
3507 Kilkee Road, Lincoln, NE 68520
Local realty services provided by:Better Homes and Gardens Real Estate The Good Life Group
3507 Kilkee Road,Lincoln, NE 68520
$1,125,000
- 5 Beds
- 3 Baths
- 4,194 sq. ft.
- Single family
- Active
Upcoming open houses
- Sun, Jul 1202:30 pm - 03:30 pm
Listed by: matt skibicki
Office: bhhs ambassador real estate
MLS#:22619406
Source:NE_OABR
Price summary
- Price:$1,125,000
- Price per sq. ft.:$268.24
- Monthly HOA dues:$19.58
About this home
Resort luxury living has a new address - Welcome to Firethorn! This exceptional 5-bedroom, 3-bath residence blends timeless elegance with modern sophistication. Every detail has been thoughtfully curated—from the striking fireplace that anchors your living space, to the gourmet kitchen featuring a grand center island, designer finishes, and high-end appliances. The lower level is an entertainer’s dream,complete with a full wet bar, theater room, and wine cellar. Whether hosting gatherings or enjoying quiet evenings by the fire, this home was designed for both connection and comfort. Step outside and take in the gorgeous views of this prestigious Firethorn neighborhood—just a golf cart ride from the resort clubhouse, pools, dining, and championship golf courses. Spa-like finishes flow throughout the home, creating a sense of harmony and indulgence in every room. With three bedrooms on the main level and two additional light-filled bedrooms below, this home offers the perfect balance.
Contact an agent
Home facts
- Year built:2025
- Listing ID #:22619406
- Added:1 day(s) ago
- Updated:July 10, 2026 at 03:18 PM
Rooms and interior
- Bedrooms:5
- Total bathrooms:3
- Full bathrooms:3
- Flooring:Carpet, Ceramic Tile, Engineered Wood
- Basement Description:Daylight
- Living area:4,194 sq. ft.
Heating and cooling
- Cooling:Central Air
- Heating:Forced Air
- Central air:Yes
Structure and exterior
- Year built:2025
- Building area:4,194 sq. ft.
- Lot Features:Corner Lot, Up to 1/4 Acre
- Architectural Style:Ranch
- Construction Materials:Asphalt, Stone, Stucco
- Exterior Features:Covered Patio, Porch
- Foundation Description:Concrete Perimeter
Schools
- High school:Lincoln East
- Middle school:Lux
- Elementary school:Pyrtle
Utilities
- Water:Public
- Sewer:Public Sewer
Finances and disclosures
- Price:$1,125,000
- Price per sq. ft.:$268.24
- Tax amount:$6,783 (2025)
Parking
- Total parking spaces:3
- Parking description:Attached, Garage Door Opener
- Garage:Yes
- Garage spaces:3
New listings near 3507 Kilkee Road
- Open Sat, 4 to 5pmNew
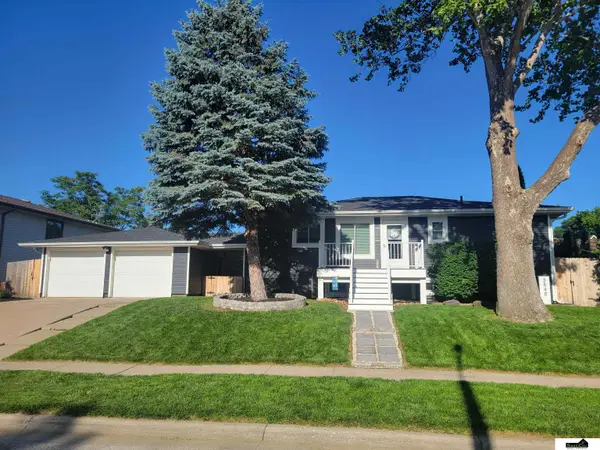 $344,900Active3 beds 2 baths2,057 sq. ft.
3848 S 57th Street, Lincoln, NE 68506
MLS# 22619434Listed by: SIMPLICITY REAL ESTATE - New
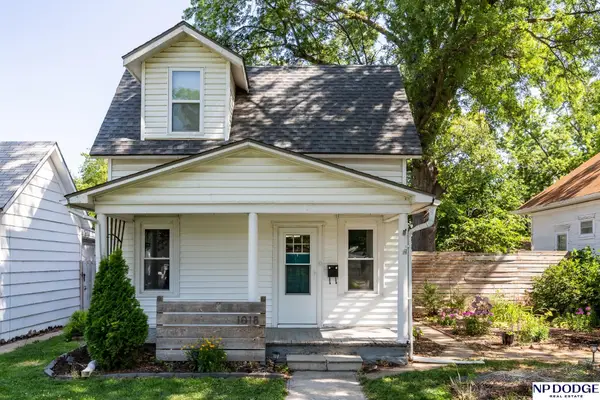 $190,000Active2 beds 1 baths937 sq. ft.
1018 Garfield Street, Lincoln, NE 68502
MLS# 22619435Listed by: NP DODGE RE SALES INC LINCOLN - Open Sun, 1 to 3pmNew
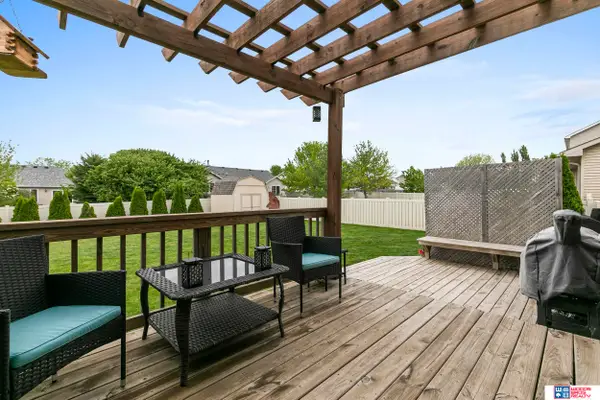 $397,500Active4 beds 4 baths2,540 sq. ft.
5408 N 15th Street, Lincoln, NE 68521
MLS# 22619416Listed by: WOODS BROS REALTY - New
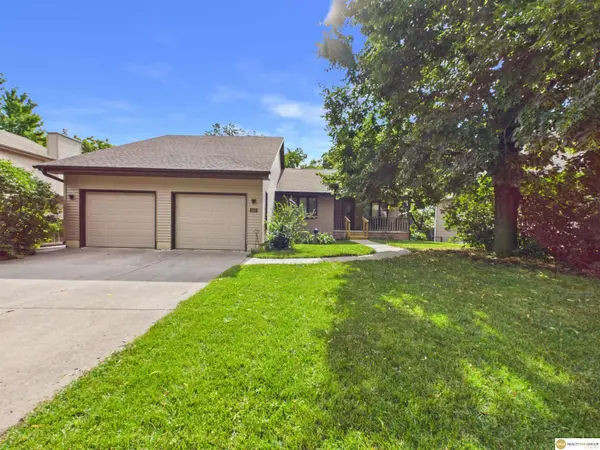 $395,000Active3 beds 3 baths2,770 sq. ft.
2420 N 78th Street, Lincoln, NE 68507
MLS# 22619419Listed by: REALTY ONE GROUP STERLING - New
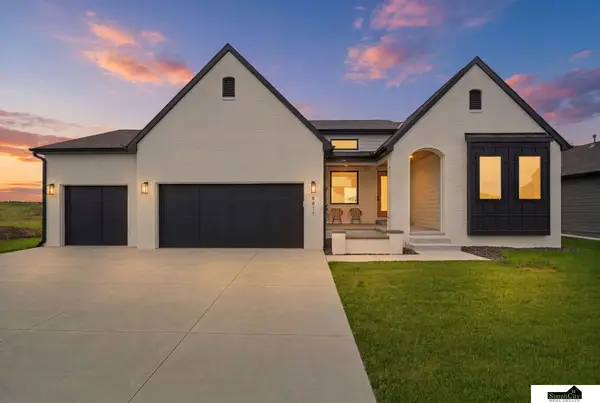 $714,950Active5 beds 3 baths3,279 sq. ft.
8811 Dragonfly Lane, Lincoln, NE 68526
MLS# 22619408Listed by: SIMPLICITY REAL ESTATE - New
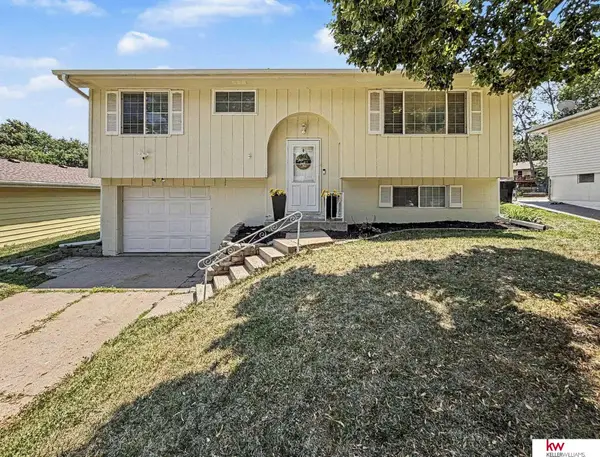 $270,000Active3 beds 2 baths1,539 sq. ft.
1606 SW 16 Street, Lincoln, NE 68522
MLS# 22617630Listed by: KELLER WILLIAMS GREATER OMAHA - Open Sun, 2:30 to 3:30pmNew
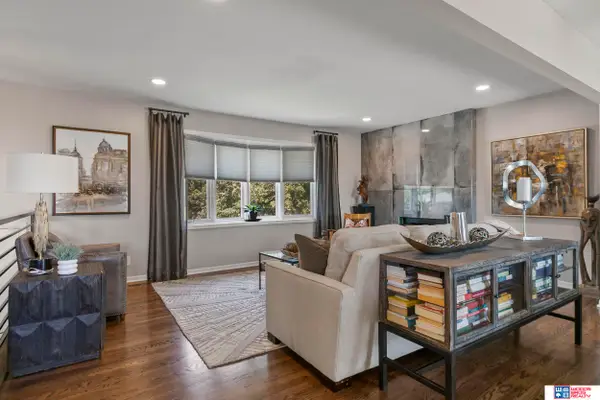 $349,900Active4 beds 3 baths1,650 sq. ft.
8311 South Street, Lincoln, NE 68506
MLS# 22618569Listed by: WOODS BROS REALTY - Open Sat, 11am to 12pmNew
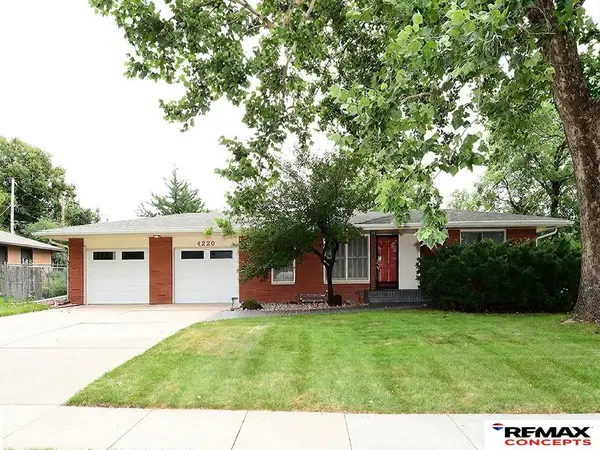 $325,000Active2 beds 3 baths2,559 sq. ft.
4220 S 36th Street, Lincoln, NE 68506
MLS# 22618579Listed by: REMAX CONCEPTS - New
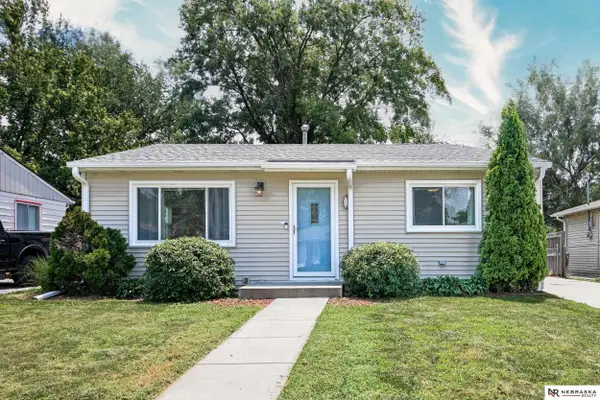 $199,900Active2 beds 1 baths825 sq. ft.
7111 Logan Avenue, Lincoln, NE 68507
MLS# 22618842Listed by: NEBRASKA REALTY - New
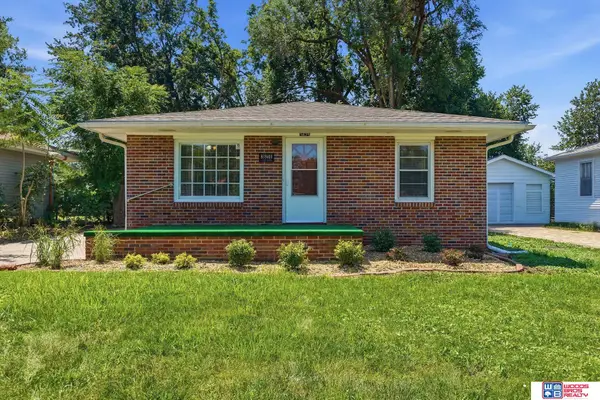 $254,000Active3 beds 2 baths1,691 sq. ft.
3625 W Street, Lincoln, NE 68503
MLS# 22618894Listed by: WOODS BROS REALTY


Protect your home and budget from life's surprises with an Assurant Home Warranty, backed by a partner that supports you through every step of homeownership. Explore Plans.
© 2026 Better Homes and Gardens Real Estate LLC. An Anywhere Real Estate company. All rights reserved. Better Homes and Gardens® Real Estate is a registered trademark owned by Meredith Operations Corporation, licensed to Better Homes and Gardens Real Estate LLC and used with permission. Better Homes and Gardens Real Estate LLC fully supports the principles of the Fair Housing Act and the Equal Opportunity Act. Listing information is deemed reliable but is not guaranteed accurate.
Each office is independently owned and operated.
Any services or products provided by third parties are not provided by, affiliated with or related to Better Homes and Gardens Real Estate LLC, or its affiliated companies.