
3841 Pablo Lane, Lincoln, NE 68516
Local realty services provided by:Better Homes and Gardens Real Estate The Good Life Group
3841 Pablo Lane,Lincoln, NE 68516
$385,000
- 4 Beds
- 4 Baths
- 2,877 sq. ft.
- Townhouse
- Active
Listed by: douglas hanna
Office: home real estate
MLS#:22619358
Source:NE_OABR
Price summary
- Price:$385,000
- Price per sq. ft.:$133.82
- Monthly HOA dues:$140
About this home
This amazing 4 bedroom, 4 bath townhome is truly exceptional! The term "better than new" really describes this townhome! It has been very lightly lived in and has been impeccably maintained by its present owner. Some of the many special features of this townhome include: a very open floor plan on the main level, fantastic kitchen with extended dining bar, great pantry, informal dining, spacious family room & 4th bedroom in the daylight/walkout basement, convenient second floor laundry, and spacious primary suite with a walk-in closet plus 2nd closet. See this one soon and expect to be impressed.
Contact an agent
Home facts
- Year built:2013
- Subdivision & Development:Yankee Ridge
- Listing ID #:22619358
- Added:45 day(s) ago
- Updated:August 24, 2026 at 02:34 PM
Rooms and interior
- Bedrooms:4
- Total bathrooms:4
- Full bathrooms:1
- Half bathrooms:1
- Flooring:Carpet, Ceramic Tile, Engineered Wood
- Bedroom Description:bdr_feat_Walk-In Closet(s), bdr_feat_Wall/Wall Carpeting
- Basement Description:Daylight, Egress, Walk-Out Access
- Living area:2,877 sq. ft.
Heating and cooling
- Cooling:Central Air
- Heating:Forced Air
- Central air:Yes
Structure and exterior
- Roof:Composition
- Year built:2013
- Building area:2,877 sq. ft.
- Lot Features:City Lot, Level, Subdivided, Up to 1/4 Acre
- Construction Materials:Brick/Other
- Exterior Features:Covered Deck, Patio
- Foundation Description:Concrete Perimeter
- Levels:2 Story
Schools
- High school:Lincoln Southwest
- Middle school:Scott
- Elementary school:Cavett
Utilities
- Water:Public
- Sewer:Public Sewer
Finances and disclosures
- Price:$385,000
- Price per sq. ft.:$133.82
- Tax amount:$4,535 (2025)
Features and amenities
- Laundry features:Dryer, Washer
Parking
- Total parking spaces:2
- Parking description:Attached, Garage Door Opener
- Garage:Yes
- Garage spaces:2
New listings near 3841 Pablo Lane
- New
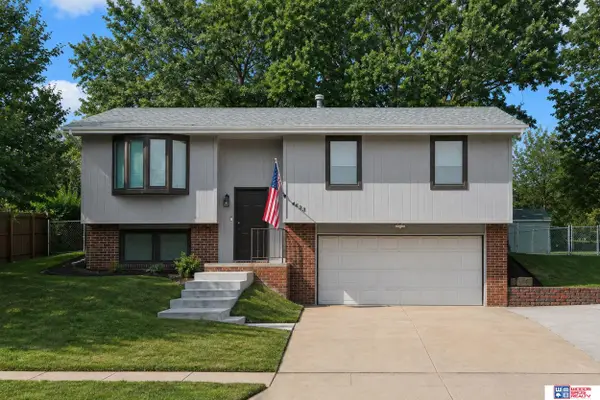 $315,000Active3 beds 2 baths1,182 sq. ft.
4633 Hallcliffe Road, Lincoln, NE 68516
MLS# 22624115Listed by: WOODS BROS REALTY - New
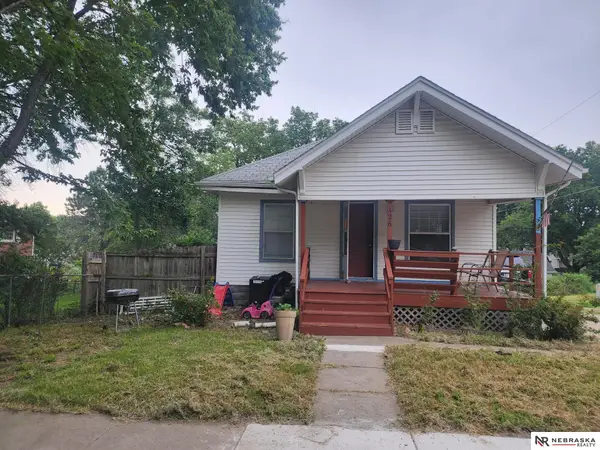 $140,000Active3 beds 2 baths1,459 sq. ft.
426 N 35th Street, Lincoln, NE 68503
MLS# 22624201Listed by: NEBRASKA REALTY - New
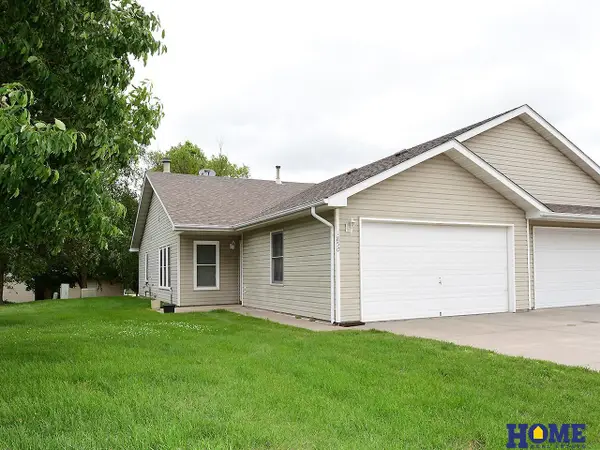 $199,900Active2 beds 1 baths1,038 sq. ft.
1850 W S Street #14, Lincoln, NE 68528
MLS# 22624202Listed by: HOME REAL ESTATE - New
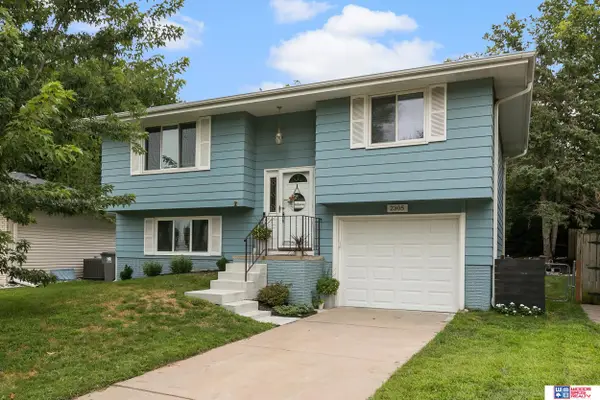 $265,000Active3 beds 2 baths1,396 sq. ft.
2305 Wildwood Place, Lincoln, NE 68512
MLS# 22624193Listed by: WOODS BROS REALTY - New
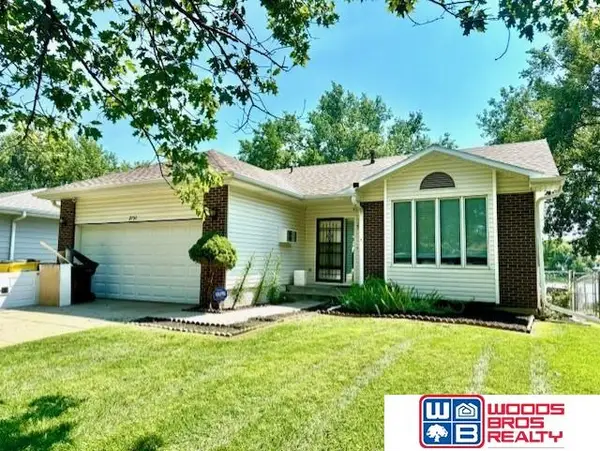 $359,000Active3 beds 3 baths2,181 sq. ft.
2131 W Millstone Road, Lincoln, NE 68522
MLS# 22623261Listed by: WOODS BROS REALTY - New
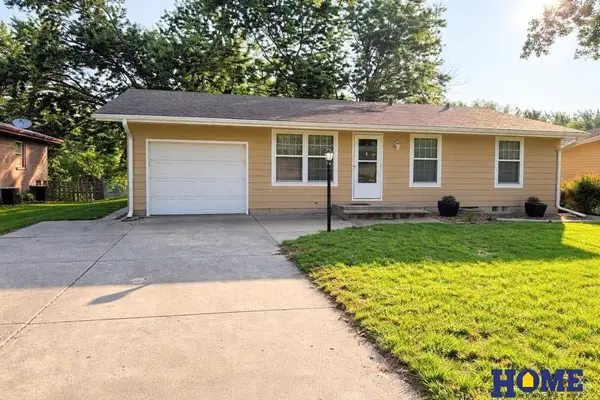 $284,500Active3 beds 2 baths1,666 sq. ft.
8130 N Hazelwood Drive, Lincoln, NE 68510
MLS# 22624188Listed by: HOME REAL ESTATE - New
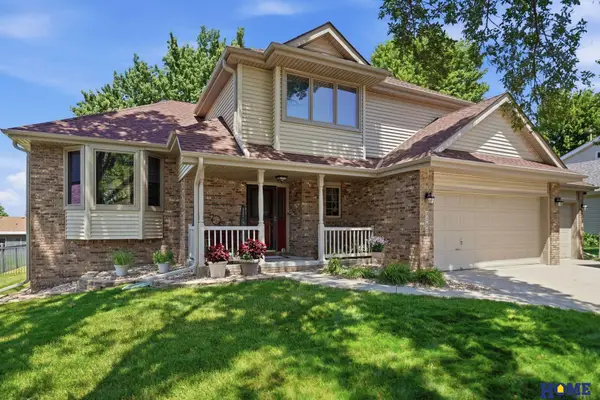 $449,999Active4 beds 3 baths2,602 sq. ft.
3030 Pecos Road, Lincoln, NE 68516
MLS# 22624189Listed by: HOME REAL ESTATE - New
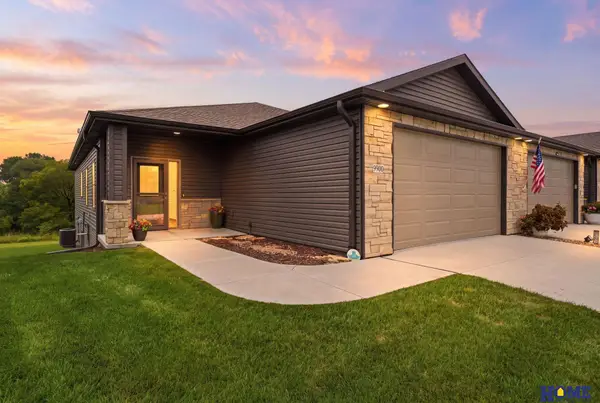 $435,000Active3 beds 3 baths2,546 sq. ft.
9900 Del Rio Drive, Lincoln, NE 68516
MLS# 22624190Listed by: HOME REAL ESTATE - New
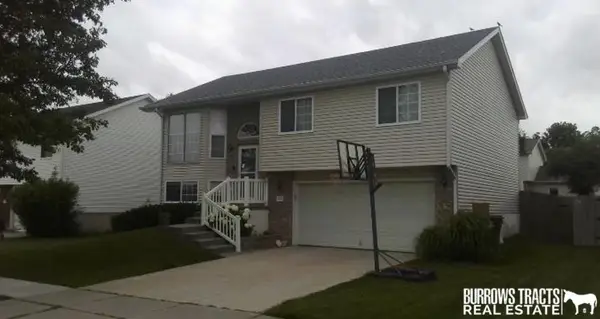 $310,000Active3 beds 3 baths1,610 sq. ft.
2631 SW 18th Street, Lincoln, NE 68522
MLS# 22623785Listed by: BURROWS TRACTS REAL ESTATE - New
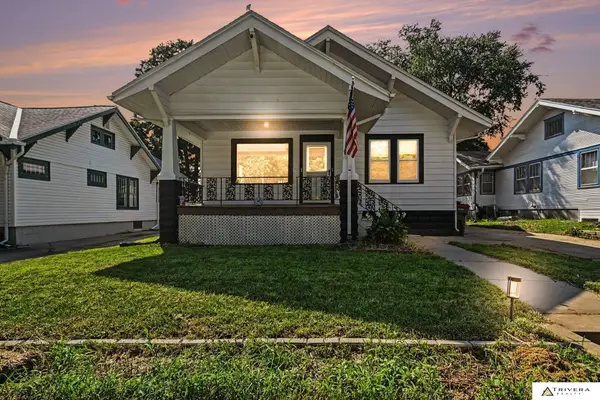 $310,000Active4 beds 2 baths2,842 sq. ft.
809 S 36th Street, Lincoln, NE 68510
MLS# 22624178Listed by: TRIVERA REALTY


Protect your home and budget from life's surprises with an Assurant Home Warranty, backed by a partner that supports you through every step of homeownership. Explore Plans.
© 2026 Better Homes and Gardens Real Estate LLC. An Anywhere Real Estate company. All rights reserved. Better Homes and Gardens® Real Estate is a registered trademark owned by Meredith Operations Corporation, licensed to Better Homes and Gardens Real Estate LLC and used with permission. Better Homes and Gardens Real Estate LLC fully supports the principles of the Fair Housing Act and the Equal Opportunity Act. Listing information is deemed reliable but is not guaranteed accurate.
Each office is independently owned and operated.
Any services or products provided by third parties are not provided by, affiliated with or related to Better Homes and Gardens Real Estate LLC, or its affiliated companies.