
3934 Everett Street, Lincoln, NE 68506
Local realty services provided by:Better Homes and Gardens Real Estate The Good Life Group
3934 Everett Street,Lincoln, NE 68506
$385,000
- 4 Beds
- 3 Baths
- 2,385 sq. ft.
- Single family
- Active
Listed by: matt kirkland
Office: giving realty
MLS#:22632403
Source:NE_OABR
Price summary
- Price:$385,000
- Price per sq. ft.:$161.43
About this home
Beautifully updated 4-bedroom, 3-bath home with character and thoughtful improvements! The remodeled kitchen features quartz countertops, while solid maple hardwood floors flow through the living room, dining room, and kitchen. Enjoy three newly remodeled bathrooms, including a jetted soaking tub and main-floor Jack-and-Jill bath. New roof (2026), new flooring throughout, and HVAC serviced in 2026. Energy-efficient upgrades include replacement windows, extra foam insulation beneath the siding, and a high-performance storm door. Additional features include a wood-burning stove, separate HVAC controls for the primary suite, and 200-amp underground electrical service. The lower level offers separate exterior access and potential for additional living quarters. Outside, enjoy the massive deck, fenced backyard, peaceful pond with waterfall, perennial gardens, and a shed with built-in doghouse. Electric service to the garage and shed adds convenience. AI virtually staged photos as marked.
Contact an agent
Home facts
- Year built:1939
- Subdivision & Development:EAST LAWN TERRACE
- Listing ID #:22632403
- Added:1 day(s) ago
- Updated:November 13, 2026 at 09:42 PM
Rooms and interior
- Bedrooms:4
- Total bathrooms:3
- Full bathrooms:1
- Basement Description:Egress
- Living area:2,385 sq. ft.
Heating and cooling
- Cooling:Central Air
- Heating:Forced Air
- Central air:Yes
Structure and exterior
- Year built:1939
- Building area:2,385 sq. ft.
- Lot Features:Up to 1/4 Acre
- Exterior Features:Deck, Porch
- Foundation Description:Block
- Levels:1 1/2 Story
Schools
- High school:Lincoln High
- Middle school:Lefler
- Elementary school:Randolph
Utilities
- Water:Public
- Sewer:Public Sewer
Finances and disclosures
- Price:$385,000
- Price per sq. ft.:$161.43
- Tax amount:$3,492 (2026)
Parking
- Total parking spaces:1
- Garage:Yes
- Garage spaces:1
New listings near 3934 Everett Street
- Coming SoonOpen Sun, 1 to 2pm
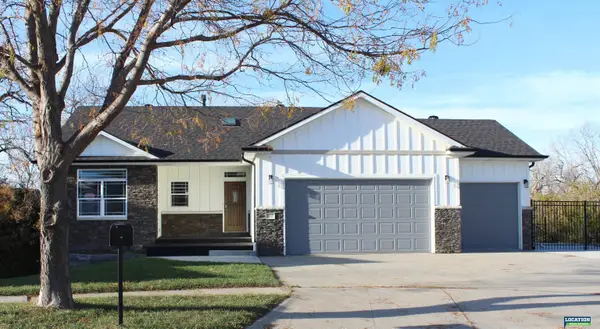 $435,000Coming Soon4 beds 3 baths2,455 sq. ft.
1757 NW Flader Court, Lincoln, NE 68528
MLS# 22632175Listed by: LOCATION REAL ESTATE - Open Sun, 1 to 3pmNew
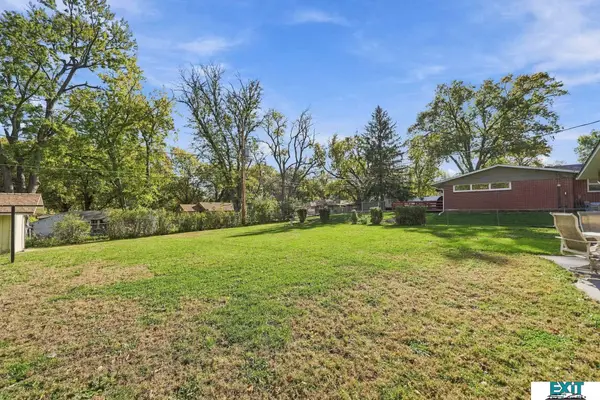 $298,750Active3 beds 2 baths1,955 sq. ft.
3512 N 66th Street, Lincoln, NE 68507
MLS# 22632406Listed by: EXIT REALTY PROFESSIONALS - New
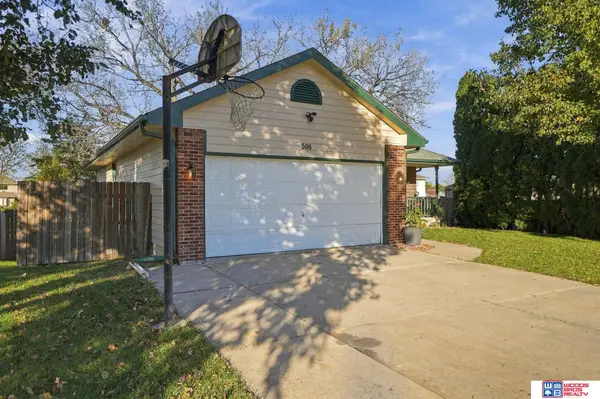 $315,000Active3 beds 2 baths2,534 sq. ft.
508 Sailside Drive, Lincoln, NE 68528
MLS# 22632379Listed by: WOODS BROS REALTY - Open Sun, 2 to 3pmNew
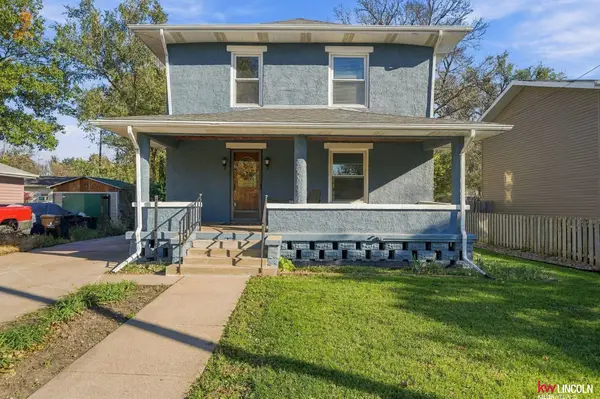 $208,000Active3 beds 2 baths1,456 sq. ft.
2944 N 44th Street, Lincoln, NE 68504
MLS# 22632390Listed by: KELLER WILLIAMS LINCOLN - New
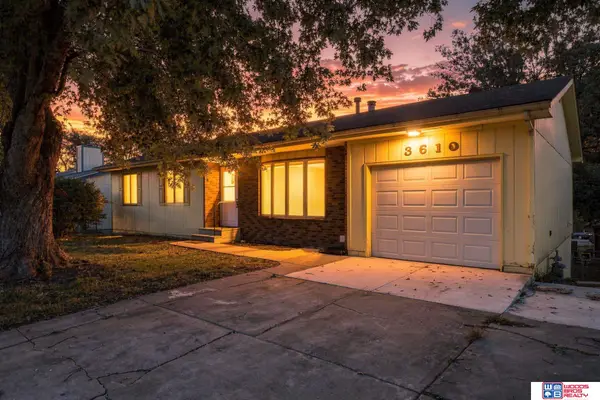 $265,000Active5 beds 3 baths2,294 sq. ft.
3610 N 3rd Street, Lincoln, NE 68521
MLS# 22632396Listed by: WOODS BROS REALTY - New
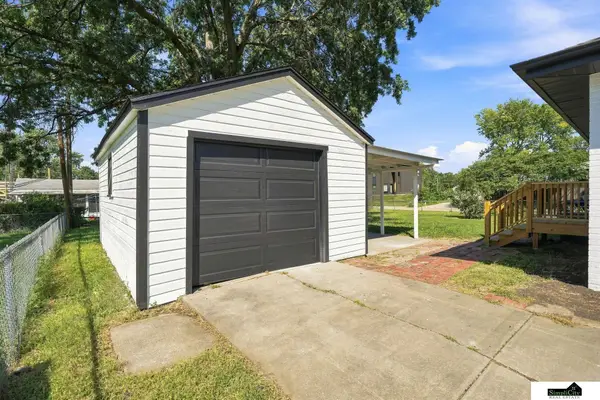 $235,000Active3 beds 2 baths1,500 sq. ft.
5042 Holdrege Street, Lincoln, NE 68504
MLS# 22632418Listed by: SIMPLICITY REAL ESTATE - New
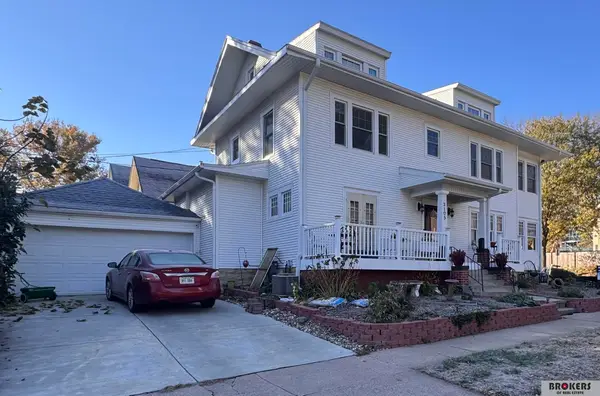 $398,500Active7 beds 3 baths2,781 sq. ft.
2105 C Street, Lincoln, NE 68502
MLS# 22632425Listed by: BROKERS OF REAL ESTATE - Open Sun, 1 to 2:30pmNew
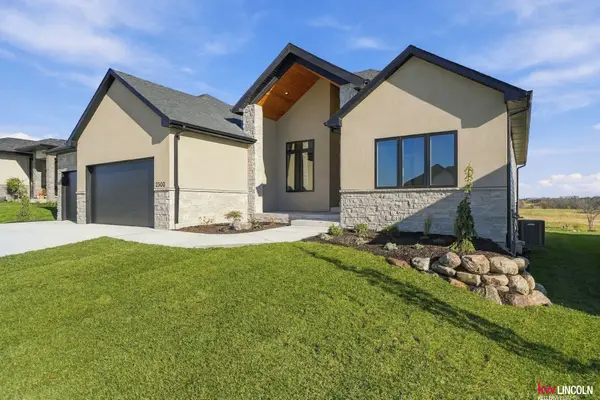 $749,000Active4 beds 3 baths3,218 sq. ft.
2300 Battle Creek Road, Lincoln, NE 68520
MLS# 22632426Listed by: KELLER WILLIAMS LINCOLN - New
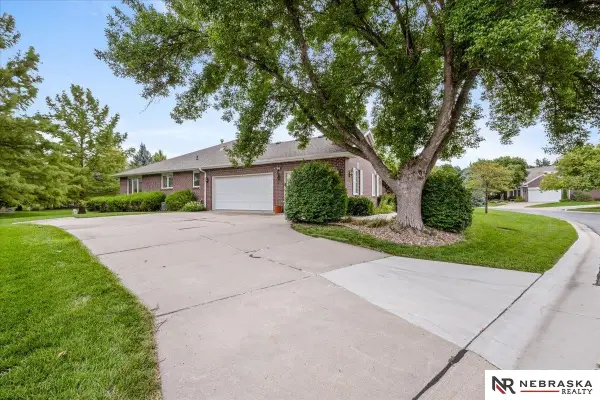 $493,750Active4 beds 3 baths3,310 sq. ft.
3539 Cape Charles Road, Lincoln, NE 68516
MLS# 22632427Listed by: NEBRASKA REALTY


Protect your home and budget from life's surprises with an Assurant Home Warranty, backed by a partner that supports you through every step of homeownership. Explore Plans.
© 2026 Better Homes and Gardens Real Estate LLC. An Anywhere Real Estate company. All rights reserved. Better Homes and Gardens® Real Estate is a registered trademark owned by Meredith Operations Corporation, licensed to Better Homes and Gardens Real Estate LLC and used with permission. Better Homes and Gardens Real Estate LLC fully supports the principles of the Fair Housing Act and the Equal Opportunity Act. Listing information is deemed reliable but is not guaranteed accurate.
Each office is independently owned and operated.
Any services or products provided by third parties are not provided by, affiliated with or related to Better Homes and Gardens Real Estate LLC, or its affiliated companies.