
5074 W Stampede Lane, Lincoln, NE 68528
Local realty services provided by:Better Homes and Gardens Real Estate The Good Life Group
5074 W Stampede Lane,Lincoln, NE 68528
$335,000
- 3 Beds
- 3 Baths
- 2,212 sq. ft.
- Townhouse
- Active
Listed by: michelle hall
Office: nebraska realty
MLS#:22619462
Source:NE_OABR
Price summary
- Price:$335,000
- Price per sq. ft.:$151.45
- Monthly HOA dues:$135
About this home
Welcome to this like new townhome in Village West, built in 2021 and offering over 2,200 sq ft of functional living space. Main Floor Primary Suite with large walk-in closet. Laundry is also conveniently located on Main Level. This 3-bedroom, 3-bath home has an open-concept layout with granite countertops, custom finishes, and stainless-steel appliances. This home also includes a beautiful, covered deck plus a finished daylight basement with additional unfinished space—ideal for a workout room or extra storage. Additional highlights include a bonus room perfect for an office or hobby room. Two-stall garage, underground sprinklers, and maintenance-free siding with stone accents. Modern, low-maintenance living at its best! HOA covers trash, lawn care & snow removal. New and upcoming neighborhood with easy access to parks, colleges, I-80, Hwy 77 and shopping. Move-in ready!
Contact an agent
Home facts
- Year built:2021
- Listing ID #:22619462
- Added:1 day(s) ago
- Updated:July 10, 2026 at 09:53 PM
Rooms and interior
- Bedrooms:3
- Total bathrooms:3
- Full bathrooms:3
- Flooring:Carpet
- Basement Description:Daylight
- Living area:2,212 sq. ft.
Heating and cooling
- Cooling:Central Air
- Heating:Forced Air
- Central air:Yes
Structure and exterior
- Roof:Composition
- Year built:2021
- Building area:2,212 sq. ft.
- Lot Features:City Lot, Up to 1/4 Acre
- Architectural Style:Ranch
- Construction Materials:Stone, Vinyl Siding
- Exterior Features:Covered Deck, Porch
- Foundation Description:Concrete Perimeter
Schools
- High school:Northwest
- Middle school:Schoo
- Elementary school:Arnold
Utilities
- Water:Public
- Sewer:Public Sewer
Finances and disclosures
- Price:$335,000
- Price per sq. ft.:$151.45
- Tax amount:$4,974 (2026)
Parking
- Total parking spaces:2
- Parking description:Attached
- Garage:Yes
- Garage spaces:2
New listings near 5074 W Stampede Lane
- Open Sun, 1 to 2:30pmNew
 $309,900Active3 beds 3 baths2,000 sq. ft.
5312 London Road, Lincoln, NE 68516
MLS# 22619530Listed by: HOME REAL ESTATE - New
 $299,900Active2 beds 2 baths1,650 sq. ft.
2741 Scott Avenue, Lincoln, NE 68506
MLS# 22619536Listed by: NEBRASKA REALTY - New
 $168,000Active3 beds 2 baths1,010 sq. ft.
2746 California Court, Lincoln, NE 68510
MLS# 22619540Listed by: REMAX CONCEPTS - New
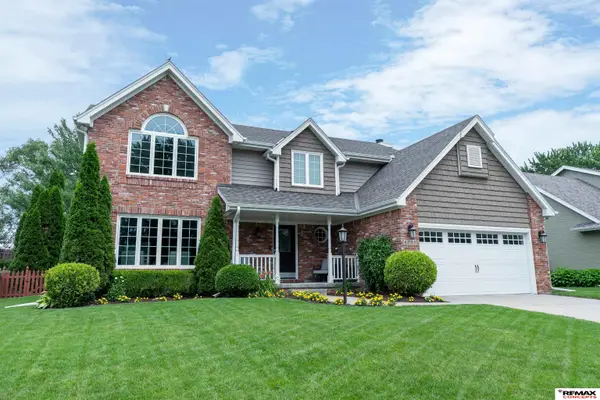 $535,000Active5 beds 4 baths3,190 sq. ft.
6730 S 51st Street, Lincoln, NE 68516
MLS# 22619550Listed by: REMAX CONCEPTS - New
 $349,900Active3 beds 4 baths3,354 sq. ft.
511 Lakewood Drive, Lincoln, NE 68510
MLS# 22619555Listed by: KELLER WILLIAMS LINCOLN - New
 $93,900Active1 beds 1 baths685 sq. ft.
3001 S 51st Street Court #321, Lincoln, NE 68506
MLS# 22619562Listed by: REMAX CONCEPTS - New
 $175,000Active0 Acres
9041 Malaga Drive, Lincoln, NE 68520
MLS# 22619565Listed by: HOME REAL ESTATE - New
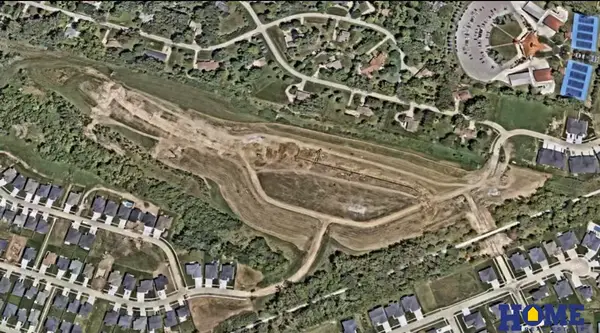 $175,000Active0 Acres
9047 Malaga Drive, Lincoln, NE 68520
MLS# 22619566Listed by: HOME REAL ESTATE - New
 $175,000Active0 Acres
847 Koa Street, Lincoln, NE 68520
MLS# 22619567Listed by: HOME REAL ESTATE - New
 $175,000Active0 Acres
855 Koa Street, Lincoln, NE 68520
MLS# 22619568Listed by: HOME REAL ESTATE


Protect your home and budget from life's surprises with an Assurant Home Warranty, backed by a partner that supports you through every step of homeownership. Explore Plans.
© 2026 Better Homes and Gardens Real Estate LLC. An Anywhere Real Estate company. All rights reserved. Better Homes and Gardens® Real Estate is a registered trademark owned by Meredith Operations Corporation, licensed to Better Homes and Gardens Real Estate LLC and used with permission. Better Homes and Gardens Real Estate LLC fully supports the principles of the Fair Housing Act and the Equal Opportunity Act. Listing information is deemed reliable but is not guaranteed accurate.
Each office is independently owned and operated.
Any services or products provided by third parties are not provided by, affiliated with or related to Better Homes and Gardens Real Estate LLC, or its affiliated companies.