
5200 S 80th Street, Lincoln, NE 68516
Local realty services provided by:Better Homes and Gardens Real Estate The Good Life Group
5200 S 80th Street,Lincoln, NE 68516
$320,000
- 3 Beds
- 3 Baths
- 1,768 sq. ft.
- Single family
- Active
Listed by: kira mayer
Office: nest real estate, llc.
MLS#:22624359
Source:NE_OABR
Price summary
- Price:$320,000
- Price per sq. ft.:$181
About this home
Beautifully maintained, thoughtfully updated and ready to enjoy in East Lincoln! This home offers a great combination of location, condition and recent improvements. The main level features new flooring, while fresh paint on the walls and trim throughout the home gives it a clean, updated feel. The open kitchen and dining area includes newer appliances, new recessed lighting, a new dining light fixture and a hallway closet cleverly converted into a convenient pantry. A beautiful fireplace with remote adds warmth to the living space. The spacious primary bedroom includes a private 3/4 bath. The finished basement adds valuable living space and a convenient 1/2 bath, with fresh paint on the walls and trim completed in 2025. The newer washer and dryer stay. Outside, enjoy the deck overlooking the large fenced backyard and concrete pad ready for a future shed or additional outdoor space. Come tour this well-cared-for, move-in-ready home in a great East Lincoln location!
Contact an agent
Home facts
- Year built:1998
- Subdivision & Development:Hartland Homes
- Listing ID #:22624359
- Added:1 day(s) ago
- Updated:August 25, 2026 at 10:46 PM
Rooms and interior
- Bedrooms:3
- Total bathrooms:3
- Full bathrooms:1
- Half bathrooms:1
- Basement Description:Daylight, FInished
- Living area:1,768 sq. ft.
Heating and cooling
- Cooling:Central Air
- Heating:Forced Air
- Central air:Yes
Structure and exterior
- Roof:Composition
- Year built:1998
- Building area:1,768 sq. ft.
- Lot Features:Up to 1/4 Acre
- Architectural Style:Traditional
- Exterior Features:Deck, Patio
- Foundation Description:Concrete Perimeter
Schools
- High school:Lincoln East
- Middle school:Lux
- Elementary school:Maxey
Utilities
- Water:Public
- Sewer:Public Sewer
Finances and disclosures
- Price:$320,000
- Price per sq. ft.:$181
- Tax amount:$3,402 (2026)
Features and amenities
- Laundry features:Dryer, Washer
Parking
- Total parking spaces:2
- Garage:Yes
- Garage spaces:2
New listings near 5200 S 80th Street
- New
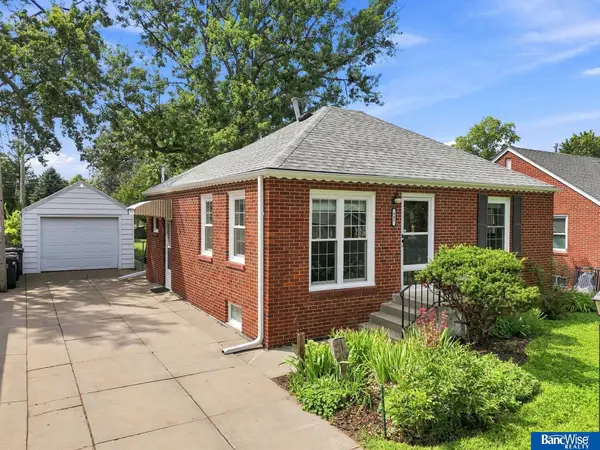 $209,900Active2 beds 2 baths1,166 sq. ft.
647 Washington Street, Lincoln, NE 68502
MLS# 22624399Listed by: BANCWISE REALTY - New
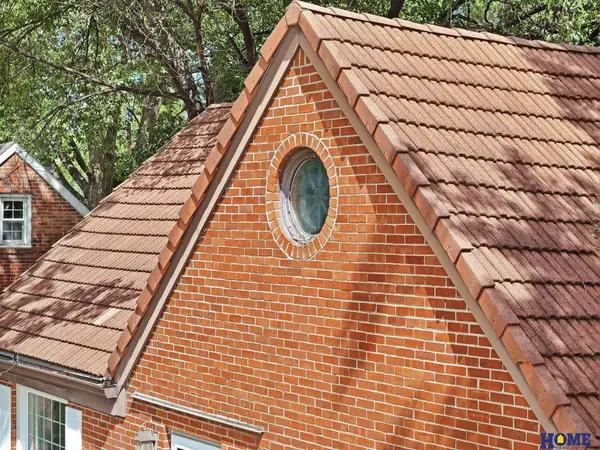 $247,500Active3 beds 1 baths1,474 sq. ft.
3788 F Street, Lincoln, NE 68510
MLS# 22624400Listed by: HOME REAL ESTATE - New
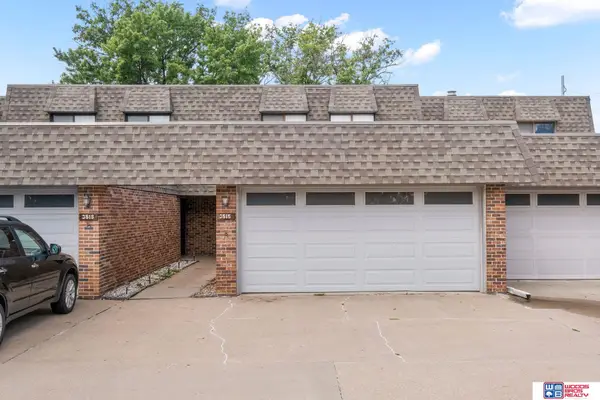 $310,000Active3 beds 3 baths2,130 sq. ft.
3515 Neerpark Drive, Lincoln, NE 68506
MLS# 22624413Listed by: WOODS BROS REALTY - New
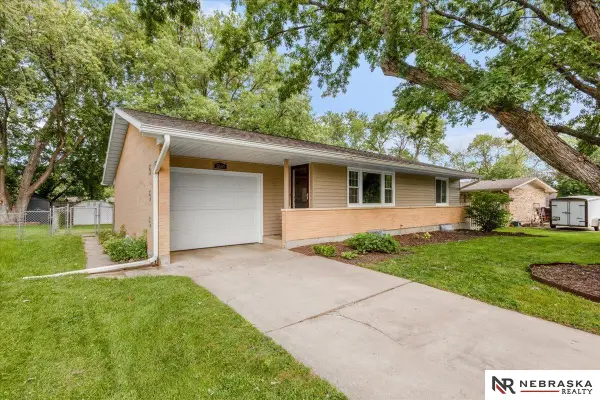 $285,000Active2 beds 2 baths1,416 sq. ft.
2600 County Down Court, Lincoln, NE 68512
MLS# 22624415Listed by: NEBRASKA REALTY - New
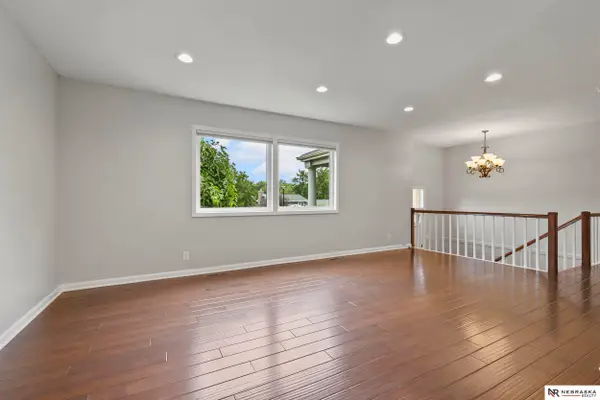 $400,000Active4 beds 3 baths2,279 sq. ft.
1818 Devoe Drive, Lincoln, NE 68506
MLS# 22624421Listed by: NEBRASKA REALTY - New
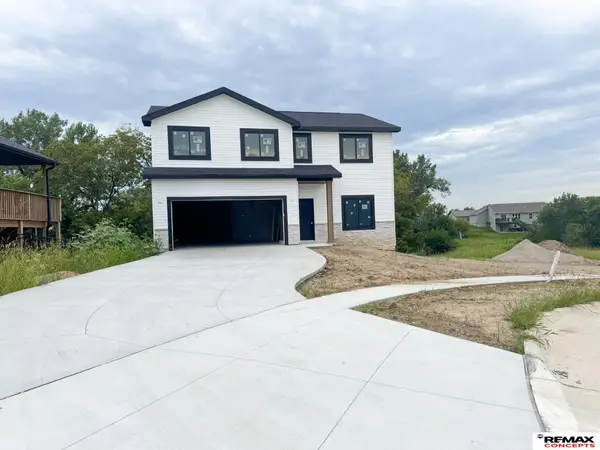 $415,425Active4 beds 3 baths1,924 sq. ft.
4032 Woodside Village Court, Lincoln, NE 68528
MLS# 22624394Listed by: REMAX CONCEPTS - New
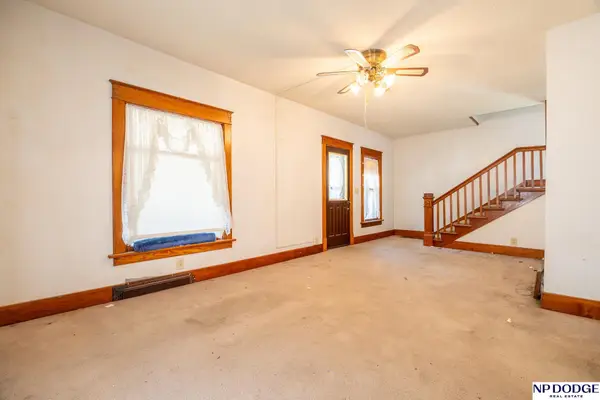 $168,000Active3 beds 2 baths1,590 sq. ft.
3620 S 16th Street, Lincoln, NE 68502
MLS# 22624362Listed by: NP DODGE RE SALES INC LINCOLN - Open Sun, 1 to 2pmNew
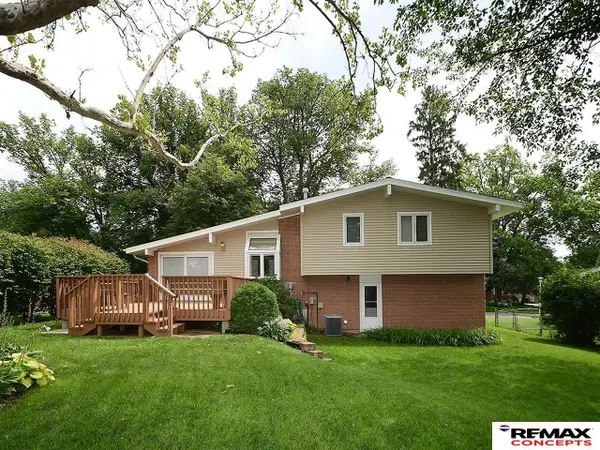 $300,000Active3 beds 3 baths2,014 sq. ft.
801 Driftwood Drive, Lincoln, NE 68510
MLS# 22624368Listed by: REMAX CONCEPTS - New
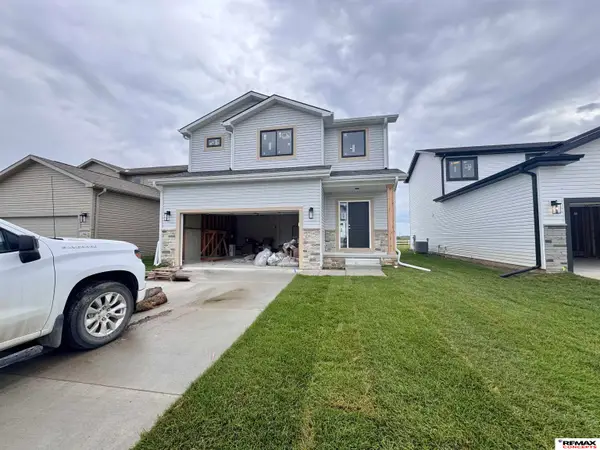 $395,675Active3 beds 3 baths1,862 sq. ft.
10518 S 76th Street, Lincoln, NE 68516
MLS# 22624373Listed by: REMAX CONCEPTS


Protect your home and budget from life's surprises with an Assurant Home Warranty, backed by a partner that supports you through every step of homeownership. Explore Plans.
© 2026 Better Homes and Gardens Real Estate LLC. An Anywhere Real Estate company. All rights reserved. Better Homes and Gardens® Real Estate is a registered trademark owned by Meredith Operations Corporation, licensed to Better Homes and Gardens Real Estate LLC and used with permission. Better Homes and Gardens Real Estate LLC fully supports the principles of the Fair Housing Act and the Equal Opportunity Act. Listing information is deemed reliable but is not guaranteed accurate.
Each office is independently owned and operated.
Any services or products provided by third parties are not provided by, affiliated with or related to Better Homes and Gardens Real Estate LLC, or its affiliated companies.