
6015 Hidcote Drive, Lincoln, NE 68516
Local realty services provided by:Better Homes and Gardens Real Estate The Good Life Group
6015 Hidcote Drive,Lincoln, NE 68516
$575,000
- 3 Beds
- 4 Baths
- 3,231 sq. ft.
- Single family
- Active
Listed by: kimberly rempel
Office: home real estate
MLS#:22622931
Source:NE_OABR
Price summary
- Price:$575,000
- Price per sq. ft.:$177.96
- Monthly HOA dues:$41.67
About this home
Village Gardens charmer packed with upgrades including Anderson windows, Thermatru doors, iron fence, front porch, covered deck, oversized garage with 18’ ceiling height & professional landscaping from Campbell’s nursery. This 3 bedroom home features 2 primary suites, both on the main level & featuring walk in closets, heated bathroom floors & brand new carpet + a 3rd roomy bedroom in the basement. This open concept bungalow with over 1,750 SF of finish above grade is adorned with hardwood floors, soft close cabinets, high quality window treatments, upgraded light fixtures & fans & is part of an HOA that takes care of lawn care, snow removal & provides space to spread out on the commons area. Meant for entertaining in the large open concept main floor kitchen/living/dining room or out on the covered patio or front porch. The immense basement provides multiple areas for recreation or relaxation. Just steps away from local shops, restaurants & breweries, this home is the total package!
Contact an agent
Home facts
- Year built:2016
- Subdivision & Development:Village Gardens
- Listing ID #:22622931
- Added:1 day(s) ago
- Updated:August 11, 2026 at 07:00 PM
Rooms and interior
- Bedrooms:3
- Total bathrooms:4
- Full bathrooms:3
- Half bathrooms:1
- Basement Description:Daylight, Full, Walk-Out Access
- Living area:3,231 sq. ft.
Heating and cooling
- Cooling:Central Air
- Heating:Forced Air
- Central air:Yes
Structure and exterior
- Roof:Composition
- Year built:2016
- Building area:3,231 sq. ft.
- Lot Features:City Lot, Common Area, Curb and Gutter, Public Sidewalk, Subdivided, Up to 1/4 Acre
- Architectural Style:Ranch
- Construction Materials:Stone
- Exterior Features:Covered Deck, Porch
- Foundation Description:Concrete Perimeter
Schools
- High school:Standing Bear
- Middle school:Moore
- Elementary school:Wysong
Utilities
- Water:Public
- Sewer:Public Sewer
Finances and disclosures
- Price:$575,000
- Price per sq. ft.:$177.96
- Tax amount:$7,002 (2025)
Features and amenities
- Laundry features:Dryer, Washer
Parking
- Total parking spaces:2
- Garage:Yes
- Garage spaces:2
New listings near 6015 Hidcote Drive
- New
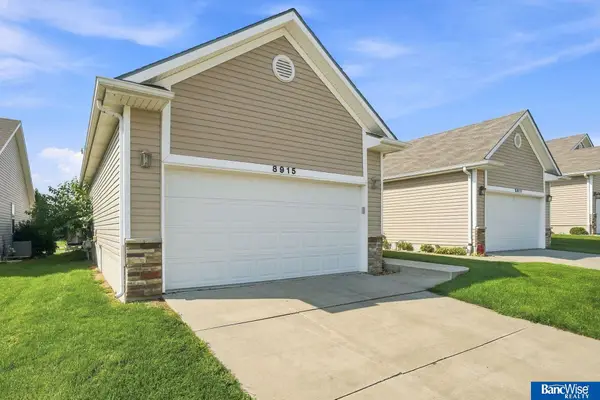 $299,900Active3 beds 3 baths2,140 sq. ft.
8915 Blacksmith Court, Lincoln, NE 68507
MLS# 22622941Listed by: BANCWISE REALTY - Open Sun, 2:30 to 3:30pmNew
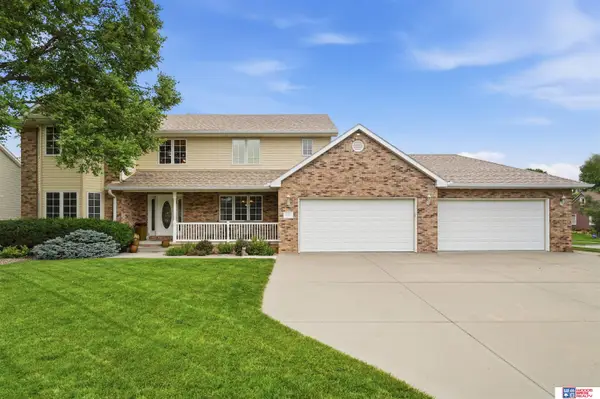 $670,000Active5 beds 4 baths4,444 sq. ft.
1930 Davenport Drive, Lincoln, NE 68512
MLS# 22622945Listed by: WOODS BROS REALTY - New
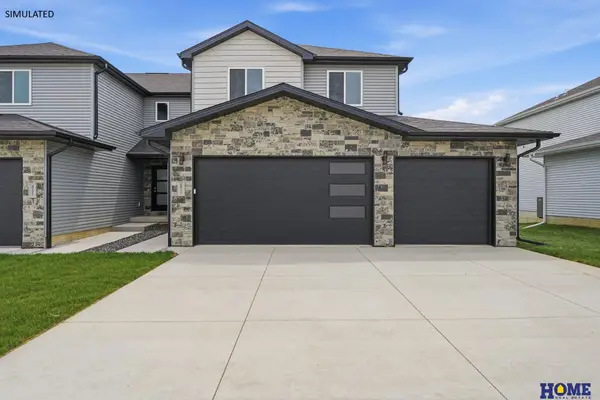 $416,950Active4 beds 4 baths2,305 sq. ft.
8854 Peregrine Road, Lincoln, NE 68505
MLS# 22622948Listed by: HOME REAL ESTATE - New
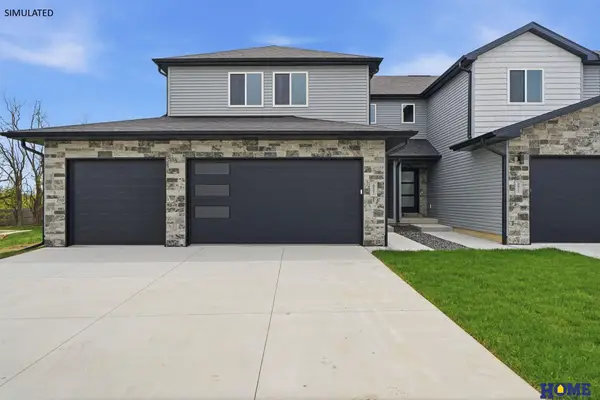 $407,950Active4 beds 4 baths2,305 sq. ft.
8846 Peregrine Road, Lincoln, NE 68505
MLS# 22622949Listed by: HOME REAL ESTATE 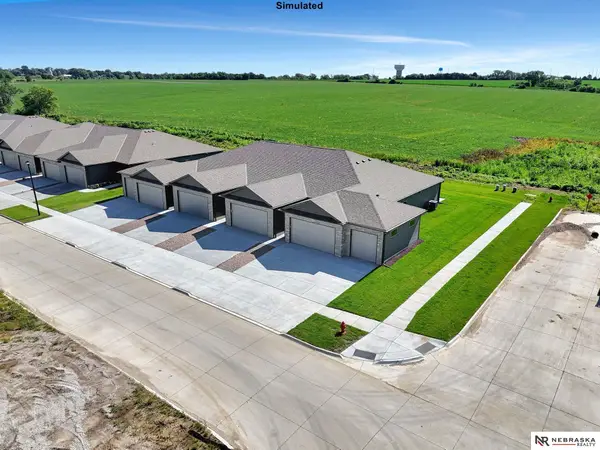 $357,435Pending2 beds 3 baths1,757 sq. ft.
9022 S 47th Street, Lincoln, NE 68516
MLS# 22622923Listed by: NEBRASKA REALTY- New
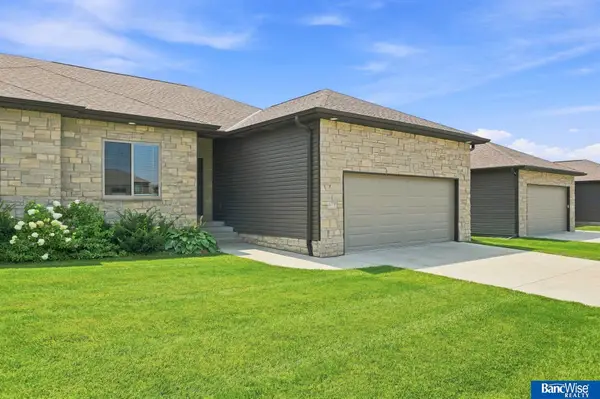 $434,900Active4 beds 3 baths2,286 sq. ft.
3719 Broadbear Road, Lincoln, NE 68516
MLS# 22622919Listed by: BANCWISE REALTY - New
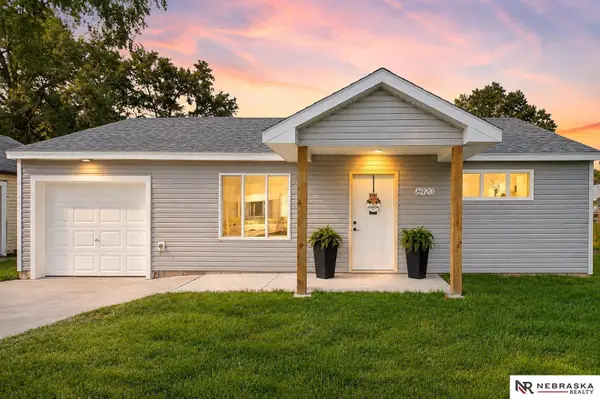 $232,500Active2 beds 1 baths720 sq. ft.
6920 Logan Avenue, Lincoln, NE 68507
MLS# 22622925Listed by: NEBRASKA REALTY - New
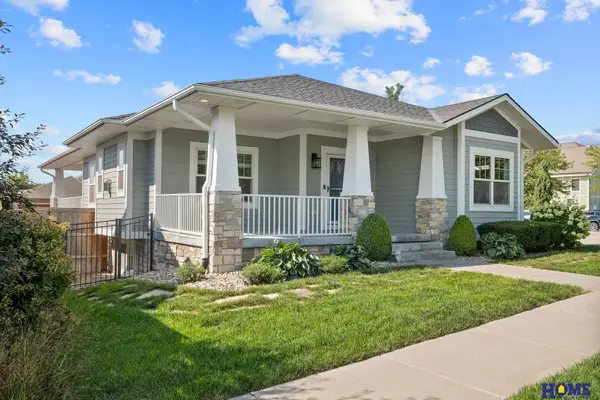 $575,000Active3 beds 4 baths3,231 sq. ft.
6015 Hidcote Drive, Lincoln, NE 68516
MLS# 22622931Listed by: HOME REAL ESTATE - New
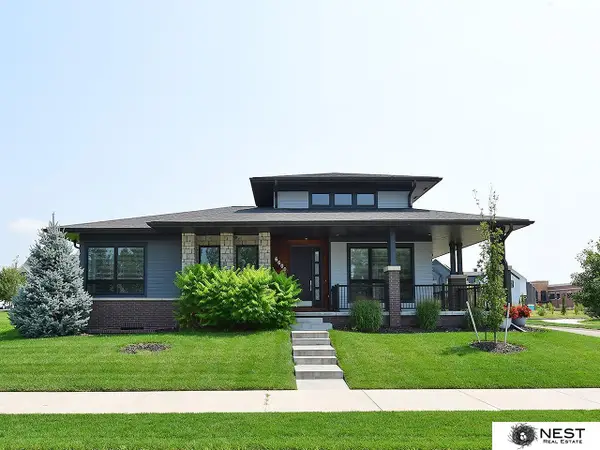 $585,000Active2 beds 2 baths1,653 sq. ft.
6600 Tallgrass Parkway, Lincoln, NE 68521
MLS# 22622938Listed by: NEST REAL ESTATE, LLC - New
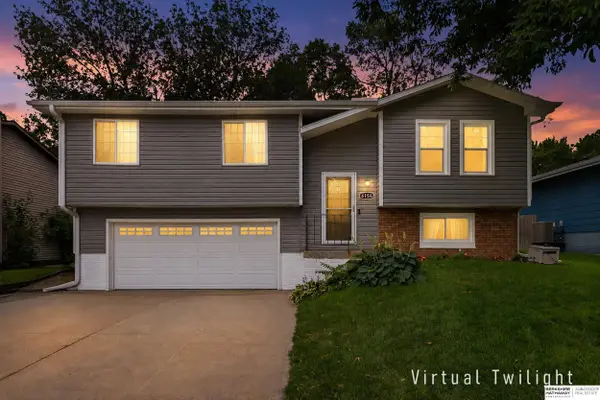 $273,000Active3 beds 2 baths1,528 sq. ft.
6156 NW 12th Street, Lincoln, NE 68521
MLS# 22620036Listed by: BHHS AMBASSADOR REAL ESTATE


Protect your home and budget from life's surprises with an Assurant Home Warranty, backed by a partner that supports you through every step of homeownership. Explore Plans.
© 2026 Better Homes and Gardens Real Estate LLC. An Anywhere Real Estate company. All rights reserved. Better Homes and Gardens® Real Estate is a registered trademark owned by Meredith Operations Corporation, licensed to Better Homes and Gardens Real Estate LLC and used with permission. Better Homes and Gardens Real Estate LLC fully supports the principles of the Fair Housing Act and the Equal Opportunity Act. Listing information is deemed reliable but is not guaranteed accurate.
Each office is independently owned and operated.
Any services or products provided by third parties are not provided by, affiliated with or related to Better Homes and Gardens Real Estate LLC, or its affiliated companies.