720 N 100th Street, Lincoln, NE 68527

Local realty services provided by:Better Homes and Gardens Real Estate The Good Life Group
720 N 100th Street,Lincoln, NE 68527
$1,188,000
  • 6 Beds
  • 4 Baths
  • 4,368 sq. ft.
  • Single family
  • Active
Listed by: meranda wente, madonna kardell
Office: home real estate
MLS#:22619457
Source:NE_OABR

Price summary

  • Price:$1,188,000
  • Price per sq. ft.:$271.98
  • Monthly HOA dues:$60.5

About this home

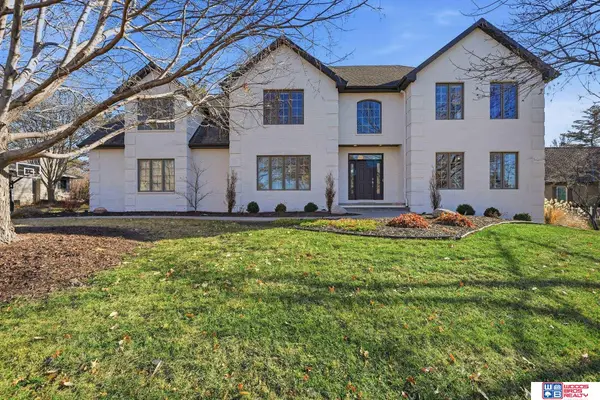
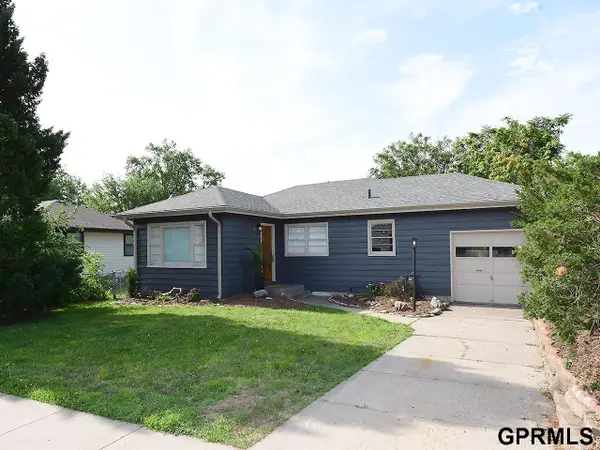
Experience luxury lakefront living in this stunning walkout ranch. Inside, you'll find soaring 11-ft ceilings, panoramic lake views, rich hickory floors, and a striking tiled fireplace. The gourmet kitchen features an induction cooktop, granite countertops, oversized island, and walk-in pantry. The primary suite offers a spa-like retreat with a freestanding soaking tub, tiled walk-in shower, and large walk-in closet. With 6 bedrooms and quartz countertops throughout the baths, there's room for everyone. The walkout lower level includes a spacious family room, wet bar, and second tiled fireplace—ideal for entertaining. Enjoy breathtaking lake views from the covered composite deck. Outside, extensive landscaping, buffalo grass shoreline, Tiger composite dock, iron fencing, and an invisible front-yard fence create a private oasis. The oversized 4-stall garage provides plenty of space for vehicles, lake toys, and storage. Schedule your private showing today!

Contact an agent

contact an agent

Yes, I would like more information. Please use and/or share my information with a BHGRE®  affiliated agent to contact me about my real estate needs. By clicking Send message, I request to be contacted by phone or text message and consent to being contacted by automated means. I understand that my consent to receive calls or texts is not a condition of purchasing any property, goods, or services. Alternatively, I understand that I can access real estate services by email or I can contact the agent myself.

If a BHGRE®  affiliated agent is not available in the area where I need assistance, I agree to be contacted by a real estate agent affiliated with another brand owned or licensed by Anywhere Real Estate (CENTURY 21® , Coldwell Banker® , Corcoran® , ERA® , Sotheby's International Realty® ).
 I acknowledge that I have read and agree to theTerms of useandPrivacy notice

Home facts

  • Year built:2018
  • Listing ID #:22619457
  • Added:1 day(s) ago
  • Updated:July 10, 2026 at 09:53 PM

Rooms and interior

  • Bedrooms:6
  • Total bathrooms:4
  • Full bathrooms:3
  • Half bathrooms:1
  • Bedroom Description:bdr_feat_Walk-In Closet(s), bdr_feat_Wall/Wall Carpeting
  • Basement Description:Walk-Out Access
  • Living area:4,368 sq. ft.

Heating and cooling

  • Cooling:Central Air
  • Heating:Forced Air
  • Central air:Yes

Structure and exterior

  • Roof:Composition
  • Year built:2018
  • Building area:4,368 sq. ft.
  • Lot Features:City Lot, Over 1/4 up to 1/2 Acre, Public Sidewalk, Subdivided
  • Architectural Style:Ranch
  • Construction Materials:Stone
  • Exterior Features:Covered Deck, Covered Patio, Deck, Patio, Porch
  • Foundation Description:Concrete Perimeter

Schools

  • High school:Lincoln East
  • Middle school:Culler
  • Elementary school:Robinson

Utilities

  • Water:Public
  • Sewer:Public Sewer

Finances and disclosures

  • Price:$1,188,000
  • Price per sq. ft.:$271.98
  • Tax amount:$10,839 (2025)

Features and amenities

  • Laundry features:Dryer, Washer

Parking

  • Total parking spaces:4
  • Parking description:Attached, Garage Door Opener
  • Garage:Yes
  • Garage spaces:4