
7510 San Mateo Lane, Lincoln, NE 68516
Local realty services provided by:Better Homes and Gardens Real Estate The Good Life Group
7510 San Mateo Lane,Lincoln, NE 68516
$800,000
- 4 Beds
- 3 Baths
- 3,642 sq. ft.
- Single family
- Active
Listed by: mike & polly figueroa
Office: remax concepts
MLS#:22614275
Source:NE_OABR
Price summary
- Price:$800,000
- Price per sq. ft.:$219.66
- Monthly HOA dues:$3.75
About this home
Luxury is often found in the details. Redesigned, reimagined, and masterfully curated by Cooper & Company, this sophisticated all-brick walkout ranch blends timeless architecture, thoughtful design, and elevated comfort into one unforgettable home. Walls of windows flood the interior with natural light while capturing expansive views and a remarkable sense of openness. The stunning kitchen, beautifully appointed baths with heated floors, and sunroom wrapped in floor-to-ceiling glass create spaces that blend luxury, comfort, and effortless livability. A dedicated home office offers the perfect place to work or create, while the private primary suite serves as a relaxing retreat. Designed for gathering and entertaining, the walkout lower level features a spacious family room, custom wet bar, oversized guest bedrooms, and exceptional storage. Impeccably maintained and completely move-in ready, this is turnkey luxury living at its finest.
Contact an agent
Home facts
- Year built:1999
- Listing ID #:22614275
- Added:1 day(s) ago
- Updated:May 28, 2026 at 05:47 PM
Rooms and interior
- Bedrooms:4
- Total bathrooms:3
- Full bathrooms:1
- Bedroom Description:bdr_feat_Walk-In Closet(s), bdr_feat_Wall/Wall Carpeting
- Basement Description:Full, Walk-Out Access
- Living area:3,642 sq. ft.
Heating and cooling
- Cooling:Central Air
- Heating:Forced Air
- Central air:Yes
Structure and exterior
- Year built:1999
- Building area:3,642 sq. ft.
- Lot Features:Up to 1/4 Acre
- Architectural Style:Ranch
- Exterior Features:Deck, Enclosed Patio, Patio, Porch
- Foundation Description:Concrete Perimeter
Schools
- High school:Lincoln Southeast
- Middle school:Pound
- Elementary school:Humann
Utilities
- Water:Public
- Sewer:Public Sewer
Finances and disclosures
- Price:$800,000
- Price per sq. ft.:$219.66
- Tax amount:$6,587 (2025)
Parking
- Total parking spaces:2
- Parking description:Attached
- Garage:Yes
- Garage spaces:2
New listings near 7510 San Mateo Lane
- New
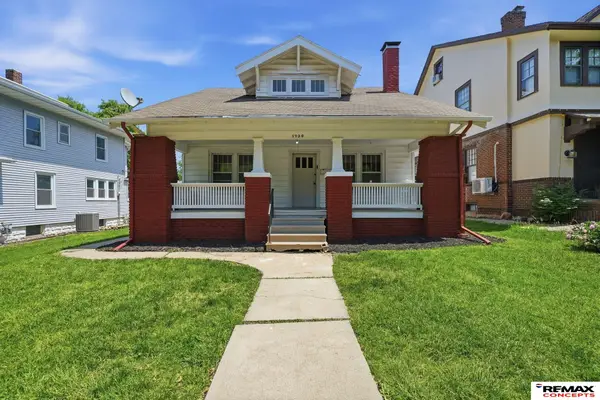 $262,500Active4 beds 2 baths2,337 sq. ft.
1730 S 22nd Street, Lincoln, NE 68502
MLS# 22614788Listed by: REMAX CONCEPTS - New
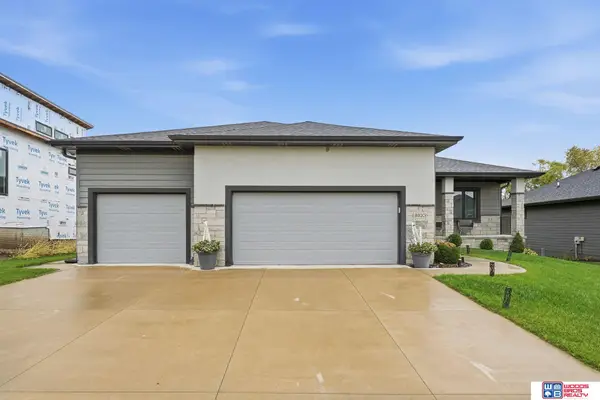 $619,900Active4 beds 3 baths3,211 sq. ft.
8920 Shadow Creek Lane, Lincoln, NE 68520
MLS# 22614789Listed by: WOODS BROS REALTY - New
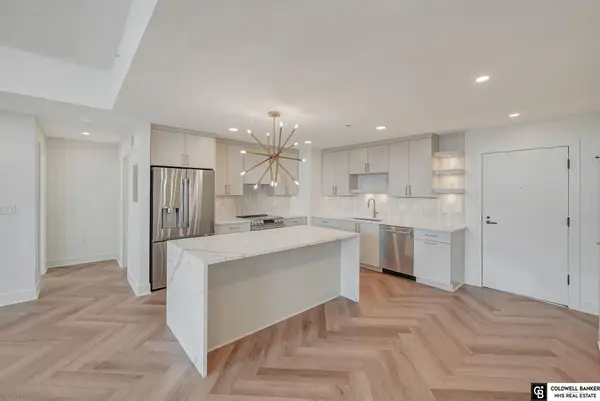 $569,000Active2 beds 2 baths1,205 sq. ft.
128 N 13th Street #1010, Lincoln, NE 68508
MLS# 22614799Listed by: COLDWELL BANKER NHS R E - New
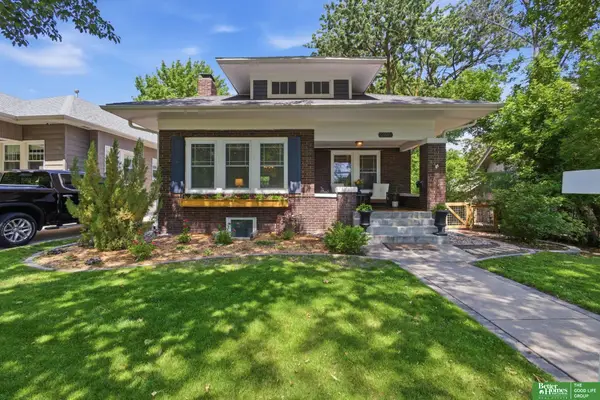 Listed by BHGRE$425,000Active4 beds 2 baths2,585 sq. ft.
2816 Jefferson Avenue, Lincoln, NE 68502
MLS# 22614772Listed by: BETTER HOMES AND GARDENS R.E. - New
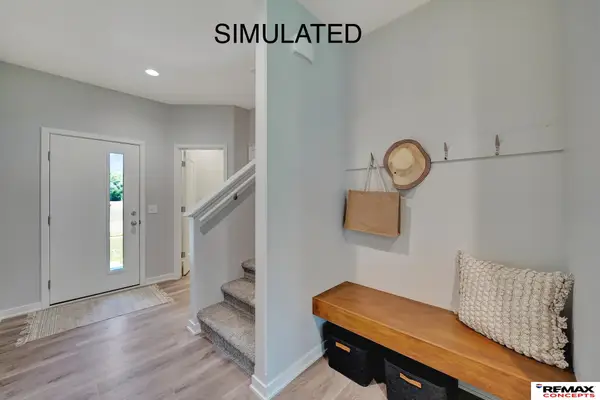 $350,000Active4 beds 3 baths2,054 sq. ft.
5805 SW 11th Street, Lincoln, NE 68523
MLS# 22614778Listed by: REMAX CONCEPTS - New
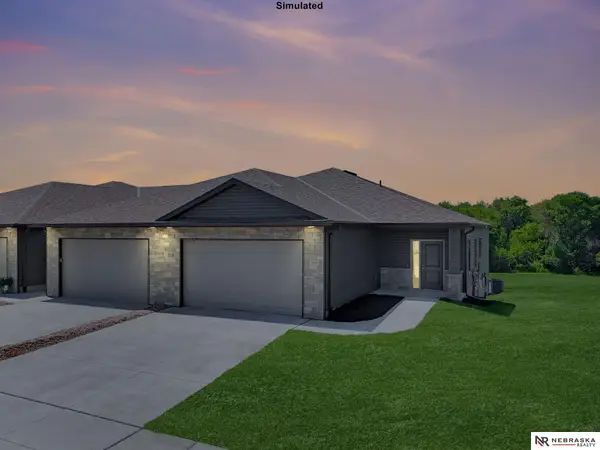 $374,999Active3 beds 3 baths2,173 sq. ft.
8925 S 47th Street, Lincoln, NE 68516
MLS# 22614780Listed by: NEBRASKA REALTY - New
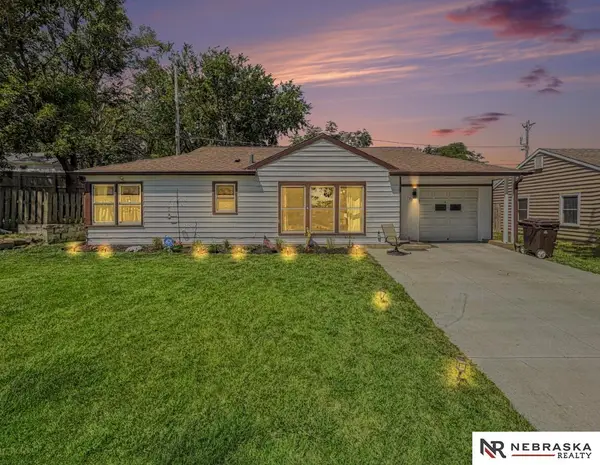 $215,000Active3 beds 1 baths816 sq. ft.
133 S 46th Street, Lincoln, NE 68510
MLS# 22606275Listed by: NEBRASKA REALTY - New
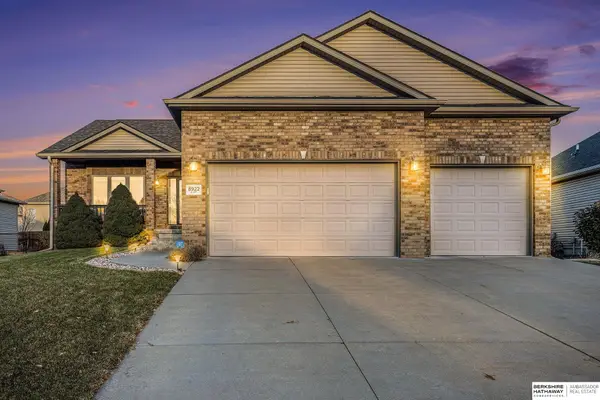 $475,000Active4 beds 3 baths3,045 sq. ft.
8922 S 29th Street, Lincoln, NE 68516
MLS# 22614738Listed by: BHHS AMBASSADOR REAL ESTATE - New
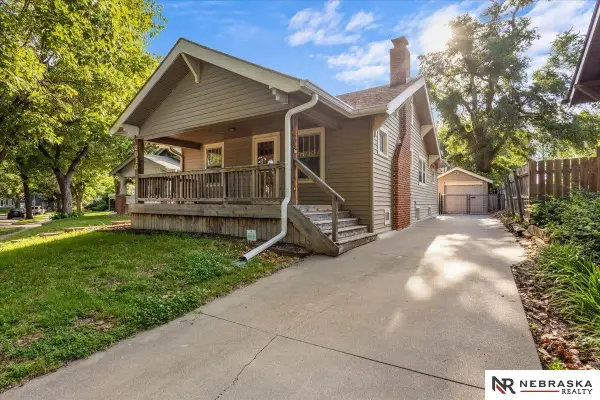 $250,000Active3 beds 2 baths1,575 sq. ft.
2010 Jefferson Avenue, Lincoln, NE 68502
MLS# 22614741Listed by: NEBRASKA REALTY - New
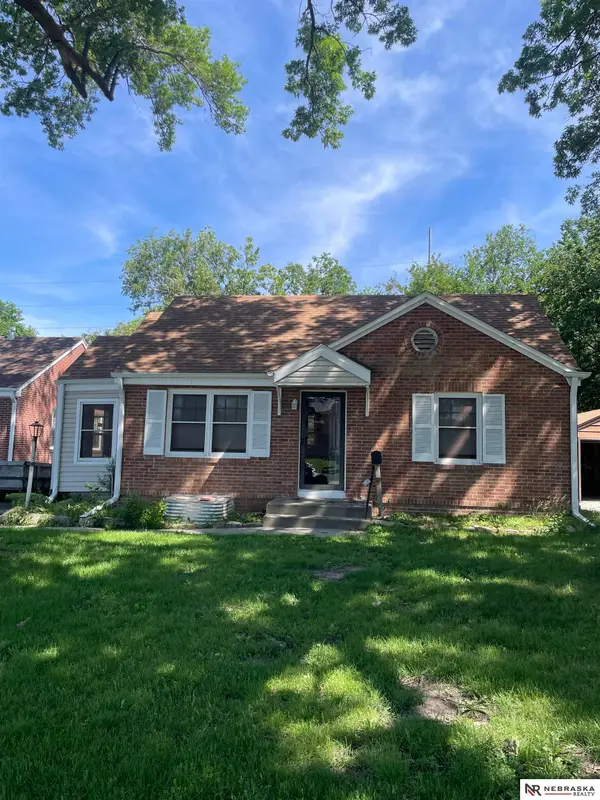 $157,950Active3 beds 1 baths934 sq. ft.
4030 Normal Boulevard, Lincoln, NE 68506
MLS# 22614753Listed by: NEBRASKA REALTY


Protect your home and budget from life's surprises with an Assurant Home Warranty, backed by a partner that supports you through every step of homeownership. Explore Plans.
© 2026 Better Homes and Gardens Real Estate LLC. An Anywhere Real Estate company. All rights reserved. Better Homes and Gardens® Real Estate is a registered trademark owned by Meredith Operations Corporation, licensed to Better Homes and Gardens Real Estate LLC and used with permission. Better Homes and Gardens Real Estate LLC fully supports the principles of the Fair Housing Act and the Equal Opportunity Act. Listing information is deemed reliable but is not guaranteed accurate.
Each office is independently owned and operated.
Any services or products provided by third parties are not provided by, affiliated with or related to Better Homes and Gardens Real Estate LLC, or its affiliated companies.