
7811 Lillibridge Street, Lincoln, NE 68506
Local realty services provided by:Better Homes and Gardens Real Estate The Good Life Group
7811 Lillibridge Street,Lincoln, NE 68506
$480,000
- 4 Beds
- 4 Baths
- 3,422 sq. ft.
- Single family
- Active
Listed by: zach mcdermott, claire e. mcdermott
Office: red door realty
MLS#:22623051
Source:NE_OABR
Price summary
- Price:$480,000
- Price per sq. ft.:$140.27
About this home
Showings start August 13th! Welcome home to this spacious 4-bedroom, 4-bathroom two-story in sought-after New Trendwood! Offering over 3,400 sq ft, this home is packed with space and thoughtful design throughout. Step inside to a bright main-floor living area featuring tall ceilings and oversized windows that fill the space with natural light. The kitchen is a true highlight, offering abundant cabinet and counter space plus a generous dine-in area perfect for everyday meals or entertaining. A convenient 3/4 bath completes the main level. Upstairs, you'll find three bedrooms and two additional bathrooms, offering plenty of room for family or guests. The finished basement adds even more living space, with daylight windows that keep the lower level bright and inviting, ideal for a rec room, media space, or home gym. Outside, enjoy a maintenance-free exterior, a beautiful deck, and a large backyard perfect for hosting summer barbecues or relaxing evenings. Schedule your showing today!
Contact an agent
Home facts
- Year built:1993
- Subdivision & Development:New Trendwood
- Listing ID #:22623051
- Added:1 day(s) ago
- Updated:August 13, 2026 at 02:32 PM
Rooms and interior
- Bedrooms:4
- Total bathrooms:4
- Full bathrooms:3
- Basement Description:Daylight
- Living area:3,422 sq. ft.
Heating and cooling
- Cooling:Central Air
- Heating:Forced Air
- Central air:Yes
Structure and exterior
- Year built:1993
- Building area:3,422 sq. ft.
- Lot Features:Up to 1/4 Acre
- Exterior Features:Deck, Porch
- Foundation Description:Concrete Perimeter
- Levels:2 Story
Schools
- High school:Lincoln East
- Middle school:Lux
- Elementary school:Pyrtle
Utilities
- Water:Public
- Sewer:Public Sewer
Finances and disclosures
- Price:$480,000
- Price per sq. ft.:$140.27
- Tax amount:$6,587 (2025)
Parking
- Total parking spaces:2
- Garage:Yes
- Garage spaces:2
New listings near 7811 Lillibridge Street
- New
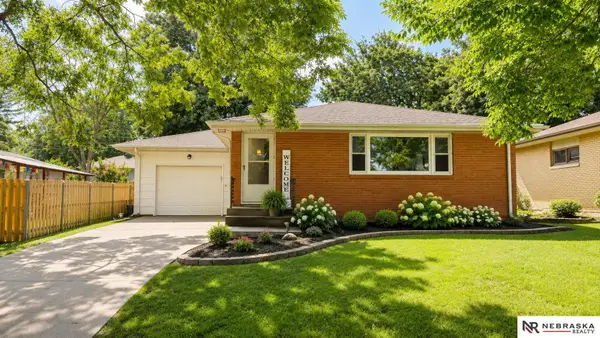 $254,000Active3 beds 2 baths1,889 sq. ft.
4431 S 46th Street, Lincoln, NE 68156-9999
MLS# 22623095Listed by: NEBRASKA REALTY - New
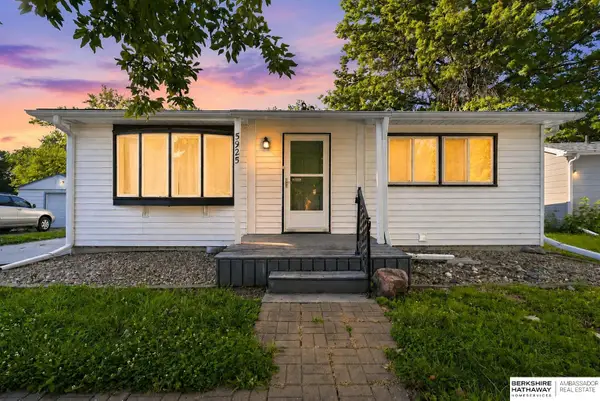 $234,900Active3 beds 1 baths1,185 sq. ft.
5925 Tangeman Terrace, Lincoln, NE 68505
MLS# 22623098Listed by: BHHS AMBASSADOR REAL ESTATE - New
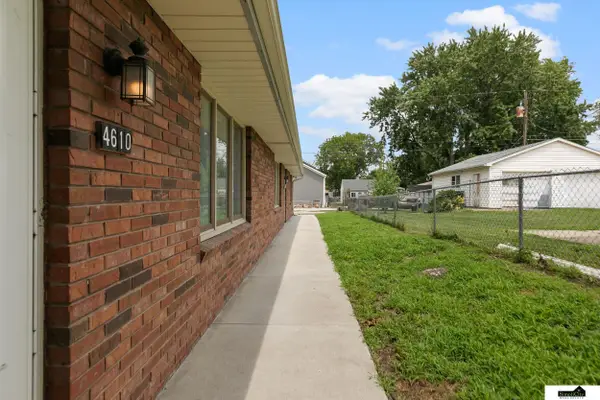 $315,000Active-- beds -- baths2,280 sq. ft.
4608 Adams Street, Lincoln, NE 68504
MLS# 22623101Listed by: SIMPLICITY REAL ESTATE - New
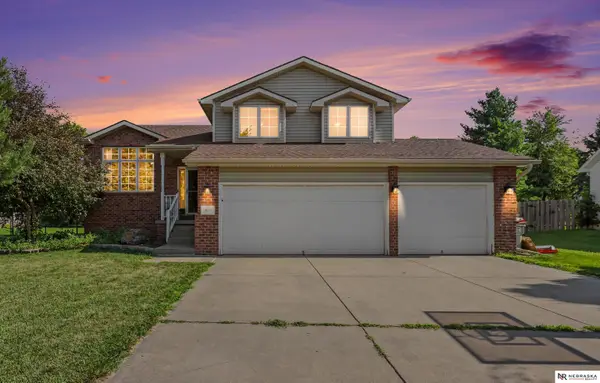 $440,000Active3 beds 3 baths2,240 sq. ft.
5020 Union Hill Road, Lincoln, NE 68516
MLS# 22623106Listed by: NEBRASKA REALTY - New
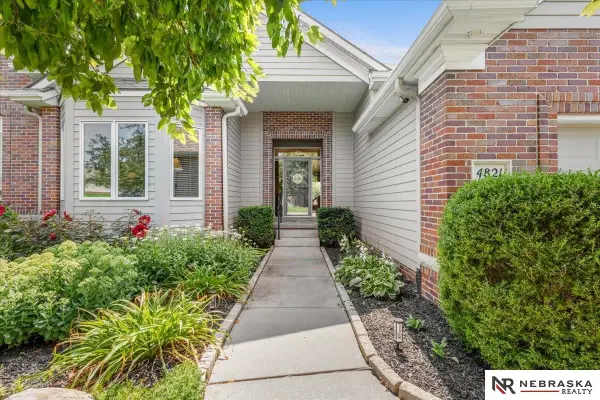 $499,000Active3 beds 3 baths2,542 sq. ft.
4821 Gleneagle Court, Lincoln, NE 68526
MLS# 22622610Listed by: NEBRASKA REALTY - Open Sun, 1 to 3:30pmNew
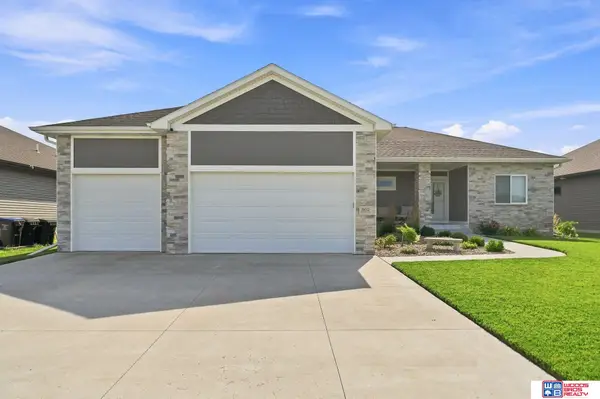 $519,900Active5 beds 3 baths2,836 sq. ft.
602 Waterside Way, Lincoln, NE 68527
MLS# 22622861Listed by: WOODS BROS REALTY - Open Sun, 2:30 to 3:30pmNew
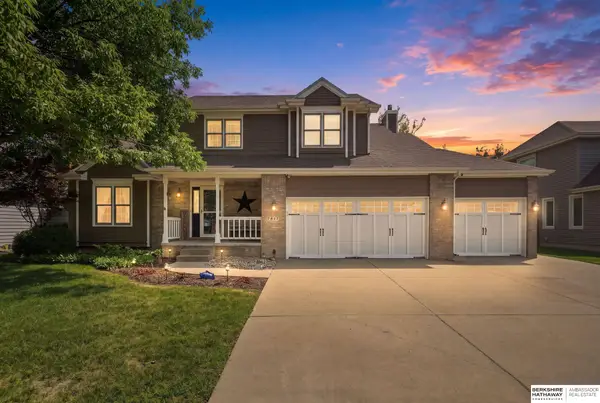 $430,000Active3 beds 4 baths2,175 sq. ft.
7817 Barrington Place, Lincoln, NE 68516
MLS# 22622932Listed by: BHHS AMBASSADOR REAL ESTATE - Open Sat, 1 to 4pmNew
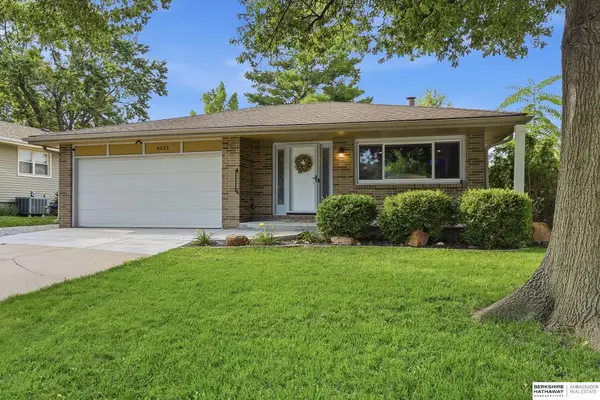 $385,000Active4 beds 3 baths2,426 sq. ft.
6021 Skylark Lane, Lincoln, NE 68516
MLS# 22623000Listed by: BHHS AMBASSADOR REAL ESTATE - New
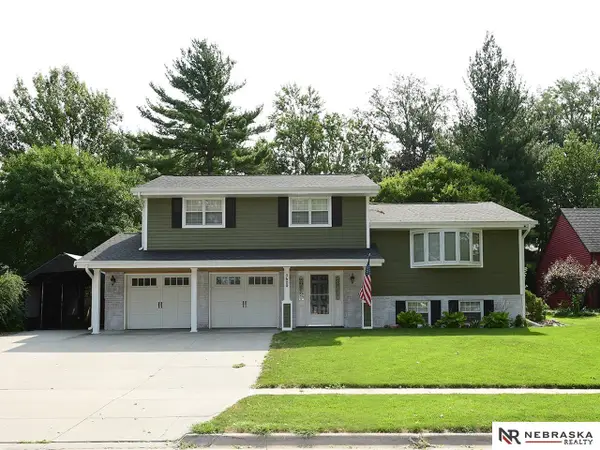 $455,700Active4 beds 3 baths3,000 sq. ft.
3620 S 34th Street, Lincoln, NE 68506
MLS# 22623034Listed by: NEBRASKA REALTY - New
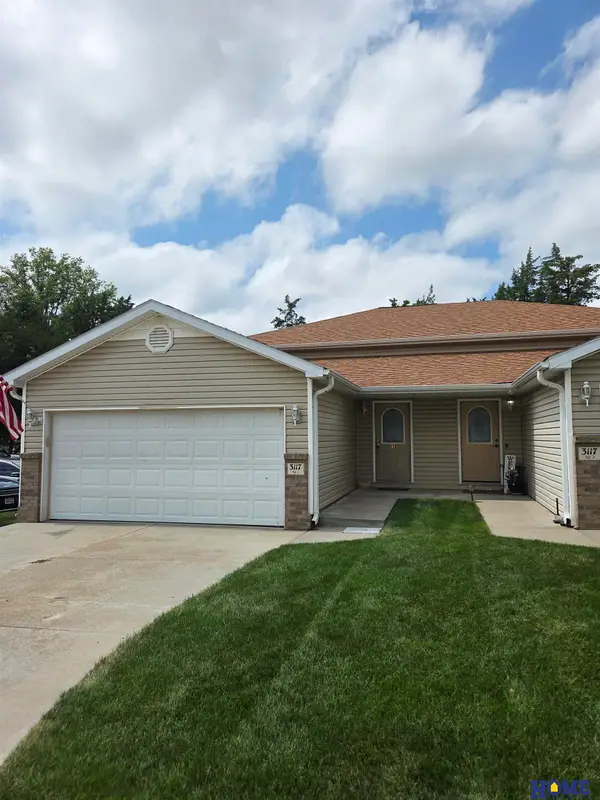 $250,000Active3 beds 2 baths1,849 sq. ft.
3117 N 70th Street #1, Lincoln, NE 68507
MLS# 22623067Listed by: HOME REAL ESTATE


Protect your home and budget from life's surprises with an Assurant Home Warranty, backed by a partner that supports you through every step of homeownership. Explore Plans.
© 2026 Better Homes and Gardens Real Estate LLC. An Anywhere Real Estate company. All rights reserved. Better Homes and Gardens® Real Estate is a registered trademark owned by Meredith Operations Corporation, licensed to Better Homes and Gardens Real Estate LLC and used with permission. Better Homes and Gardens Real Estate LLC fully supports the principles of the Fair Housing Act and the Equal Opportunity Act. Listing information is deemed reliable but is not guaranteed accurate.
Each office is independently owned and operated.
Any services or products provided by third parties are not provided by, affiliated with or related to Better Homes and Gardens Real Estate LLC, or its affiliated companies.