
7821 Lake Street, Lincoln, NE 68506
Local realty services provided by:Better Homes and Gardens Real Estate The Good Life Group
7821 Lake Street,Lincoln, NE 68506
$425,000
- 4 Beds
- 3 Baths
- 2,878 sq. ft.
- Single family
- Active
Listed by: lisa haupt
Office: bhhs ambassador real estate
MLS#:22614256
Source:NE_OABR
Price summary
- Price:$425,000
- Price per sq. ft.:$147.67
About this home
Located in the highly sought-after Trendwood neighborhood, this move-in-ready gem delivers space, style, and comfort. Featuring 4 bedrooms and 3 baths, the home showcases a bright, refreshed kitchen and a huge living room with soaring vaulted ceilings that create an impressive, open feel. Step outside to a fantastic entertaining space with a spacious patio and a handy storage shed for all your extras. With its inviting layout, modern updates, and unbeatable location, this home is the one buyers have been waiting for.
Contact an agent
Home facts
- Year built:1977
- Listing ID #:22614256
- Added:4 day(s) ago
- Updated:May 27, 2026 at 10:16 AM
Rooms and interior
- Bedrooms:4
- Total bathrooms:3
- Full bathrooms:1
- Flooring:Carpet, Porcelain Tile, Wood
- Bedroom Description:bdr_feat_Wall/Wall Carpeting
- Basement Description:Daylight, Partially Finished
- Living area:2,878 sq. ft.
Heating and cooling
- Cooling:Central Air
- Heating:Forced Air
- Central air:Yes
Structure and exterior
- Roof:Composition
- Year built:1977
- Building area:2,878 sq. ft.
- Lot Features:City Lot, Public Sidewalk, Up to 1/4 Acre
- Architectural Style:Traditional
- Construction Materials:Brick/Other
- Exterior Features:Patio, Porch
- Foundation Description:Block
Schools
- High school:Lincoln East
- Middle school:Lux
- Elementary school:Morley
Utilities
- Water:Public
- Sewer:Public Sewer
Finances and disclosures
- Price:$425,000
- Price per sq. ft.:$147.67
- Tax amount:$4,841 (2025)
Features and amenities
- Laundry features:Dryer, Washer
Parking
- Total parking spaces:2
- Parking description:Attached, Garage Door Opener
- Garage:Yes
- Garage spaces:2
New listings near 7821 Lake Street
- New
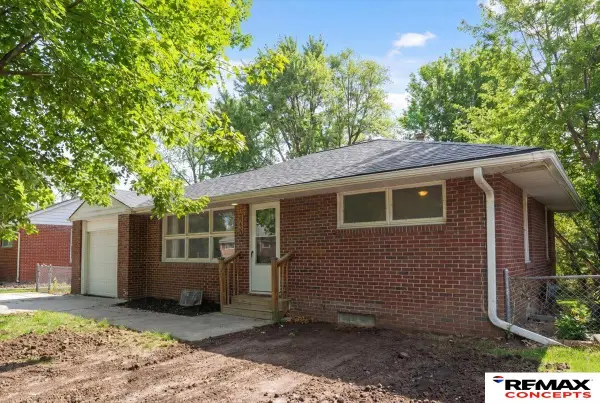 $250,000Active3 beds 2 baths1,560 sq. ft.
3230 N 66th Street, Lincoln, NE 68507
MLS# 22614572Listed by: REMAX CONCEPTS - New
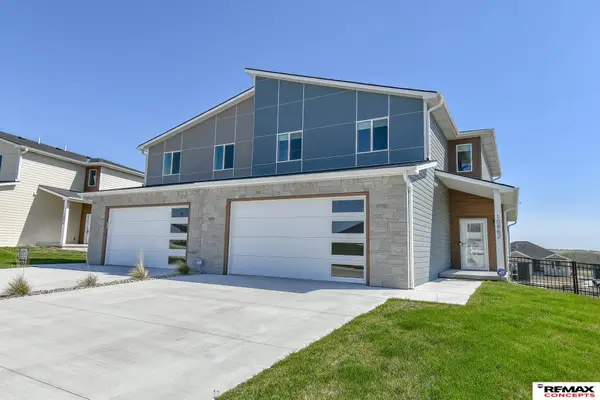 $394,500Active4 beds 4 baths2,687 sq. ft.
10862 Legends Lane, Lincoln, NE 68527
MLS# 22614573Listed by: REMAX CONCEPTS - New
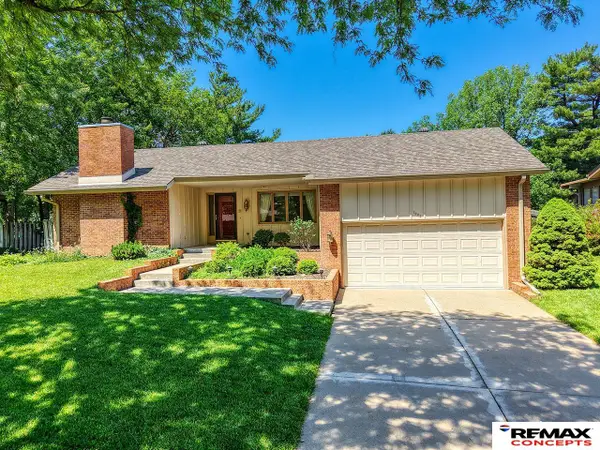 $434,900Active4 beds 4 baths3,756 sq. ft.
1025 Lamplighter Lane, Lincoln, NE 68510
MLS# 22614574Listed by: REMAX CONCEPTS - New
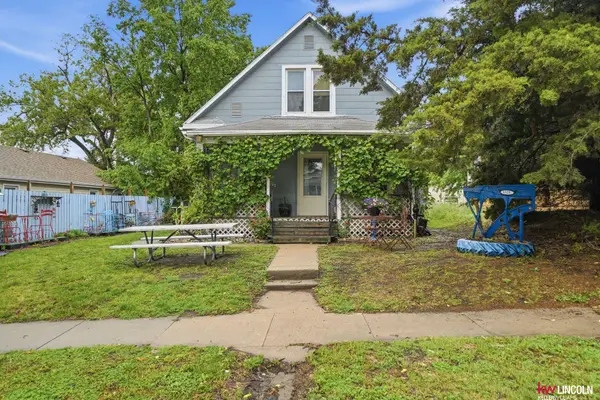 $210,000Active3 beds 1 baths1,090 sq. ft.
1325 N 21 Street, Lincoln, NE 68503
MLS# 22614564Listed by: KELLER WILLIAMS LINCOLN - New
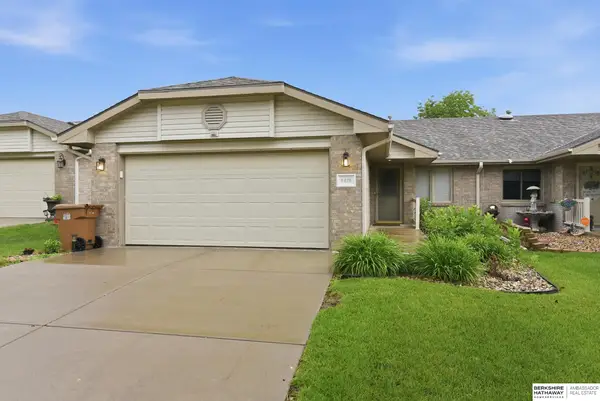 $318,000Active3 beds 3 baths2,133 sq. ft.
8420 Peregrine Court, Lincoln, NE 68505
MLS# 22614557Listed by: BHHS AMBASSADOR REAL ESTATE - New
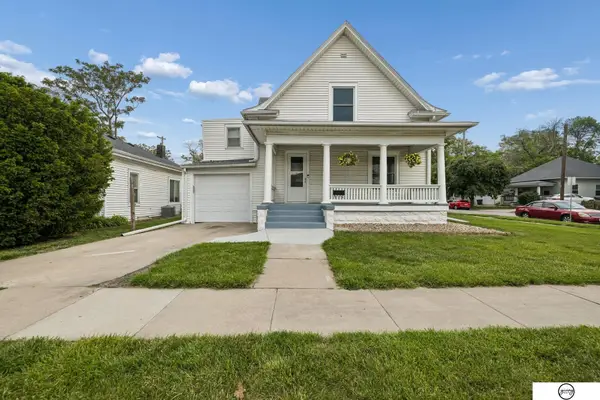 $225,000Active2 beds 1 baths1,272 sq. ft.
2144 S 13th Street, Lincoln, NE 68502
MLS# 22614533Listed by: GIVING REALTY - New
 $630,000Active5 beds 3 baths3,680 sq. ft.
615 N 106th Street, Lincoln, NE 68527
MLS# 22614544Listed by: WOODS BROS REALTY - New
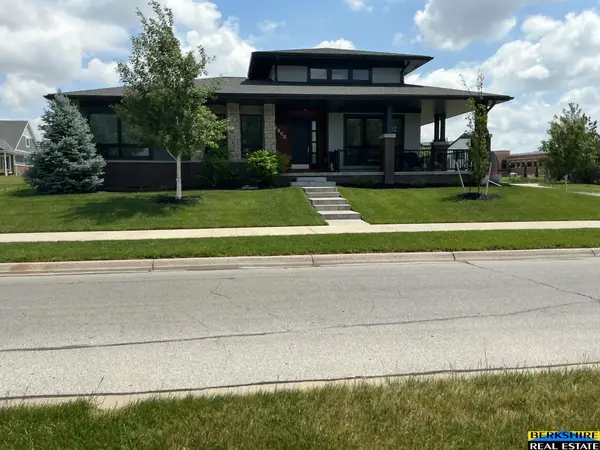 $595,000Active2 beds 2 baths1,653 sq. ft.
6600 Tallgrass Parkway, Lincoln, NE 68521
MLS# 22614505Listed by: BERKSHIRE REAL ESTATE - New
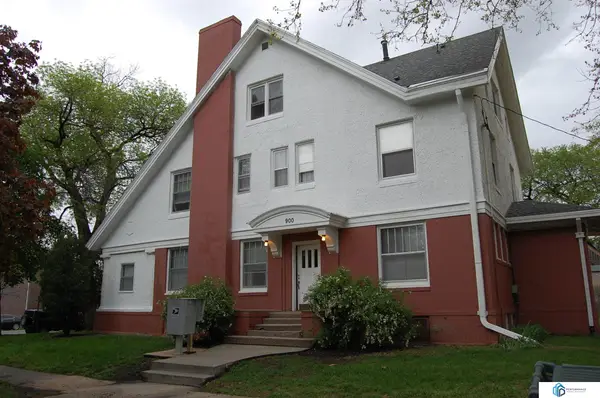 $435,000Active8 beds 6 baths
900 S 18th Street, Lincoln, NE 68508
MLS# 22614517Listed by: PERFORMANCE PROPERTY MGMT - New
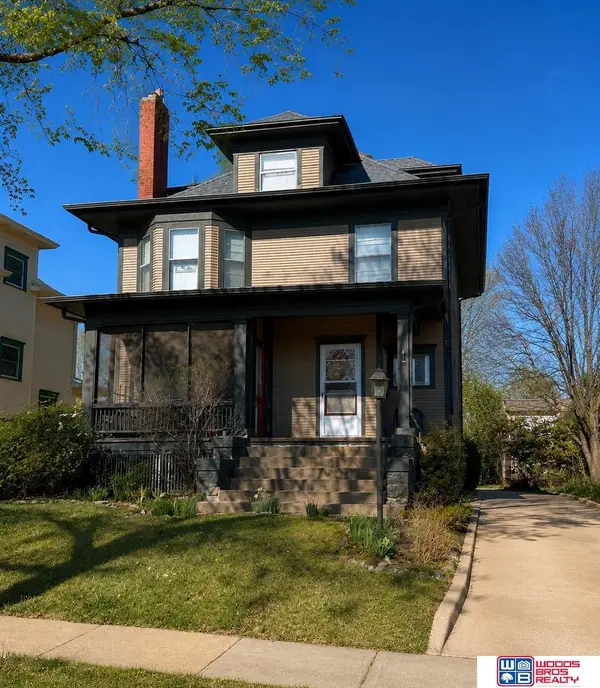 $299,900Active5 beds 4 baths2,740 sq. ft.
1801 Pepper Avenue, Lincoln, NE 68502
MLS# 22614519Listed by: WOODS BROS REALTY


Protect your home and budget from life's surprises with an Assurant Home Warranty, backed by a partner that supports you through every step of homeownership. Explore Plans.
© 2026 Better Homes and Gardens Real Estate LLC. An Anywhere Real Estate company. All rights reserved. Better Homes and Gardens® Real Estate is a registered trademark owned by Meredith Operations Corporation, licensed to Better Homes and Gardens Real Estate LLC and used with permission. Better Homes and Gardens Real Estate LLC fully supports the principles of the Fair Housing Act and the Equal Opportunity Act. Listing information is deemed reliable but is not guaranteed accurate.
Each office is independently owned and operated.
Any services or products provided by third parties are not provided by, affiliated with or related to Better Homes and Gardens Real Estate LLC, or its affiliated companies.