
8009 Kallum Drive, Lincoln, NE 68516
Local realty services provided by:Better Homes and Gardens Real Estate The Good Life Group
8009 Kallum Drive,Lincoln, NE 68516
$599,950
- 4 Beds
- 4 Baths
- 2,743 sq. ft.
- Single family
- Active
Listed by: shanna gibson
Office: bancwise realty
MLS#:22627385
Source:NE_OABR
Price summary
- Price:$599,950
- Price per sq. ft.:$218.72
- Monthly HOA dues:$3.75
About this home
Welcome to your dream home in The Woodlands, South Lincoln on a corner lot! This stunning 1-story ranch offers 4 spacious bedrooms, 3 bathrooms, and a fully finished basement with wet bar—perfect for family or guests. Enjoy the open-concept kitchen, dining, and living area, ideal for entertaining. The main floor features 2 bedrooms, including a luxurious primary suite with a walk-in tile shower, dual sinks, and walk-in closet. Convenience shines with main-floor laundry and a huge attached 8-stall garage with over 1,600 sq feet. All-electric, maintenance-free exterior, and a covered patio with a yard that backs to trees for year-round enjoyment. This is The One—don’t miss your chance! *Home is under construction. Pictures are SIMULATED. Finishes/layout are very similar. Estimated completion date is Nov 2026. Ask agent for more details.
Contact an agent
Home facts
- Year built:2026
- Subdivision & Development:The Woodlands
- Listing ID #:22627385
- Added:1 day(s) ago
- Updated:September 23, 2026 at 04:43 AM
Rooms and interior
- Bedrooms:4
- Total bathrooms:4
- Full bathrooms:1
- Bedroom Description:bdr_feat_Wall/Wall Carpeting
- Basement Description:Egress, FInished
- Living area:2,743 sq. ft.
Heating and cooling
- Cooling:Heat Pump
- Heating:Electric, Forced Air
Structure and exterior
- Year built:2026
- Building area:2,743 sq. ft.
- Lot Features:Corner Lot, Up to 1/4 Acre
- Architectural Style:Ranch
- Exterior Features:Covered Patio
- Foundation Description:Concrete Perimeter
Schools
- High school:Standing Bear
- Middle school:Moore
- Elementary school:Wysong
Utilities
- Water:Public
- Sewer:Public Sewer
Finances and disclosures
- Price:$599,950
- Price per sq. ft.:$218.72
- Tax amount:$1,092 (2025)
Parking
- Total parking spaces:8
- Garage:Yes
- Garage spaces:8
New listings near 8009 Kallum Drive
- Coming Soon
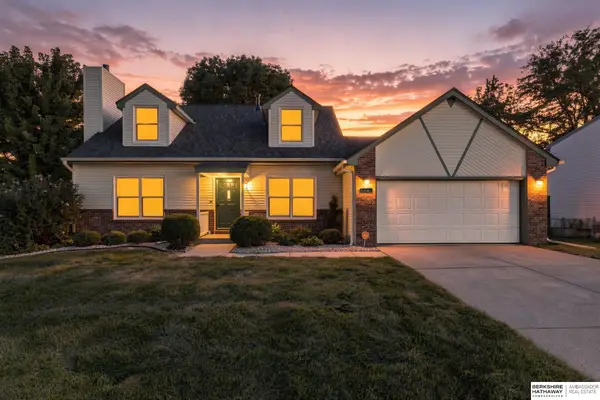 $367,500Coming Soon3 beds 3 baths2,334 sq. ft.
5441 S Dove Lane, Lincoln, NE 68516-1674
MLS# 22627387Listed by: BHHS AMBASSADOR REAL ESTATE - Coming Soon
 $399,900Coming Soon4 beds 3 baths2,261 sq. ft.
5948 S 81st Street, Lincoln, NE 68516
MLS# 22627370Listed by: NEXTHOME INTEGRITY - Coming Soon
 $699,000Coming Soon4 beds 3 baths3,472 sq. ft.
3620 Tree Line Drive, Lincoln, NE 68516
MLS# 22627371Listed by: BHHS AMBASSADOR REAL ESTATE - Coming Soon
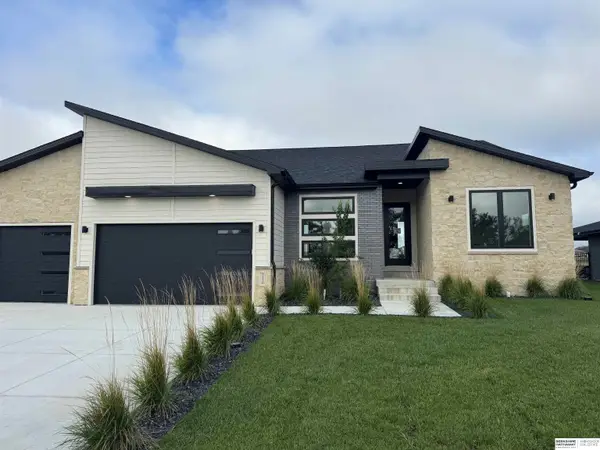 $794,000Coming Soon4 beds 3 baths4,200 sq. ft.
3520 Tree Line Drive, Lincoln, NE 68516
MLS# 22627366Listed by: BHHS AMBASSADOR REAL ESTATE - Coming Soon
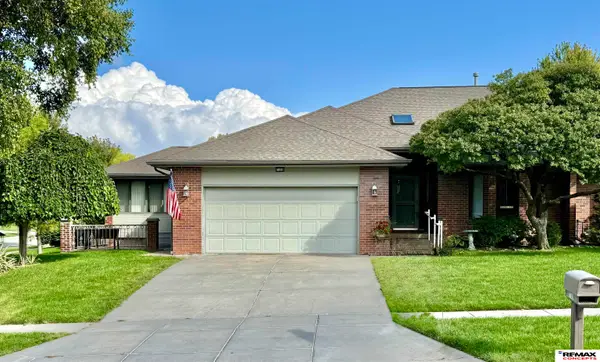 $465,000Coming Soon3 beds 3 baths3,371 sq. ft.
7100 Beaver Creek Lane, Lincoln, NE 68516
MLS# 22627309Listed by: REMAX CONCEPTS - Coming Soon
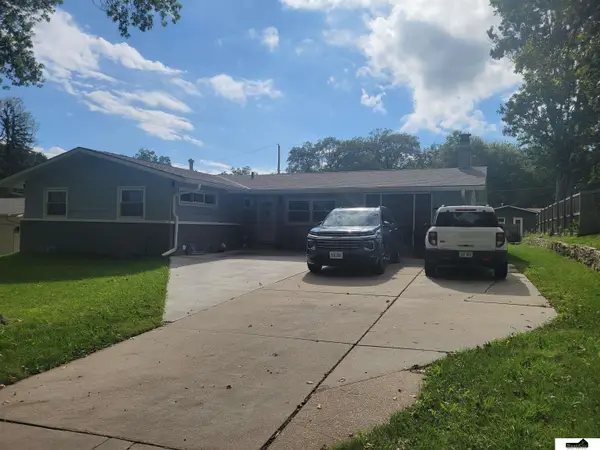 $359,900Coming Soon4 beds 2 baths2,457 sq. ft.
623 Lyncrest Drive, Lincoln, NE 68510
MLS# 22627313Listed by: SIMPLICITY REAL ESTATE - Coming Soon
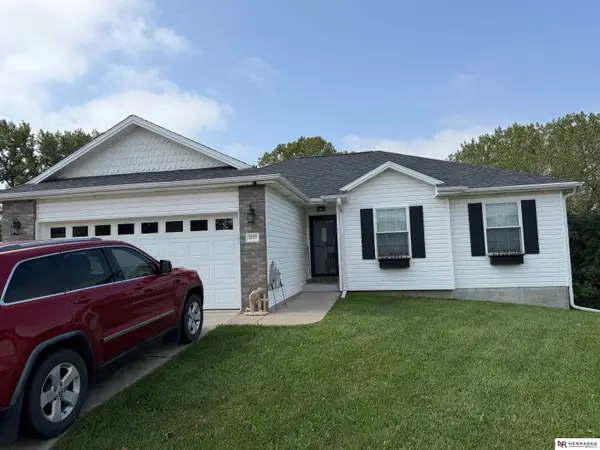 $349,900Coming Soon4 beds 3 baths2,268 sq. ft.
1849 NW Faesy Place, Lincoln, NE 68528
MLS# 22627276Listed by: NEBRASKA REALTY - Coming Soon
 $600,000Coming Soon5 beds 5 baths3,142 sq. ft.
2400 Sheridan Boulevard, Lincoln, NE 68502
MLS# 22627195Listed by: WOODS BROS REALTY - Coming Soon
 $250,000Coming Soon2 beds 2 baths1,226 sq. ft.
2232 Marigold Circle, Lincoln, NE 68521
MLS# 22627113Listed by: BHHS AMBASSADOR REAL ESTATE - Coming Soon
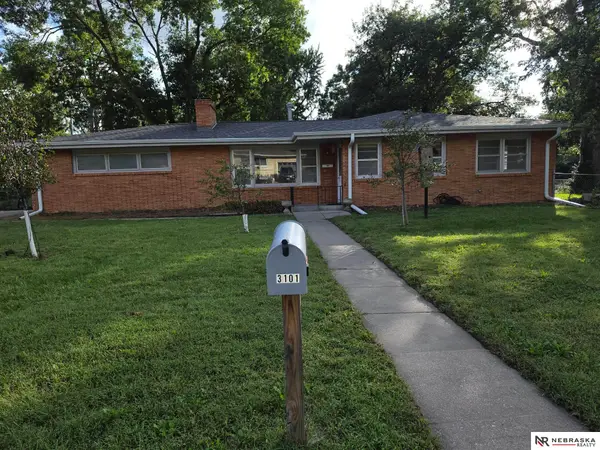 $239,000Coming Soon2 beds 3 baths1,611 sq. ft.
3101 Prairie Road, Lincoln, NE 68506
MLS# 22627112Listed by: NEBRASKA REALTY


Protect your home and budget from life's surprises with an Assurant Home Warranty, backed by a partner that supports you through every step of homeownership. Explore Plans.
© 2026 Better Homes and Gardens Real Estate LLC. An Anywhere Real Estate company. All rights reserved. Better Homes and Gardens® Real Estate is a registered trademark owned by Meredith Operations Corporation, licensed to Better Homes and Gardens Real Estate LLC and used with permission. Better Homes and Gardens Real Estate LLC fully supports the principles of the Fair Housing Act and the Equal Opportunity Act. Listing information is deemed reliable but is not guaranteed accurate.
Each office is independently owned and operated.
Any services or products provided by third parties are not provided by, affiliated with or related to Better Homes and Gardens Real Estate LLC, or its affiliated companies.