
820 Dartford Lane, Lincoln, NE 68527
Local realty services provided by:Better Homes and Gardens Real Estate The Good Life Group
820 Dartford Lane,Lincoln, NE 68527
$641,550
- 5 Beds
- 4 Baths
- 3,430 sq. ft.
- Single family
- Pending
Listed by: michelle benes
Office: remax concepts
MLS#:22623253
Source:NE_OABR
Price summary
- Price:$641,550
- Price per sq. ft.:$187.04
- Monthly HOA dues:$8.33
About this home
2 + 3 Bedroom custom ranch style home on a flat lot in East Dominion Estates. 4 bathrooms. 1,913 sq ft on the main level with an additional 1517 sq ft finished in the basement. Oversized 3 stall garage has an additional 2 tandem stalls. Primary suite on the mail level with a private bath and large walk-in closet with access to the laundry room. Center island workspace and large custom walk-in pantry in the kitchen. The finished basement includes 3 bedrooms, 2 baths, huge rec room with wet bar and additional laundry hookups. Covered patio, full sod and underground sprinklers.
Contact an agent
Home facts
- Year built:2026
- Subdivision & Development:East Dominion Estates
- Listing ID #:22623253
- Added:2 day(s) ago
- Updated:August 16, 2026 at 08:09 AM
Rooms and interior
- Bedrooms:5
- Total bathrooms:4
- Full bathrooms:2
- Basement Description:Egress, FInished, Full
- Living area:3,430 sq. ft.
Heating and cooling
- Cooling:Central Air
- Heating:Forced Air
- Central air:Yes
Structure and exterior
- Roof:Composition
- Year built:2026
- Building area:3,430 sq. ft.
- Lot Features:City Lot, Curb Cut, Curb and Gutter, Level, Public Sidewalk, Subdivided, Up to 1/4 Acre
- Architectural Style:Ranch, Traditional
- Construction Materials:Stone, Vinyl Siding
- Exterior Features:Covered Patio
- Foundation Description:Concrete Perimeter
Schools
- High school:Lincoln East
- Middle school:Culler
- Elementary school:Robinson
Utilities
- Water:Public
- Sewer:Public Sewer
Finances and disclosures
- Price:$641,550
- Price per sq. ft.:$187.04
- Tax amount:$1 (2025)
Parking
- Total parking spaces:5
- Garage:Yes
- Garage spaces:5
New listings near 820 Dartford Lane
- New
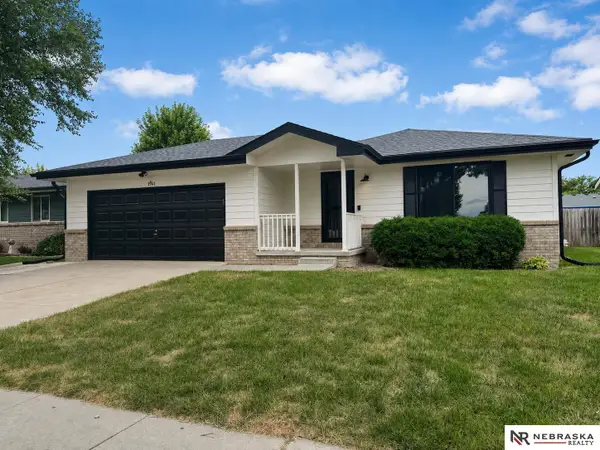 $319,000Active4 beds 2 baths1,604 sq. ft.
1541 SW Lacey Lane, Lincoln, NE 68522
MLS# 22623470Listed by: NEBRASKA REALTY - New
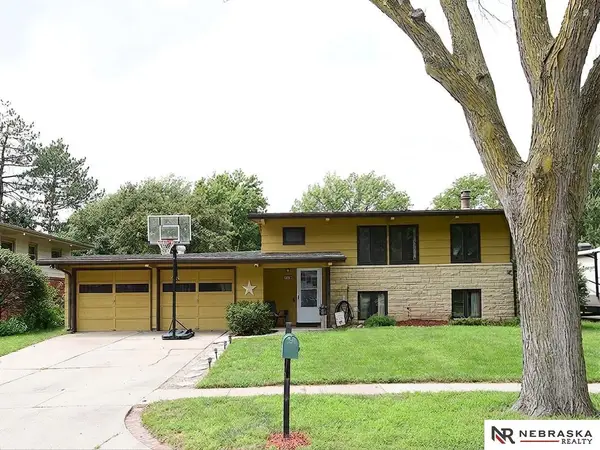 $264,999Active3 beds 2 baths1,792 sq. ft.
509 N 73 Street, Lincoln, NE 68505
MLS# 22623465Listed by: NEBRASKA REALTY - New
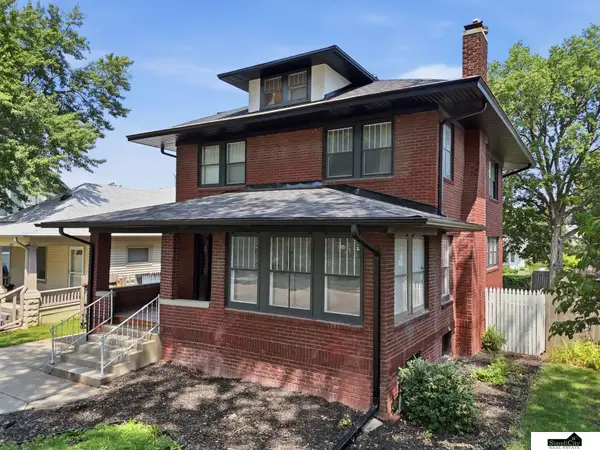 $286,000Active4 beds 2 baths2,519 sq. ft.
2638 Sumner Street, Lincoln, NE 68502
MLS# 22623467Listed by: SIMPLICITY REAL ESTATE - New
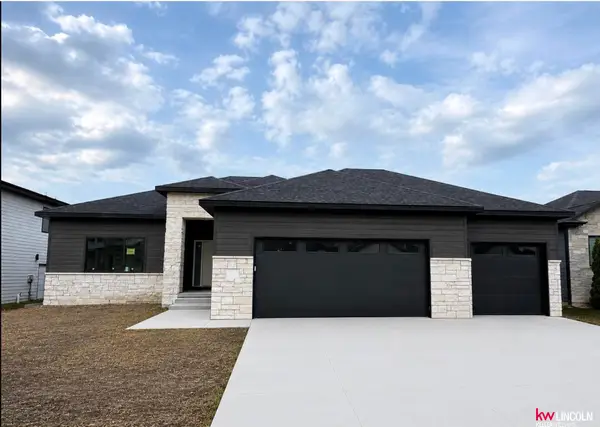 $765,000Active5 beds 3 baths3,363 sq. ft.
3653 Wilderness Hills Boulevard, Lincoln, NE 68516
MLS# 22623463Listed by: KELLER WILLIAMS LINCOLN - Open Sun, 1 to 2:30pmNew
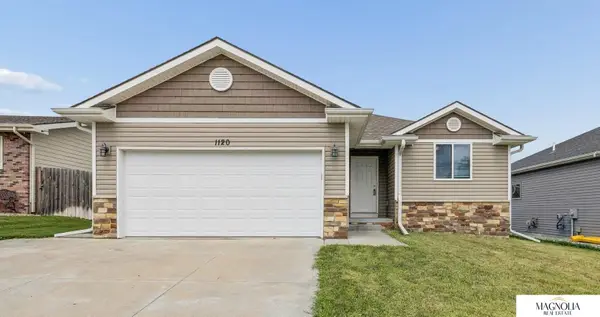 $360,000Active4 beds 4 baths1,895 sq. ft.
1120 Geranium Drive, Lincoln, NE 68521
MLS# 22623445Listed by: MAGNOLIA REAL ESTATE - Open Sun, 1:30 to 2:30pmNew
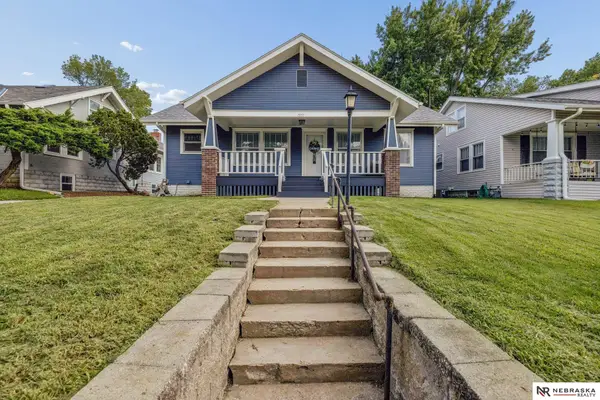 $349,900Active4 beds 2 baths2,400 sq. ft.
2955 Ryons Street, Lincoln, NE 68502
MLS# 22622937Listed by: NEBRASKA REALTY - New
 $379,000Active4 beds 4 baths1,934 sq. ft.
7343 N 19 Street, Lincoln, NE 68521
MLS# 22623443Listed by: MAGNOLIA REAL ESTATE - Open Sun, 3 to 4:30pmNew
 $300,000Active3 beds 3 baths1,552 sq. ft.
6200 S 28th Circle, Lincoln, NE 68516
MLS# 22622603Listed by: KELLER WILLIAMS LINCOLN - New
 $535,000Active5 beds 4 baths3,480 sq. ft.
8726 S 82nd Street, Lincoln, NE 68516
MLS# 22623434Listed by: NEBRASKA REALTY - Open Sun, 12 to 1:30pmNew
 $310,000Active4 beds 2 baths1,240 sq. ft.
1630 S 77th Street, Lincoln, NE 68506
MLS# 22623435Listed by: KELLER WILLIAMS LINCOLN


Protect your home and budget from life's surprises with an Assurant Home Warranty, backed by a partner that supports you through every step of homeownership. Explore Plans.
© 2026 Better Homes and Gardens Real Estate LLC. An Anywhere Real Estate company. All rights reserved. Better Homes and Gardens® Real Estate is a registered trademark owned by Meredith Operations Corporation, licensed to Better Homes and Gardens Real Estate LLC and used with permission. Better Homes and Gardens Real Estate LLC fully supports the principles of the Fair Housing Act and the Equal Opportunity Act. Listing information is deemed reliable but is not guaranteed accurate.
Each office is independently owned and operated.
Any services or products provided by third parties are not provided by, affiliated with or related to Better Homes and Gardens Real Estate LLC, or its affiliated companies.