
9111 Castle Pine Drive, Lincoln, NE 68516
Local realty services provided by:Better Homes and Gardens Real Estate The Good Life Group
Listed by: vladimir oulianov
Office: woods bros realty
MLS#:22632283
Source:NE_OABR
Price summary
- Price:$554,000
- Price per sq. ft.:$172.05
- Monthly HOA dues:$8.33
About this home
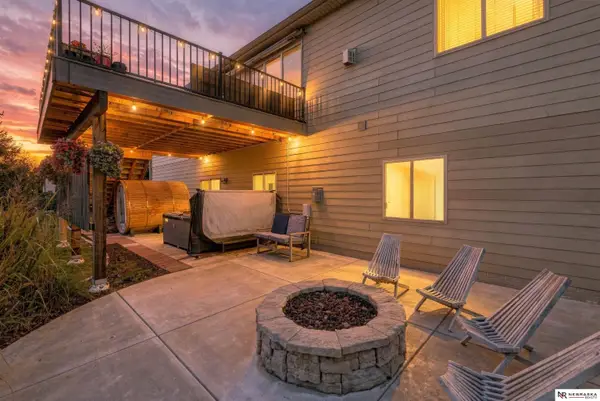
Let’s lower mortgage payments! Builder offers to pay for 2-1 interest rate buydown for purchase contract accepted by October 22, 2026. The newly designed ranch by JD Builders Inc. features more than 2,800 finished sq.ft. with 6 beds, 3 baths & 3 stall garage. Space on the main level is efficiently maximized by an open kitchen/living/dining with vaulted ceiling in a great room. The kitchen boasts a center island w/ breakfast bar, granite counter tops w/ tile backsplash, birch cabinets w/ crown molding, stainless steel appliances & corner pantry. Master suite features a bath with double sink vanity, tub/shower & walk-in closet. Mud room with lockers separate the house from the garage. The laundry room is conveniently located on the main level. The finished basement has a rec room, 3 additional beds, a full bath & room for storage. Oversized 3-stall garage has plenty of room for storage. Other features included a 17x9 covered patio, full Sod, UGS, sump pump and garage door opener.
Contact an agent
Home facts
- Year built:2026
- Subdivision & Development:Wilderness Hills
- Listing ID #:22632283
- Added:1 day(s) ago
- Updated:November 12, 2026 at 08:04 PM
Rooms and interior
- Bedrooms:6
- Total bathrooms:3
- Full bathrooms:3
- Flooring:Carpet
- Basement Description:Egress
- Living area:3,220 sq. ft.
Heating and cooling
- Cooling:Central Air
- Heating:Forced Air
- Central air:Yes
Structure and exterior
- Roof:Composition
- Year built:2026
- Building area:3,220 sq. ft.
- Lot Features:Corner Lot, Level, Up to 1/4 Acre
- Architectural Style:Ranch, Traditional
- Construction Materials:Stone, Vinyl Siding
- Exterior Features:Patio
- Foundation Description:Concrete Perimeter
Schools
- High school:Lincoln Southwest
- Middle school:Moore
- Elementary school:Cavett
Utilities
- Water:Public
- Sewer:Public Sewer
Finances and disclosures
- Price:$554,000
- Price per sq. ft.:$172.05
- Tax amount:$1,092 (2025)
Parking
- Total parking spaces:3
- Garage:Yes
- Garage spaces:3
New listings near 9111 Castle Pine Drive
- Coming SoonOpen Sun, 1 to 2pm
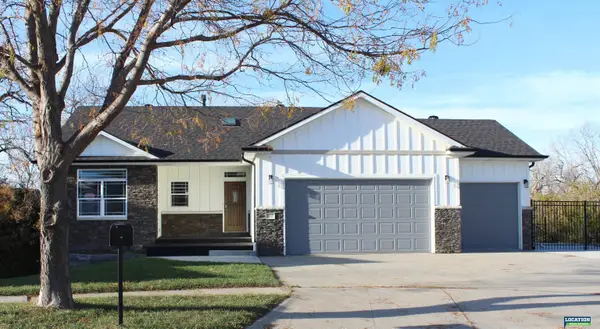 $435,000Coming Soon4 beds 3 baths2,455 sq. ft.
1757 NW Flader Court, Lincoln, NE 68528
MLS# 22632175Listed by: LOCATION REAL ESTATE - Coming Soon
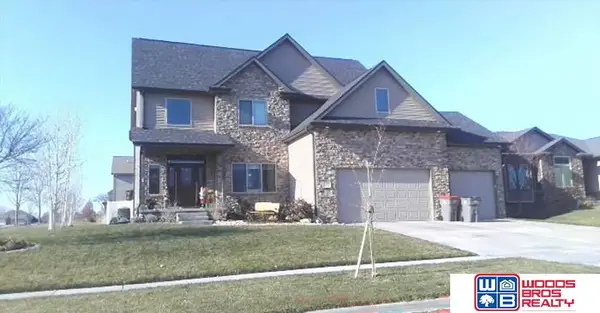 $639,900Coming Soon5 beds 5 baths4,040 sq. ft.
9435 Del Rio Drive, Lincoln, NE 68516
MLS# 22631382Listed by: WOODS BROS REALTY - Open Sun, 3 to 4:30pmNew
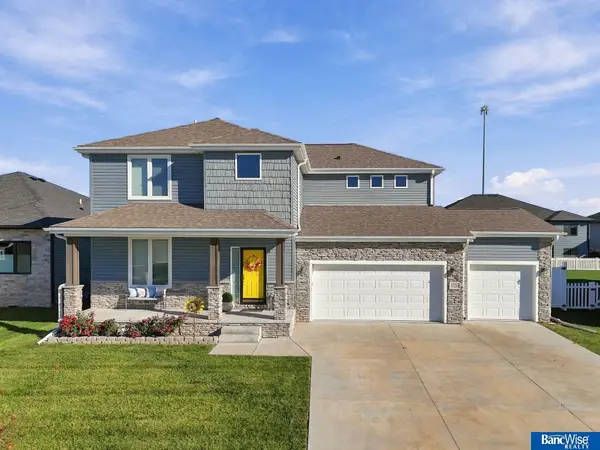 $531,499Active5 beds 4 baths3,480 sq. ft.
8726 S 82nd Street, Lincoln, NE 68516
MLS# 22632263Listed by: BANCWISE REALTY - New
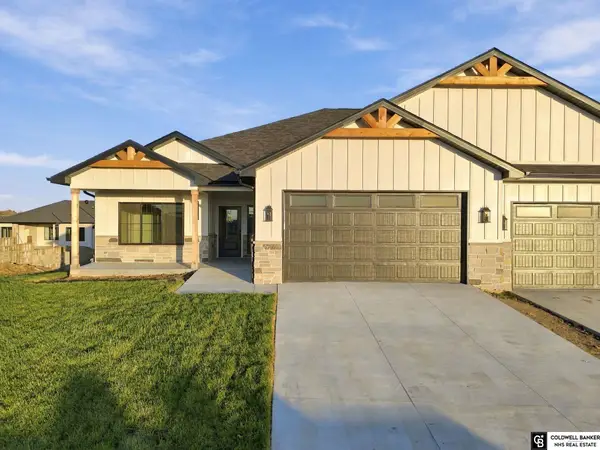 $629,850Active4 beds 3 baths2,850 sq. ft.
8020 S 42nd Street, Lincoln, NE 68516
MLS# 22632264Listed by: COLDWELL BANKER NHS R E - New
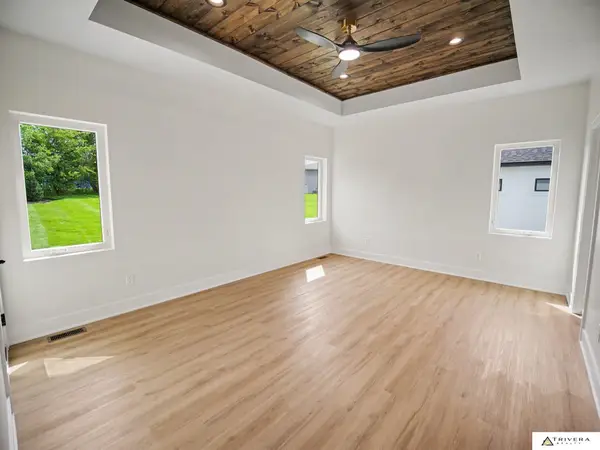 $899,000Active5 beds 3 baths3,818 sq. ft.
9160 Hillcrest Trail, Lincoln, NE 68520
MLS# 22632270Listed by: TRIVERA REALTY - New
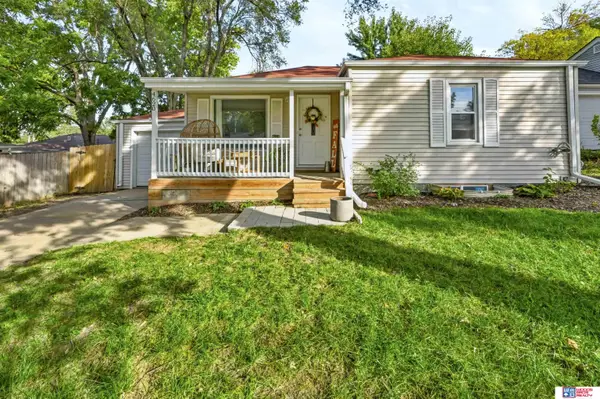 $229,000Active3 beds 1 baths1,078 sq. ft.
4620 High Street, Lincoln, NE 68506
MLS# 22632273Listed by: WOODS BROS REALTY - New
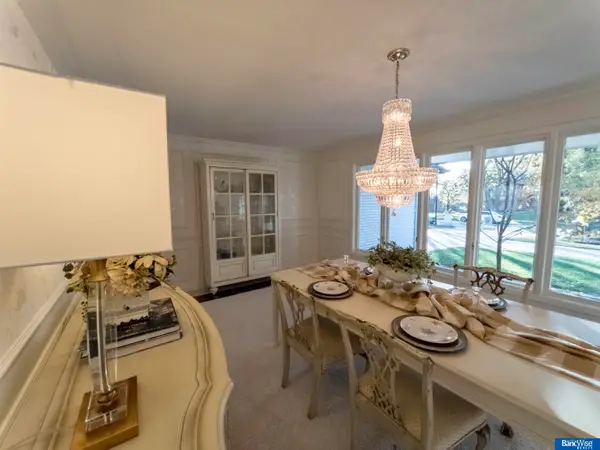 $719,000Active4 beds 3 baths4,095 sq. ft.
5924 Rolling Hills Boulevard, Lincoln, NE 68512
MLS# 22632279Listed by: BANCWISE REALTY - New
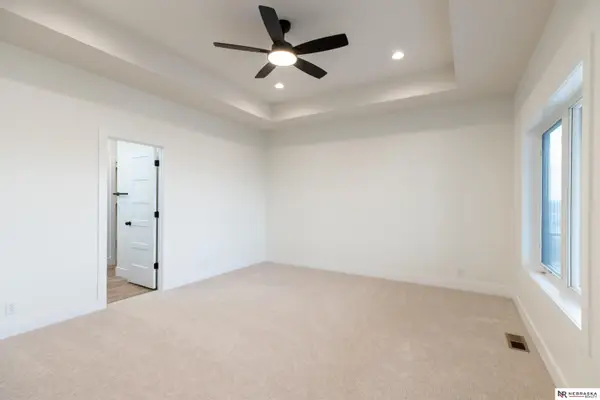 $699,900Active5 beds 3 baths3,392 sq. ft.
9401 S 87th Street, Lincoln, NE 68526
MLS# 22632288Listed by: NEBRASKA REALTY - New
 $670,000Active5 beds 3 baths3,282 sq. ft.
9635 Cotswold Lane, Lincoln, NE 68526
MLS# 22632218Listed by: NEBRASKA REALTY


Protect your home and budget from life's surprises with an Assurant Home Warranty, backed by a partner that supports you through every step of homeownership. Explore Plans.
© 2026 Better Homes and Gardens Real Estate LLC. An Anywhere Real Estate company. All rights reserved. Better Homes and Gardens® Real Estate is a registered trademark owned by Meredith Operations Corporation, licensed to Better Homes and Gardens Real Estate LLC and used with permission. Better Homes and Gardens Real Estate LLC fully supports the principles of the Fair Housing Act and the Equal Opportunity Act. Listing information is deemed reliable but is not guaranteed accurate.
Each office is independently owned and operated.
Any services or products provided by third parties are not provided by, affiliated with or related to Better Homes and Gardens Real Estate LLC, or its affiliated companies.