
9525 S 81st Street, Lincoln, NE 68516
Local realty services provided by:Better Homes and Gardens Real Estate The Good Life Group
9525 S 81st Street,Lincoln, NE 68516
$685,000
- 5 Beds
- 3 Baths
- 3,305 sq. ft.
- Single family
- Pending
Listed by: keaton kraft
Office: nebraska realty
MLS#:22619636
Source:NE_OABR
Price summary
- Price:$685,000
- Price per sq. ft.:$207.26
- Monthly HOA dues:$3.75
About this home
Newly built 5 bedroom ranch in The Woodlands at Yankee Hill with over 3,300 soft of finish! Open main level with 11 ft ceilings in the living room, LVP flooring throughout, and a well-appointed kitchen with double oven and walk-in pantry. Main-floor primary suite offers a zero-entry tile shower, freestanding tub, and spacious walk-in closet. Drop-zone mudroom with lockers keeps life organized. Oversized 3 stall garage. Finished lower level adds a family room, wet bar, additional bedrooms, and a full bath. Covered patio out back for evening unwinding. Quality construction top to bottom! Experience the Simply Home Builders Difference.
Contact an agent
Home facts
- Year built:2026
- Subdivision & Development:Woodlands at Yankee Hill
- Listing ID #:22619636
- Added:49 day(s) ago
- Updated:August 30, 2026 at 07:59 AM
Rooms and interior
- Bedrooms:5
- Total bathrooms:3
- Full bathrooms:2
- Flooring:Carpet, Ceramic Tile
- Basement Description:Egress, FInished, Full
- Living area:3,305 sq. ft.
Heating and cooling
- Cooling:Central Air
- Heating:Heat Pump
- Central air:Yes
Structure and exterior
- Roof:Composition
- Year built:2026
- Building area:3,305 sq. ft.
- Lot Features:City Lot, Corner Lot, Curb Cut, Subdivided, Up to 1/4 Acre
- Architectural Style:Ranch
- Construction Materials:Stone
- Exterior Features:Covered Patio, Patio, Porch
- Foundation Description:Concrete Perimeter
Schools
- High school:Lincoln East
- Middle school:Moore
- Elementary school:Wysong
Utilities
- Water:Public
- Sewer:Public Sewer
Finances and disclosures
- Price:$685,000
- Price per sq. ft.:$207.26
- Tax amount:$1,092 (2025)
Parking
- Total parking spaces:3
- Parking description:Attached, Garage Door Opener
- Garage:Yes
- Garage spaces:3
New listings near 9525 S 81st Street
- New
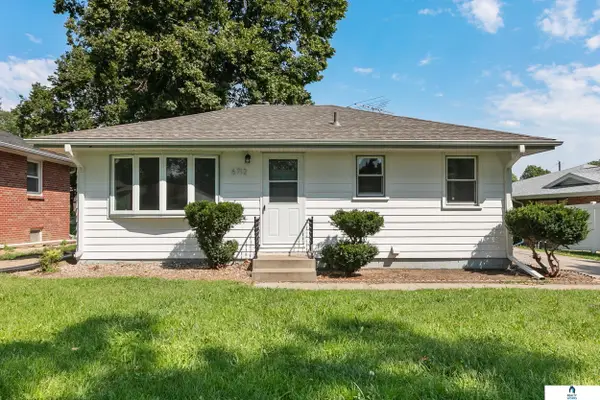 $199,900Active3 beds 1 baths1,336 sq. ft.
6712 Cleveland Avenue, Lincoln, NE 68507
MLS# 22624396Listed by: REALTY WORKS - New
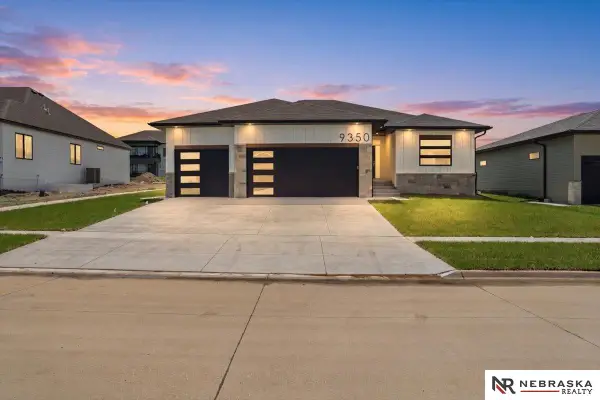 $660,000Active4 beds 3 baths3,052 sq. ft.
9350 S 86th Street, Lincoln, NE 68526
MLS# 22624953Listed by: NEBRASKA REALTY - New
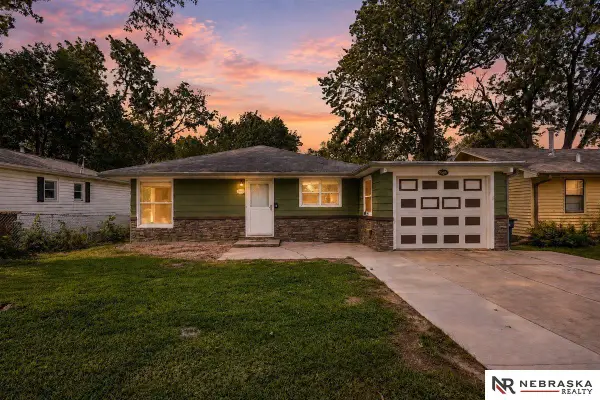 $219,900Active3 beds 1 baths972 sq. ft.
2435 N 65th Street, Lincoln, NE 68507
MLS# 22624950Listed by: NEBRASKA REALTY - Open Sun, 1 to 2pmNew
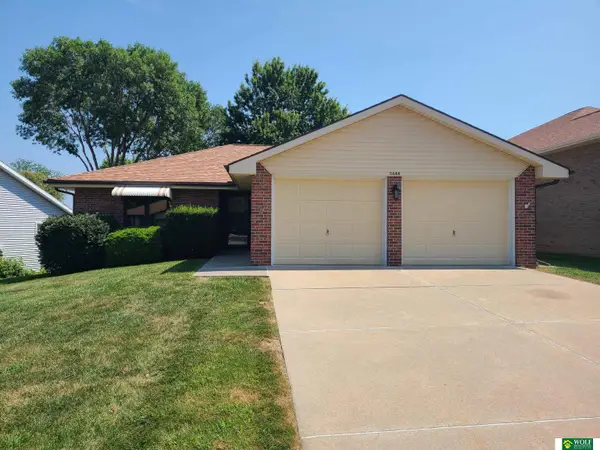 $260,000Active2 beds 2 baths1,205 sq. ft.
5644 Enterprise Drive, Lincoln, NE 68521
MLS# 22624938Listed by: WOLF PROFESSIONAL REALTY, PC. - New
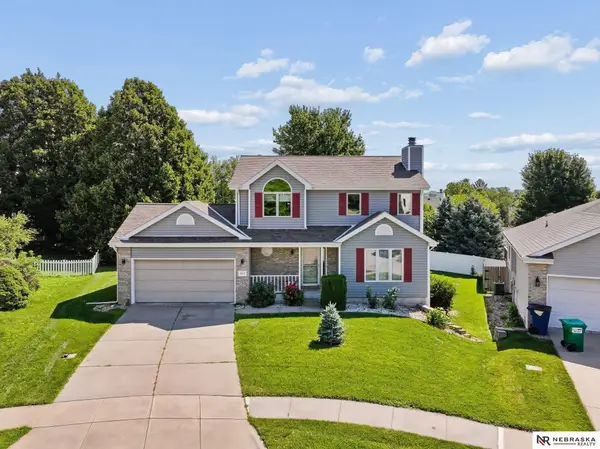 $449,900Active4 beds 4 baths2,609 sq. ft.
6530 Courtney Circle, Lincoln, NE 68516
MLS# 22624934Listed by: NEBRASKA REALTY - New
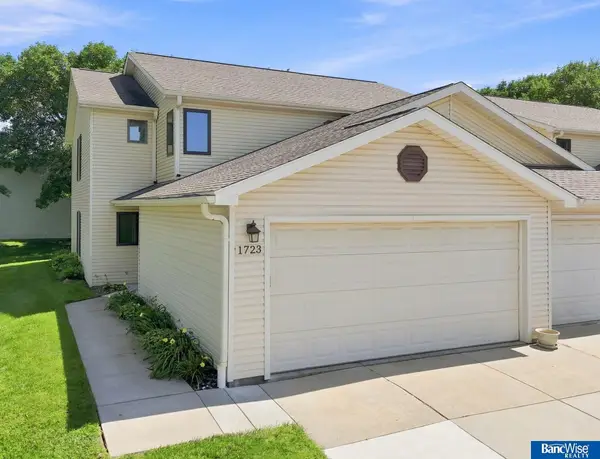 $235,000Active2 beds 3 baths1,501 sq. ft.
1723 Surfside Drive #1, Lincoln, NE 68528
MLS# 22624923Listed by: BANCWISE REALTY - New
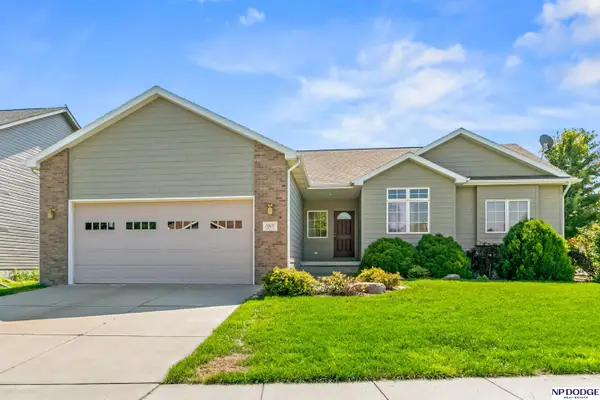 $349,000Active4 beds 3 baths2,230 sq. ft.
1601 Culbera Street, Lincoln, NE 68521
MLS# 22624907Listed by: NP DODGE RE SALES INC 148DODGE - Open Sun, 1 to 2:30pmNew
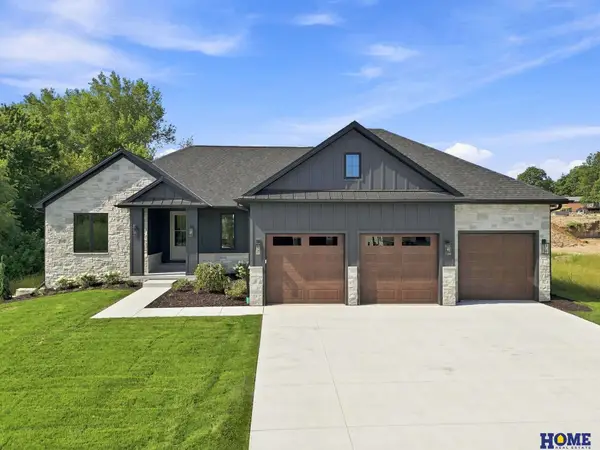 $950,000Active5 beds 3 baths3,668 sq. ft.
8817 Sandalwood Drive, Lincoln, NE 68520
MLS# 22624848Listed by: HOME REAL ESTATE - New
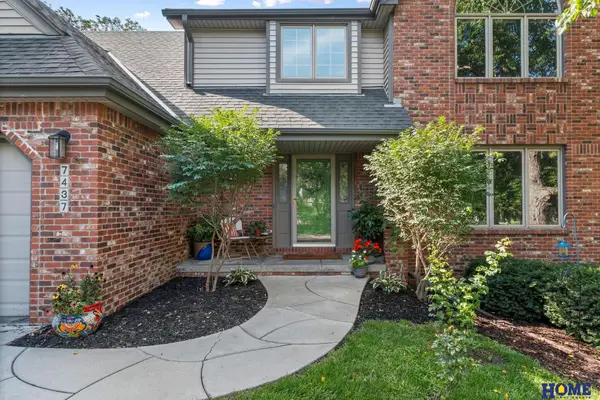 $449,000Active4 beds 3 baths3,079 sq. ft.
7437 Grand Oaks Drive, Lincoln, NE 68516
MLS# 22624850Listed by: HOME REAL ESTATE - New
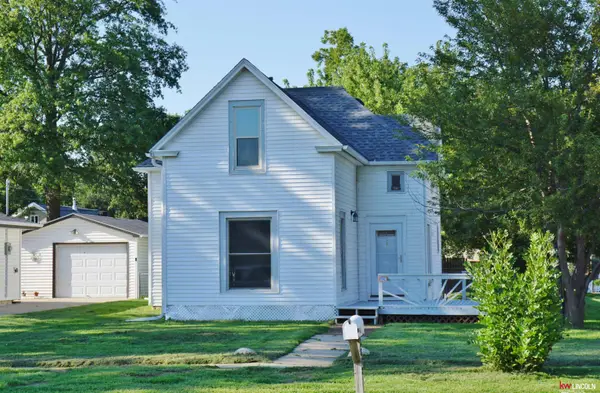 $229,900Active4 beds 1 baths1,562 sq. ft.
6842 Lexington Avenue, Lincoln, NE 68505
MLS# 22624857Listed by: KELLER WILLIAMS LINCOLN


Protect your home and budget from life's surprises with an Assurant Home Warranty, backed by a partner that supports you through every step of homeownership. Explore Plans.
© 2026 Better Homes and Gardens Real Estate LLC. An Anywhere Real Estate company. All rights reserved. Better Homes and Gardens® Real Estate is a registered trademark owned by Meredith Operations Corporation, licensed to Better Homes and Gardens Real Estate LLC and used with permission. Better Homes and Gardens Real Estate LLC fully supports the principles of the Fair Housing Act and the Equal Opportunity Act. Listing information is deemed reliable but is not guaranteed accurate.
Each office is independently owned and operated.
Any services or products provided by third parties are not provided by, affiliated with or related to Better Homes and Gardens Real Estate LLC, or its affiliated companies.