
9733 Andre Circle, Lincoln, NE 68526
Local realty services provided by:Better Homes and Gardens Real Estate The Good Life Group
9733 Andre Circle,Lincoln, NE 68526
$550,000
- 4 Beds
- 3 Baths
- 2,931 sq. ft.
- Single family
- Active
Listed by: susan rauth
Office: nexthome signature real estate
MLS#:22624603
Source:NE_OABR
Price summary
- Price:$550,000
- Price per sq. ft.:$187.65
- Monthly HOA dues:$18.75
About this home
Meticulous ranch home in desirable Vintage Heights, ideally situated on a quiet cul-de-sac just minutes from the elementary school. Beautiful hardwood floors and an open floor plan create a warm, inviting feel throughout. The kitchen features custom cabinetry, granite countertops and stainless-steel appliances. The walkout lower level is a wonderful retreat, complete with a high-top wet bar perfect for entertaining or game days. Step outside to the covered deck overlooking the fully fenced backyard?an ideal spot to relax, garden, entertain or enjoy time outdoors. Class 4 impact-resistant shingles add extra peace of mind. Beautifully maintained and move-in ready, this home is one you won't want to miss! AMA
Contact an agent
Home facts
- Year built:2007
- Subdivision & Development:VINTAGE HEIGHTS 25TH ADDITION
- Listing ID #:22624603
- Added:1 day(s) ago
- Updated:August 27, 2026 at 09:04 PM
Rooms and interior
- Bedrooms:4
- Total bathrooms:3
- Full bathrooms:3
- Flooring:Carpet, Wood
- Bedroom Description:bdr_feat_Walk-In Closet(s), bdr_feat_Wall/Wall Carpeting, bdr_feat_Whirlpool
- Basement Description:Egress, Full, Partially Finished, Walk-Out Access
- Living area:2,931 sq. ft.
Heating and cooling
- Cooling:Central Air
- Heating:Electric, Forced Air
- Central air:Yes
Structure and exterior
- Roof:Composition
- Year built:2007
- Building area:2,931 sq. ft.
- Lot Features:Over 1/4 up to 1/2 Acre
- Architectural Style:Ranch
- Construction Materials:Brick/Other
- Exterior Features:Covered Deck, Covered Patio
- Foundation Description:Concrete Perimeter
Schools
- High school:Lincoln East
- Middle school:Moore
- Elementary school:Kloefkorn
Utilities
- Water:Public
- Sewer:Public Sewer
Finances and disclosures
- Price:$550,000
- Price per sq. ft.:$187.65
- Tax amount:$6,041 (2026)
Parking
- Total parking spaces:3
- Garage:Yes
- Garage spaces:3
New listings near 9733 Andre Circle
- New
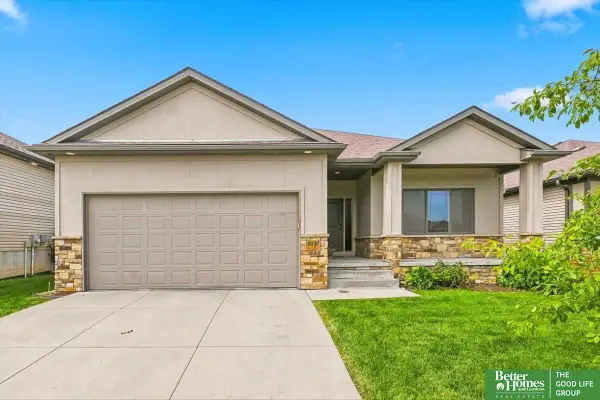 Listed by BHGRE$429,900Active5 beds 3 baths3,090 sq. ft.
9237 S 71st Street, Lincoln, NE 68516
MLS# 22624664Listed by: BETTER HOMES AND GARDENS R.E. - Open Sun, 1 to 2:30pmNew
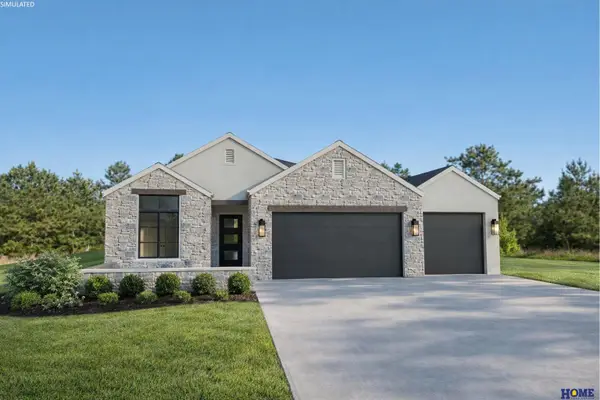 $750,000Active3 beds 3 baths2,713 sq. ft.
5533 S 61st Street, Lincoln, NE 68516
MLS# 22624666Listed by: HOME REAL ESTATE - New
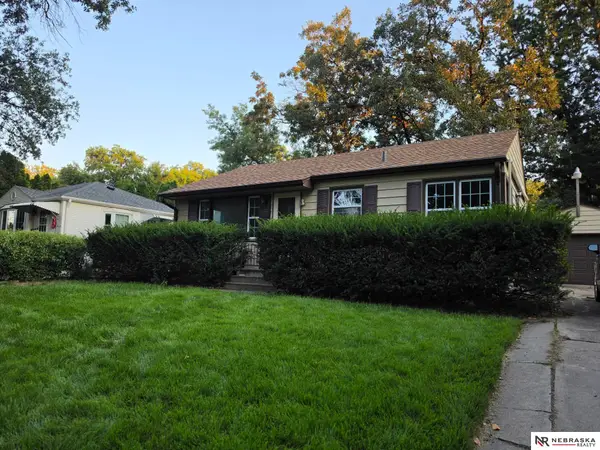 $125,000Active2 beds 1 baths1,484 sq. ft.
4325 D Street, Lincoln, NE 68510
MLS# 22624671Listed by: NEBRASKA REALTY - New
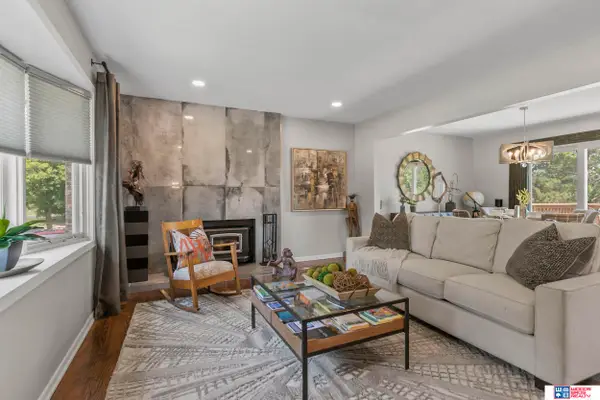 $345,000Active4 beds 3 baths1,650 sq. ft.
8311 South Street, Lincoln, NE 68506
MLS# 22624673Listed by: WOODS BROS REALTY - Open Sun, 3 to 5pmNew
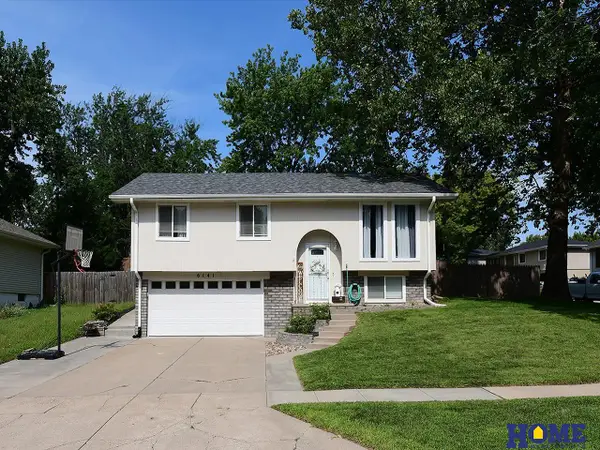 $275,000Active3 beds 2 baths1,378 sq. ft.
6141 NW Gary Street, Lincoln, NE 68521
MLS# 22624674Listed by: HOME REAL ESTATE - New
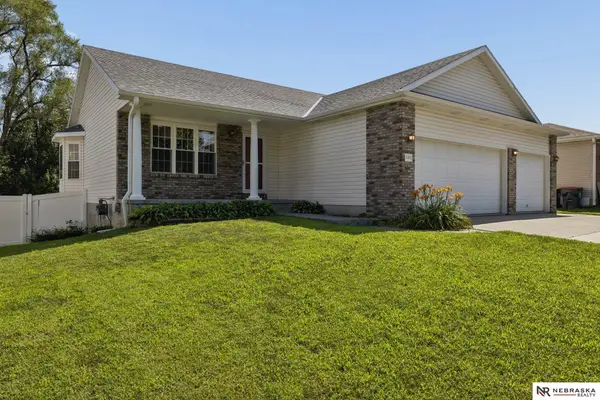 $370,000Active4 beds 3 baths2,106 sq. ft.
1541 Bordeaux Road, Lincoln, NE 68522
MLS# 22624622Listed by: NEBRASKA REALTY - New
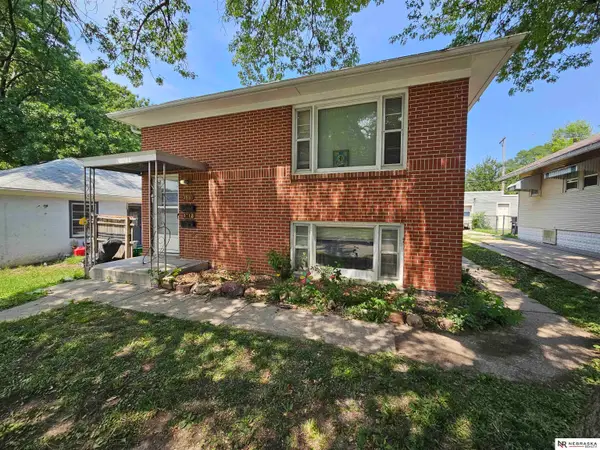 $199,900Active2 beds 2 baths1,325 sq. ft.
3510 A Street #1 & 2, Lincoln, NE 68510
MLS# 22624628Listed by: NEBRASKA REALTY - Open Sun, 3 to 4:30pmNew
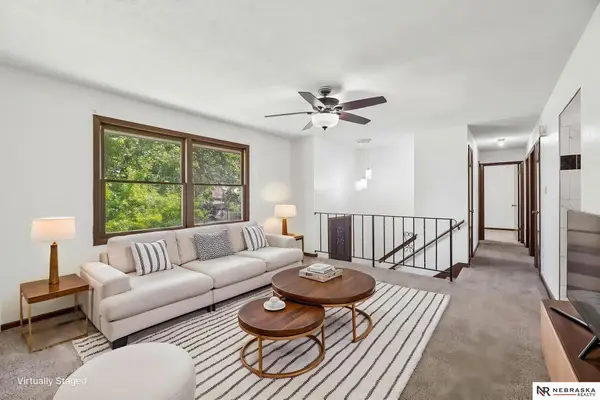 $255,000Active3 beds 2 baths1,628 sq. ft.
4835 Hillside Street, Lincoln, NE 68506
MLS# 22624631Listed by: NEBRASKA REALTY - Open Sat, 2:30 to 3:30pmNew
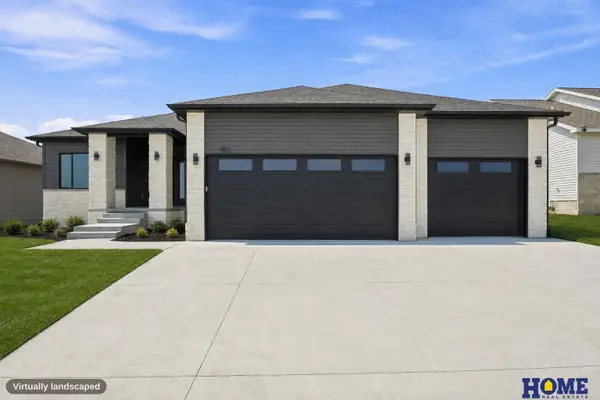 $550,000Active5 beds 3 baths2,741 sq. ft.
9011 Castle Pine Drive, Lincoln, NE 68516
MLS# 22624632Listed by: HOME REAL ESTATE - Open Sun, 1:30 to 2:30pmNew
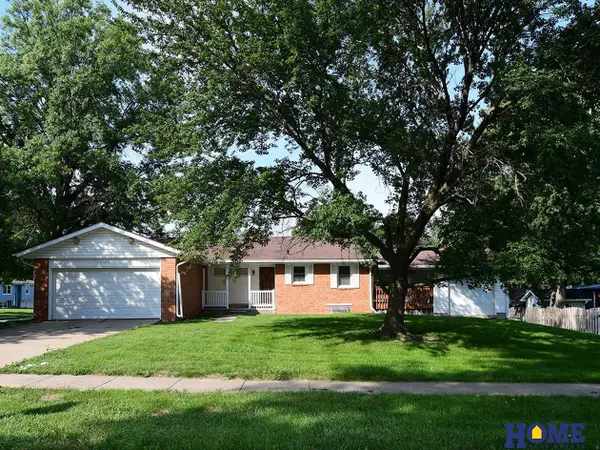 $325,000Active3 beds 3 baths2,133 sq. ft.
2021 Devoe Drive, Lincoln, NE 68506
MLS# 22624635Listed by: HOME REAL ESTATE


Protect your home and budget from life's surprises with an Assurant Home Warranty, backed by a partner that supports you through every step of homeownership. Explore Plans.
© 2026 Better Homes and Gardens Real Estate LLC. An Anywhere Real Estate company. All rights reserved. Better Homes and Gardens® Real Estate is a registered trademark owned by Meredith Operations Corporation, licensed to Better Homes and Gardens Real Estate LLC and used with permission. Better Homes and Gardens Real Estate LLC fully supports the principles of the Fair Housing Act and the Equal Opportunity Act. Listing information is deemed reliable but is not guaranteed accurate.
Each office is independently owned and operated.
Any services or products provided by third parties are not provided by, affiliated with or related to Better Homes and Gardens Real Estate LLC, or its affiliated companies.