
808 Grandview Drive, Louisville, NE 68037
Local realty services provided by:Better Homes and Gardens Real Estate The Good Life Group
808 Grandview Drive,Louisville, NE 68037
$415,200
- 3 Beds
- 3 Baths
- 1,529 sq. ft.
- Single family
- Active
Listed by: tim povich
Office: nebraska realty
MLS#:22613700
Source:NE_OABR
Price summary
- Price:$415,200
- Price per sq. ft.:$271.55
About this home
Orchard Valley Homes presents a masterfully designed ranch that perfectly captures the essence of Louisville living. Currently nearing completion, this 3-bedroom home offers a bright and airy atmosphere, highlighted by impressive 9'+ ceilings and stylish, durable LVP floors that span the main living areas. The kitchen is designed for both form and function: featuring a large center island, sleek cabinetry, and a spacious walk-in pantry for effortless organization. The thoughtful floor plan continues to a primary suite with a walk-in closet, plus two additional bedrooms ideal for family or a home office. Need more space? The expansive unfinished lower level features an egress window and plumbing rough-in for a future bedroom and bathroom. Practical features include a 3-car attached garage and full sprinkler system. Located approximately 20 minutes from the Omaha metro, this home offers a quiet retreat with quick city access. Call today for a private showing!
Contact an agent
Home facts
- Year built:2026
- Subdivision & Development:South Ridge
- Listing ID #:22613700
- Added:100 day(s) ago
- Updated:August 24, 2026 at 02:34 PM
Rooms and interior
- Bedrooms:3
- Total bathrooms:3
- Full bathrooms:2
- Flooring:Carpet
- Bedroom Description:bdr_feat_Walk-In Closet(s), bdr_feat_Wall/Wall Carpeting
- Basement Description:Unfinished
- Living area:1,529 sq. ft.
Heating and cooling
- Cooling:Central Air
- Heating:Forced Air
- Central air:Yes
Structure and exterior
- Roof:Composition
- Year built:2026
- Building area:1,529 sq. ft.
- Lot Features:City Lot, Public Sidewalk, Subdivided, Up to 1/4 Acre
- Architectural Style:Ranch, Traditional
- Construction Materials:Stone
- Exterior Features:Patio, Porch
- Foundation Description:Concrete Perimeter
Schools
- High school:Louisville
- Middle school:Louisville
- Elementary school:Louisville
Utilities
- Water:Public
- Sewer:Public Sewer
Finances and disclosures
- Price:$415,200
- Price per sq. ft.:$271.55
- Tax amount:$6,457 (2025)
Parking
- Total parking spaces:3
- Parking description:Built-In
- Garage:Yes
- Garage spaces:3
New listings near 808 Grandview Drive
- New
 $800,000Active4 beds 3 baths3,794 sq. ft.
8440 Raven Drive, Louisville, NE 68037
MLS# 22623409Listed by: HOME REAL ESTATE  $347,000Active3 beds 3 baths2,374 sq. ft.
1155 Sand Hill Road, Louisville, NE 68037
MLS# 22623100Listed by: NEBRASKA REALTY $930,000Active4 beds 5 baths3,938 sq. ft.
14107 W Sandhill Road, Louisville, NE 68037
MLS# 22622820Listed by: NEBRASKA REALTY $799,000Active4 beds 4 baths4,171 sq. ft.
19719 Raven Drive, Louisville, NE 68037
MLS# 22622308Listed by: NEXTHOME SIGNATURE REAL ESTATE $895,000Active4 beds 4 baths5,615 sq. ft.
36941 N Timber Ridge Drive, Louisville, NE 68037
MLS# 22622257Listed by: BHHS AMBASSADOR REAL ESTATE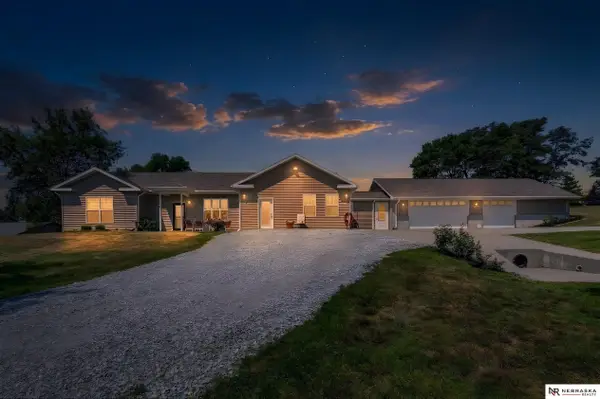 $489,000Active3 beds 2 baths2,352 sq. ft.
13994 156th Street, Louisville, NE 68037
MLS# 22620811Listed by: NEBRASKA REALTY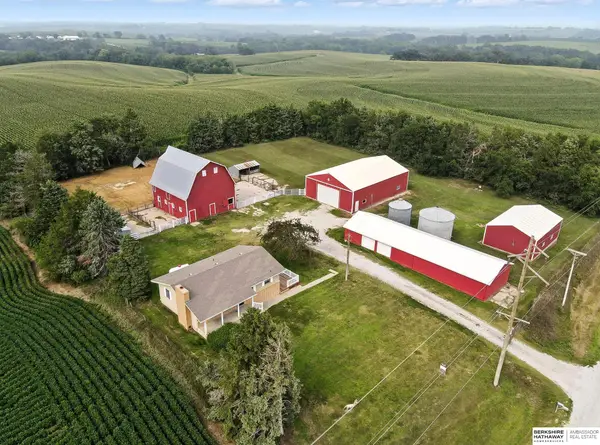 $575,000Active3 beds 1 baths1,040 sq. ft.
15918 Church Road, Louisville, NE 68037
MLS# 22620235Listed by: BHHS AMBASSADOR REAL ESTATE $375,000Pending2 beds 2 baths1,512 sq. ft.
11006 Mill Road, Louisville, NE 68037
MLS# 22619428Listed by: KELLER WILLIAMS GREATER OMAHA $347,000Active3 beds 3 baths2,365 sq. ft.
1169 Sandhill Road, Louisville, NE 68037
MLS# 22619267Listed by: BHHS AMBASSADOR REAL ESTATE $360,000Active3 beds 3 baths2,365 sq. ft.
1143 Sand Hill Road, Louisville, NE 68037
MLS# 22618921Listed by: WOODS BROS REALTY


Protect your home and budget from life's surprises with an Assurant Home Warranty, backed by a partner that supports you through every step of homeownership. Explore Plans.
© 2026 Better Homes and Gardens Real Estate LLC. An Anywhere Real Estate company. All rights reserved. Better Homes and Gardens® Real Estate is a registered trademark owned by Meredith Operations Corporation, licensed to Better Homes and Gardens Real Estate LLC and used with permission. Better Homes and Gardens Real Estate LLC fully supports the principles of the Fair Housing Act and the Equal Opportunity Act. Listing information is deemed reliable but is not guaranteed accurate.
Each office is independently owned and operated.
Any services or products provided by third parties are not provided by, affiliated with or related to Better Homes and Gardens Real Estate LLC, or its affiliated companies.