
1007 Park Avenue, Omaha, NE 68105-0000
Local realty services provided by:Better Homes and Gardens Real Estate The Good Life Group
1007 Park Avenue,Omaha, NE 68105-0000
$395,000
- 2 Beds
- 3 Baths
- 1,648 sq. ft.
- Townhouse
- Active
Upcoming open houses
- Sun, May 3111:30 am - 01:00 pm
Listed by: samantha tisinger
Office: platinum realty llc.
MLS#:22614650
Source:NE_OABR
Price summary
- Price:$395,000
- Price per sq. ft.:$239.68
- Monthly HOA dues:$200
About this home
Three-car garage. Two private outdoor living spaces. One seriously elevated way to live. Welcome to Courtyard on Park—the move-up home that gives you more of everything without asking you to compromise. The chef’s kitchen brings the wow factor with soft-close cabinetry, gas range, subway tile, quartz counters, and an island made for gathering. On one side, a modern dining room with statement lighting; on the other, a living room that’s equal parts lounge-worthy and livable. Head upstairs to find two spacious suites, each with its own bath, walk-in closet, and storage for days—plus convenient in-unit laundry. And then there’s the unicorn: a rare 3-car garage with soaring ceilings, ready for your golf sim, workshop, gear wall, or every toy you’ve ever wanted to store. Choose your outdoor vibe—relax under mature trees on the patio or unwind on the deck. All of this in a walkable location near local coffee shops, great restaurants, and minutes from Old Market, Blackstone & Midtown.
Contact an agent
Home facts
- Year built:2020
- Listing ID #:22614650
- Added:1 day(s) ago
- Updated:May 27, 2026 at 11:44 PM
Rooms and interior
- Bedrooms:2
- Total bathrooms:3
- Full bathrooms:1
- Half bathrooms:1
- Bedroom Description:bdr_feat_Wall/Wall Carpeting
- Basement Description:Walk-Out Access
- Living area:1,648 sq. ft.
Heating and cooling
- Cooling:Central Air
- Heating:Forced Air
- Central air:Yes
Structure and exterior
- Roof:Membrane
- Year built:2020
- Building area:1,648 sq. ft.
- Construction Materials:Brick/Other
- Exterior Features:Deck, Patio
- Foundation Description:Concrete Perimeter
- Levels:2 Story
Schools
- High school:Central
- Middle school:Norris
- Elementary school:Field Club
Utilities
- Water:Public
- Sewer:Public Sewer
Finances and disclosures
- Price:$395,000
- Price per sq. ft.:$239.68
- Tax amount:$5,402 (2025)
Features and amenities
- Laundry features:Dryer, Washer
Parking
- Total parking spaces:3
- Parking description:Built-In, Tandem
- Garage:Yes
- Garage spaces:3
New listings near 1007 Park Avenue
- Open Sun, 1 to 3pmNew
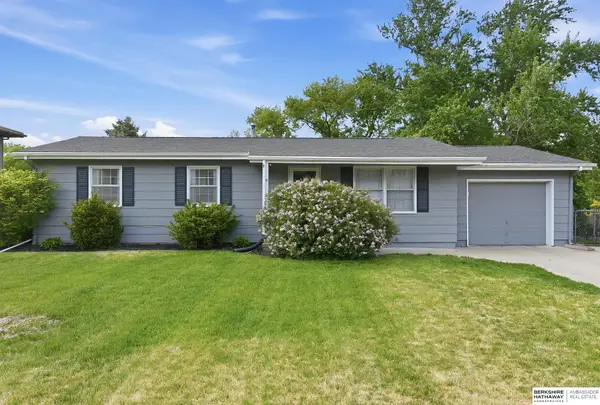 $284,900Active3 beds 2 baths1,743 sq. ft.
9818 Pratt Street, Omaha, NE 68134
MLS# 22614664Listed by: BHHS AMBASSADOR REAL ESTATE - New
 $450,000Active2 beds 2 baths1,369 sq. ft.
1308 Jackson Street #311, Omaha, NE 68102
MLS# 22614666Listed by: KELLER WILLIAMS GREATER OMAHA - New
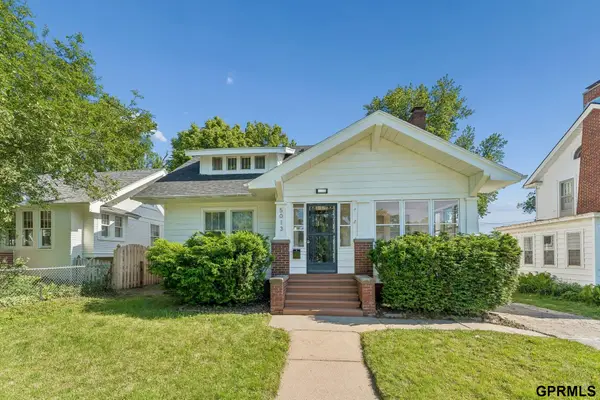 $400,000Active4 beds 3 baths2,123 sq. ft.
5013 Nicholas Street, Omaha, NE 68132-0000
MLS# 22614675Listed by: HYNEK REALTY PC - New
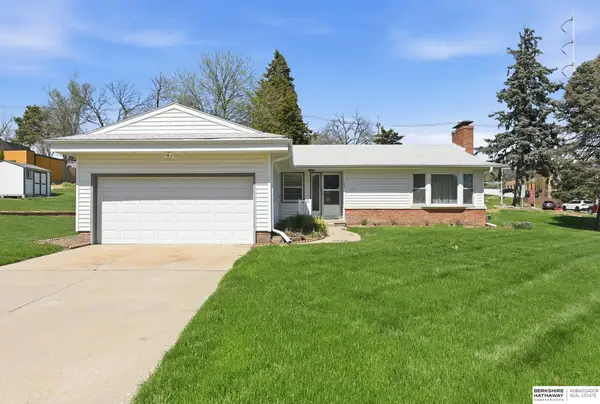 $382,000Active3 beds 2 baths2,054 sq. ft.
7802 Pierce Circle, Omaha, NE 68124
MLS# 22614677Listed by: BHHS AMBASSADOR REAL ESTATE - New
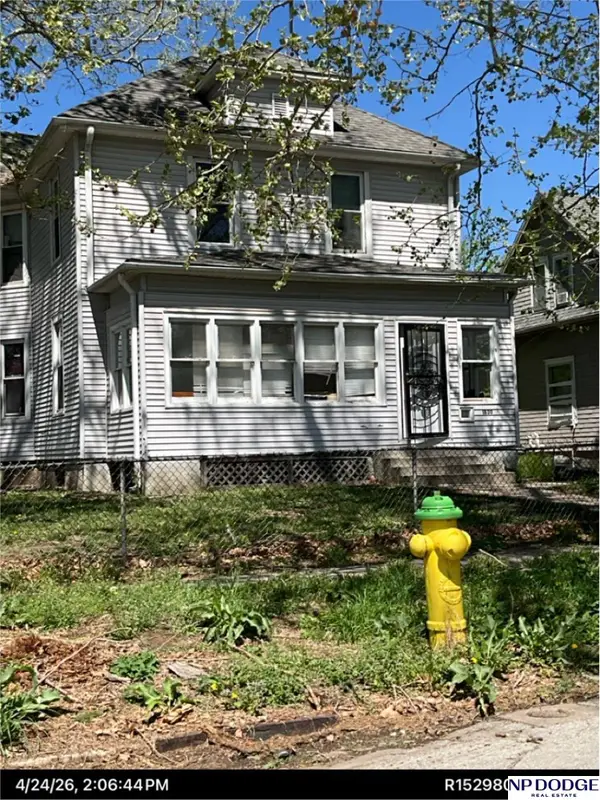 $159,711Active4 beds 2 baths1,780 sq. ft.
1830 Pinkney Street, Omaha, NE 68110
MLS# 22614682Listed by: NP DODGE RE SALES INC 86DODGE - Open Fri, 4 to 6pmNew
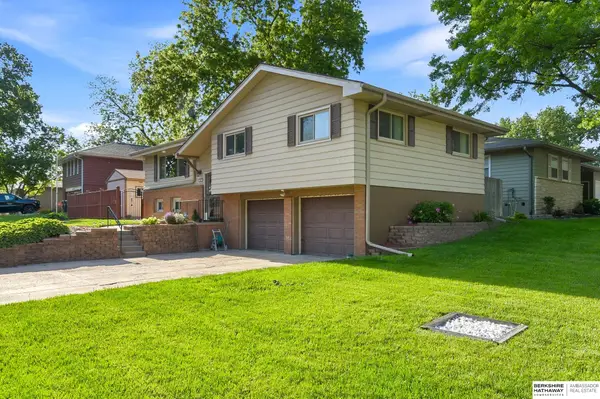 $320,000Active3 beds 3 baths1,798 sq. ft.
4452 Shady Lane Circle, Omaha, NE 68105
MLS# 22614687Listed by: BHHS AMBASSADOR REAL ESTATE - New
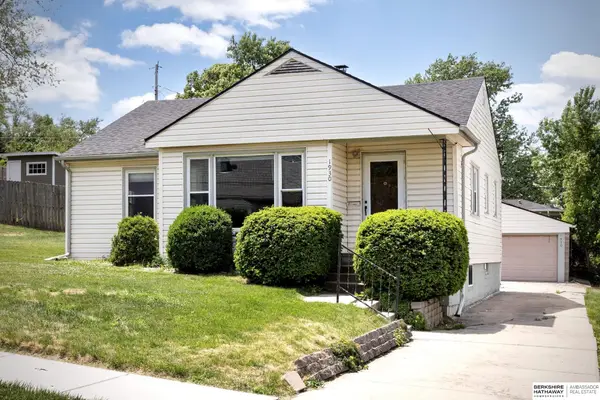 $250,000Active2 beds 2 baths2,067 sq. ft.
1930 S 51st Street, Omaha, NE 68106
MLS# 22614643Listed by: BHHS AMBASSADOR REAL ESTATE - New
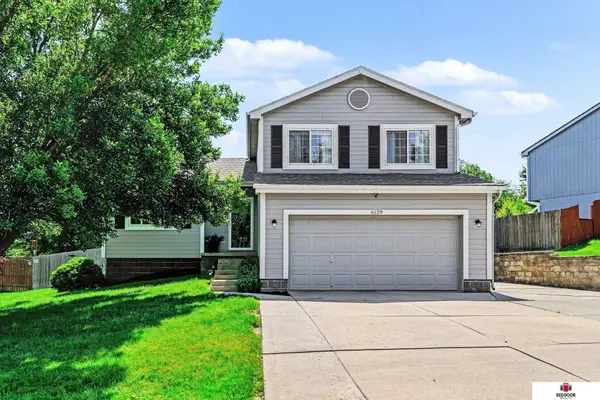 $325,000Active3 beds 2 baths1,665 sq. ft.
6129 N 147th Avenue, Omaha, NE 68116
MLS# 22614644Listed by: RED DOOR REALTY - New
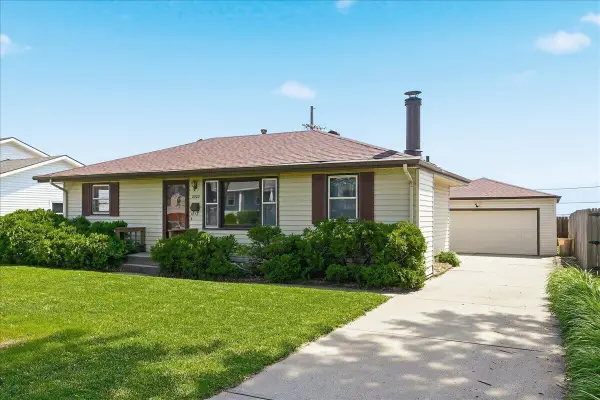 $275,000Active3 beds 2 baths1,560 sq. ft.
2523 S 123rd Street, OMAHA, NE 68144
MLS# 26-1028Listed by: BHHS AMBASSADOR - CB


Protect your home and budget from life's surprises with an Assurant Home Warranty, backed by a partner that supports you through every step of homeownership. Explore Plans.
© 2026 Better Homes and Gardens Real Estate LLC. An Anywhere Real Estate company. All rights reserved. Better Homes and Gardens® Real Estate is a registered trademark owned by Meredith Operations Corporation, licensed to Better Homes and Gardens Real Estate LLC and used with permission. Better Homes and Gardens Real Estate LLC fully supports the principles of the Fair Housing Act and the Equal Opportunity Act. Listing information is deemed reliable but is not guaranteed accurate.
Each office is independently owned and operated.
Any services or products provided by third parties are not provided by, affiliated with or related to Better Homes and Gardens Real Estate LLC, or its affiliated companies.