
5013 Nicholas Street, Omaha, NE 68132-0000
Local realty services provided by:Better Homes and Gardens Real Estate The Good Life Group
5013 Nicholas Street,Omaha, NE 68132-0000
$390,000
- 4 Beds
- 3 Baths
- 2,123 sq. ft.
- Single family
- Pending
Listed by: bradley divan
Office: hynek realty pc
MLS#:22616193
Source:NE_OABR
Price summary
- Price:$390,000
- Price per sq. ft.:$183.7
About this home
Step inside this beautifully updated home, conveniently located in heart of Dundee close to popular restaurants, shopping, and entertainment. This home offers the perfect blend of charm and modern updates with features including updated kitchen with stainless steel appliances and granite countertops, updated bathrooms with tiled tub surrounds, new flooring/paint throughout and don't miss the brand new roof! Enjoy mornings on the enclosed front porch and evenings unwinding on the backyard deck. This move-in ready home is one you won't want to miss! AMA
Contact an agent
Home facts
- Year built:1923
- Listing ID #:22616193
- Added:43 day(s) ago
- Updated:July 10, 2026 at 09:04 AM
Rooms and interior
- Bedrooms:4
- Total bathrooms:3
- Full bathrooms:2
- Half bathrooms:1
- Basement Description:Partially Finished
- Living area:2,123 sq. ft.
Heating and cooling
- Cooling:Central Air
- Heating:Forced Air
- Central air:Yes
Structure and exterior
- Year built:1923
- Building area:2,123 sq. ft.
- Exterior Features:Deck, Enclosed Porch
- Foundation Description:Brick/Mortar
- Levels:1 1/2 Story
Schools
- High school:Benson
- Middle school:Lewis and Clark
- Elementary school:Harrison
Utilities
- Water:Public
- Sewer:Public Sewer
Finances and disclosures
- Price:$390,000
- Price per sq. ft.:$183.7
- Tax amount:$3,528 (2025)
Parking
- Total parking spaces:1
- Parking description:Detached
- Garage:Yes
- Garage spaces:1
New listings near 5013 Nicholas Street
- New
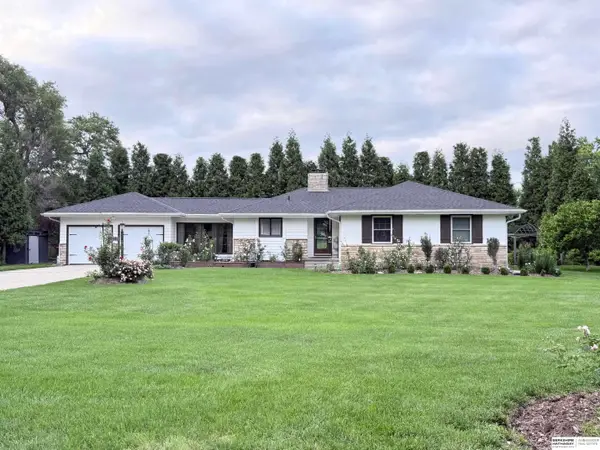 $485,000Active3 beds 3 baths2,569 sq. ft.
9520 Chicago Street, Omaha, NE 68114
MLS# 22618160Listed by: BHHS AMBASSADOR REAL ESTATE - New
 $319,900Active3 beds 2 baths1,717 sq. ft.
8414 Baker Street, Omaha, NE 68122
MLS# 22618287Listed by: NEBRASKA REALTY - New
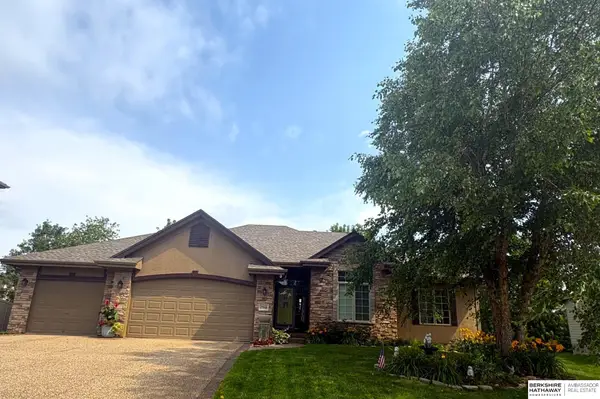 $700,000Active4 beds 3 baths3,714 sq. ft.
17318 Redman Circle, Omaha, NE 68116
MLS# 22618712Listed by: BHHS AMBASSADOR REAL ESTATE - New
 $300,000Active1 beds 1 baths960 sq. ft.
1027 Marcy Plaza #202, Omaha, NE 68108
MLS# 22619010Listed by: RE/MAX RESULTS - New
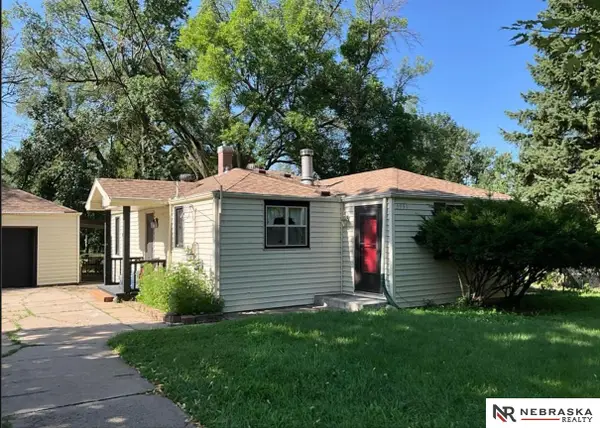 $260,000Active2 beds 2 baths1,876 sq. ft.
5931 Whitmore Street, Omaha, NE 68152
MLS# 22619173Listed by: NEBRASKA REALTY - New
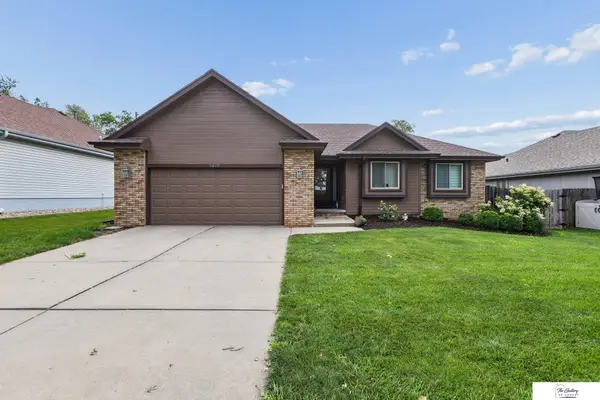 $411,000Active4 beds 3 baths2,144 sq. ft.
5429 S 56 Street, Omaha, NE 68117
MLS# 22619402Listed by: THE GALLERY OF HOMES - New
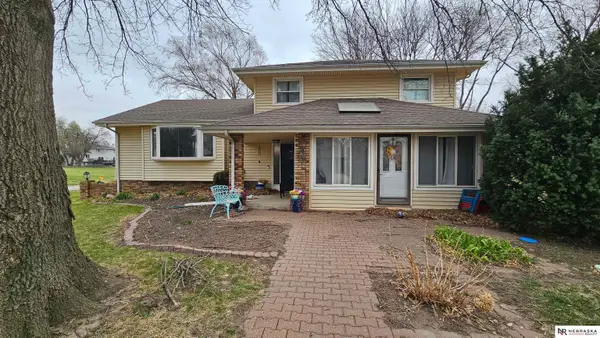 $260,000Active3 beds 3 baths2,282 sq. ft.
14830 Paul Plaza, Omaha, NE 68154
MLS# 22619399Listed by: NEBRASKA REALTY - New
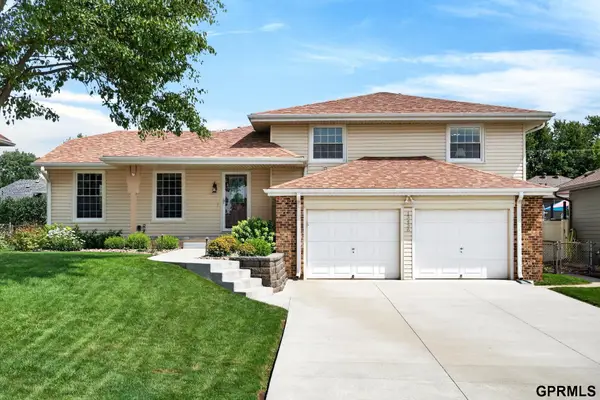 $375,000Active3 beds 3 baths2,001 sq. ft.
13436 Frances Street, Omaha, NE 68144
MLS# 22617294Listed by: TOAST REAL ESTATE - New
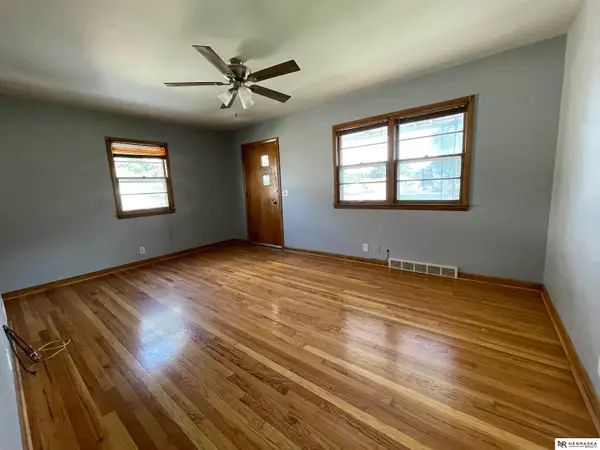 $170,000Active2 beds 2 baths804 sq. ft.
3520 Hascall Street, Omaha, NE 68105-9999
MLS# 22619393Listed by: NEBRASKA REALTY - New
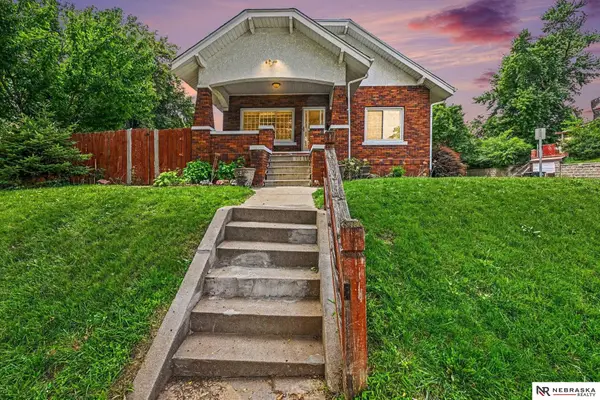 $210,000Active2 beds 2 baths1,848 sq. ft.
4202 S 12 Street, Omaha, NE 68107
MLS# 22619394Listed by: NEBRASKA REALTY


Protect your home and budget from life's surprises with an Assurant Home Warranty, backed by a partner that supports you through every step of homeownership. Explore Plans.
© 2026 Better Homes and Gardens Real Estate LLC. An Anywhere Real Estate company. All rights reserved. Better Homes and Gardens® Real Estate is a registered trademark owned by Meredith Operations Corporation, licensed to Better Homes and Gardens Real Estate LLC and used with permission. Better Homes and Gardens Real Estate LLC fully supports the principles of the Fair Housing Act and the Equal Opportunity Act. Listing information is deemed reliable but is not guaranteed accurate.
Each office is independently owned and operated.
Any services or products provided by third parties are not provided by, affiliated with or related to Better Homes and Gardens Real Estate LLC, or its affiliated companies.