
10238 N 29th Court, Omaha, NE 68112
Local realty services provided by:Better Homes and Gardens Real Estate The Good Life Group
10238 N 29th Court,Omaha, NE 68112
$775,000
- 4 Beds
- 4 Baths
- 3,616 sq. ft.
- Single family
- Active
Listed by:
 Better Homes and Gardens Real Estate The Good Life Group
Office: better homes and gardens real estate the good life group
MLS#:26-1399
Source:IA_SWIAR
Price summary
- Price:$775,000
- Price per sq. ft.:$214.33
- Monthly HOA dues:$100
About this home
Nestled in the wooded Ponca area, this exceptional Walkout Ranch offers a rare blend of craftsmanship, natural beauty, and breathtaking 360-degree views of the Missouri River and surrounding bluffs. Featuring 4 bedrooms and 4 bathrooms, the home showcases impressive 10-foot ceilings, solid 8-foot doors, and open living spaces filled with natural light. The gourmet kitchen includes custom birch cabinetry, a spacious 10-foot island, granite countertops, and a hidden walk-in pantry. Radiant in-floor heating extends throughout the entire home, complemented by porcelain tile and engineered maple hardwood flooring. The spacious primary suite offers a luxurious ensuite bath and generous walk-in closet. Additional bedrooms feature built-in window seats, custom bookcases, and walk-in closets.
Contact an agent
Home facts
- Year built:2009
- Listing ID #:26-1399
- Added:10 day(s) ago
- Updated:July 30, 2026 at 03:27 PM
Rooms and interior
- Bedrooms:4
- Total bathrooms:4
- Full bathrooms:4
- Dining Description:Formal Dining
- Kitchen Description:Built-in Oven, Dishwasher, Electric Range, Garbage Disposal, Microwave, Pantry, Refrigerator, Solid Surface Cntr, Vent Fan
- Basement Description:Baths, Family Room, Full, Partially Finished
- Living area:3,616 sq. ft.
Structure and exterior
- Roof:Composition
- Year built:2009
- Building area:3,616 sq. ft.
- Lot area:20516 Acres
- Construction Materials:Frame, Stone, Stucco
- Exterior Features:Deck, Patio, Sprinkler System
- Levels:1.0
Schools
- High school:North
- Middle school:Nathan Hale
- Elementary school:Pocahontas
Finances and disclosures
- Price:$775,000
- Price per sq. ft.:$214.33
- Tax amount:$8,965 (2025)
Features and amenities
- Laundry features:Washer Hookup
- Amenities:Deck, Patio, Perm Siding, Security Alarm, Smoke Alarms, Sprinkler System, Sump Pumps, Tile Floor, Water Soft-Own, Wet Bar, Wood Floors
Parking
- Parking description:Attached
- Garage spaces:3
New listings near 10238 N 29th Court
- New
 $289,000Active3 beds 2 baths1,400 sq. ft.
5806 S 113 Street, Omaha, NE 68137
MLS# 22621727Listed by: REAL BROKER NE, LLC - New
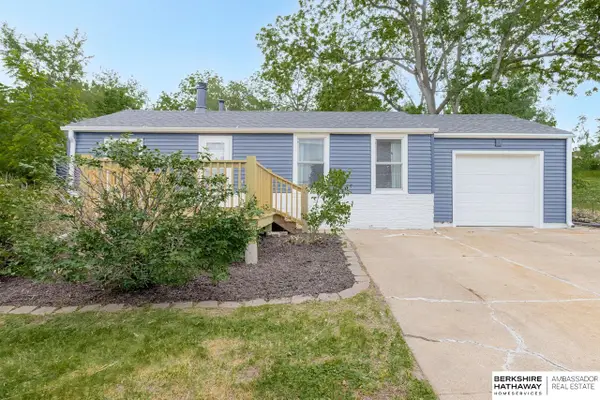 $225,000Active3 beds 2 baths1,650 sq. ft.
2315 N 75th Street, Omaha, NE 68134
MLS# 22621728Listed by: BHHS AMBASSADOR REAL ESTATE - Open Sat, 12 to 2pmNew
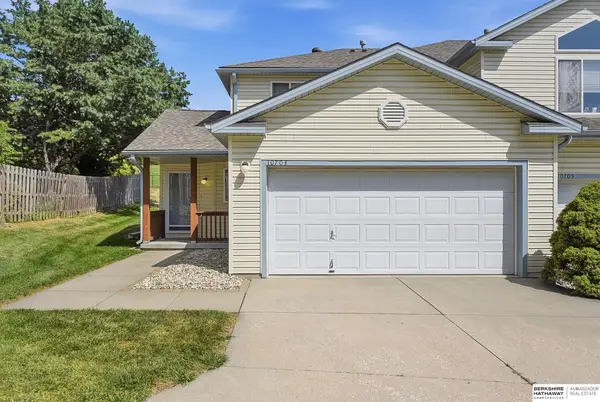 $250,000Active3 beds 4 baths2,667 sq. ft.
10703 Berry Plaza, Omaha, NE 68127
MLS# 22621736Listed by: BHHS AMBASSADOR REAL ESTATE - New
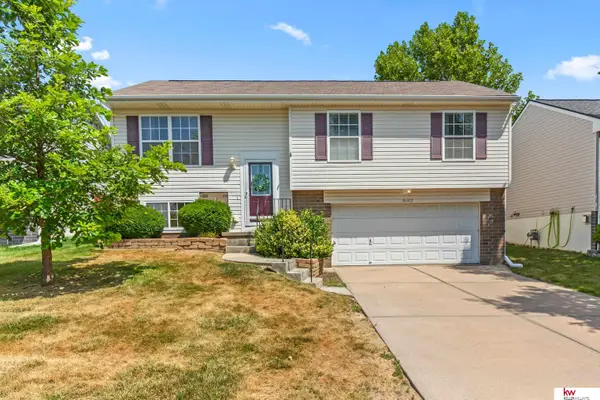 $270,000Active3 beds 2 baths1,291 sq. ft.
16502 Burdette Street, Omaha, NE 68116
MLS# 22621707Listed by: KELLER WILLIAMS GREATER OMAHA - New
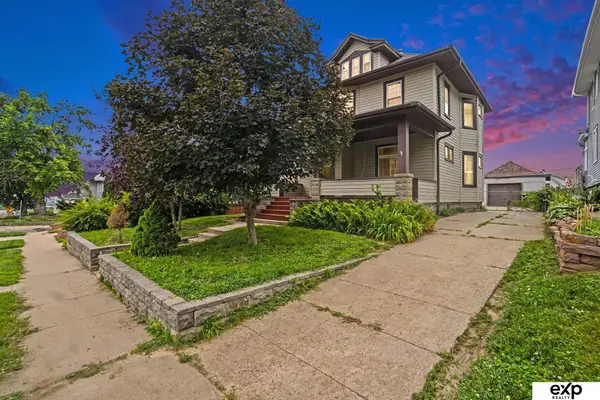 $250,000Active3 beds 2 baths1,410 sq. ft.
1403 S 8 Street, Omaha, NE 68108
MLS# 22621708Listed by: EXP REALTY LLC - New
 Listed by BHGRE$355,000Active3 beds 3 baths1,794 sq. ft.
7710 N 82nd Avenue, Omaha, NE 68122
MLS# 22621713Listed by: BETTER HOMES AND GARDENS R.E. - New
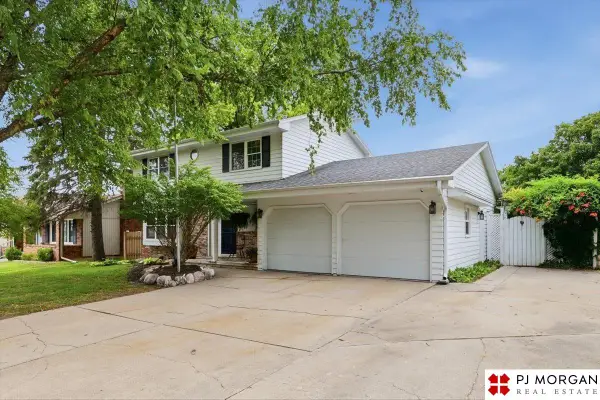 $375,000Active3 beds 2 baths2,649 sq. ft.
4012 N 95th Street, Omaha, NE 68134
MLS# 22621651Listed by: PJ MORGAN REAL ESTATE - New
 $130,000Active1 beds 1 baths564 sq. ft.
5508 Hickory Street, Omaha, NE 68106
MLS# 22621656Listed by: BHHS AMBASSADOR REAL ESTATE - Open Sun, 1 to 3pmNew
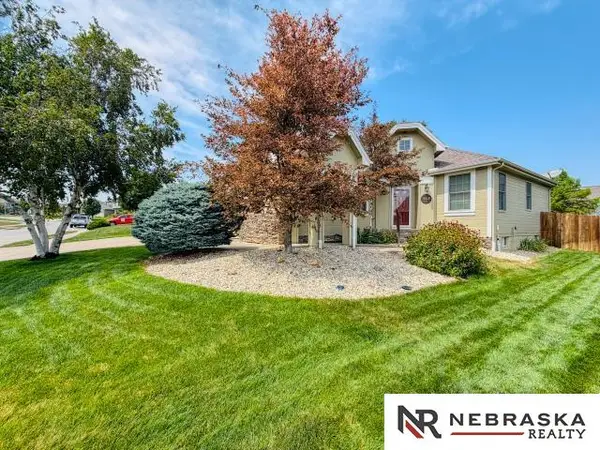 $440,000Active3 beds 3 baths2,975 sq. ft.
15112 Himebaugh Avenue, Omaha, NE 68116
MLS# 22621659Listed by: NEBRASKA REALTY - New
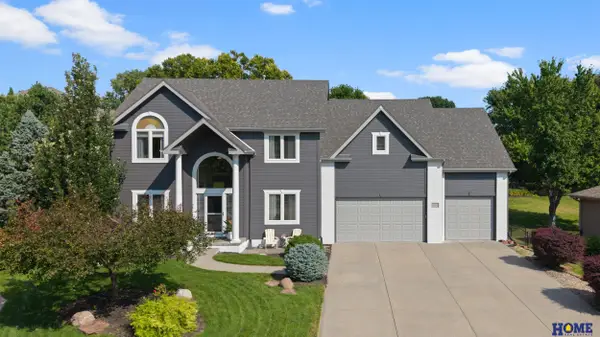 $599,900Active4 beds 4 baths3,861 sq. ft.
1711 S 177th Circle, Omaha, NE 68130
MLS# 22621660Listed by: HOME REAL ESTATE


Protect your home and budget from life's surprises with an Assurant Home Warranty, backed by a partner that supports you through every step of homeownership. Explore Plans.
© 2026 Better Homes and Gardens Real Estate LLC. An Anywhere Real Estate company. All rights reserved. Better Homes and Gardens® Real Estate is a registered trademark owned by Meredith Operations Corporation, licensed to Better Homes and Gardens Real Estate LLC and used with permission. Better Homes and Gardens Real Estate LLC fully supports the principles of the Fair Housing Act and the Equal Opportunity Act. Listing information is deemed reliable but is not guaranteed accurate.
Each office is independently owned and operated.
Any services or products provided by third parties are not provided by, affiliated with or related to Better Homes and Gardens Real Estate LLC, or its affiliated companies.