
10509 S 176 Street, Omaha, NE 68136
Local realty services provided by:Better Homes and Gardens Real Estate The Good Life Group
10509 S 176 Street,Omaha, NE 68136
$549,000
- 5 Beds
- 4 Baths
- 3,708 sq. ft.
- Single family
- Active
Listed by: trina ciochon
Office: bhhs ambassador real estate
MLS#:22619409
Source:NE_OABR
Price summary
- Price:$549,000
- Price per sq. ft.:$148.06
- Monthly HOA dues:$4.17
About this home
Perfectly positioned on a beautifully landscaped lot backing to the best spot on the golf course, this exceptional two-story home offers the ideal blend of luxury, comfort, and location. Featuring 5 spacious bedrooms, 4 beautifully appointed bathrooms, and thoughtfully designed living spaces, this home is built for both everyday living and effortless entertaining. The updated kitchen opens to inviting gathering areas, while the finished lower level provides the perfect space for game nights, movie marathons, or hosting guests. Step outside to enjoy breathtaking golf course views from the expansive deck or unwind around the firepit. Located in one of the area's most desirable communities, with access to outstanding neighborhood amenities, this home truly offers the lifestyle you've been waiting for. Don't miss your opportunity to make it yours!
Contact an agent
Home facts
- Year built:1999
- Subdivision & Development:Tiburon
- Listing ID #:22619409
- Added:42 day(s) ago
- Updated:September 03, 2026 at 02:43 PM
Rooms and interior
- Bedrooms:5
- Total bathrooms:4
- Full bathrooms:2
- Half bathrooms:1
- Basement Description:Daylight, Egress, FInished
- Living area:3,708 sq. ft.
Heating and cooling
- Cooling:Central Air
- Heating:Forced Air
- Central air:Yes
Structure and exterior
- Year built:1999
- Building area:3,708 sq. ft.
- Lot Features:Up to 1/4 Acre
- Exterior Features:Deck, Patio
- Foundation Description:Concrete Perimeter
- Levels:2 Story
Schools
- High school:Gretna
- Middle school:Aspen Creek
- Elementary school:Palisades
Utilities
- Water:Public
- Sewer:Public Sewer
Finances and disclosures
- Price:$549,000
- Price per sq. ft.:$148.06
- Tax amount:$10,874 (2025)
Parking
- Total parking spaces:3
- Parking description:Attached
- Garage:Yes
- Garage spaces:3
New listings near 10509 S 176 Street
- Coming Soon
 $515,000Coming Soon4 beds 4 baths3,553 sq. ft.
7402 S 186th Street, Omaha, NE 68136
MLS# 22625385Listed by: BHHS AMBASSADOR REAL ESTATE - Coming Soon
 Listed by BHGRE$549,000Coming Soon4 beds 4 baths4,150 sq. ft.
17618 Washington Circle, Omaha, NE 68135
MLS# 22625264Listed by: BETTER HOMES AND GARDENS R.E. - Coming Soon
 $385,000Coming Soon4 beds 3 baths2,434 sq. ft.
3308 S 116 Avenue, Omaha, NE 68144
MLS# 22625217Listed by: KELLY REALTY LLC - Coming Soon
 $279,900Coming Soon3 beds 2 baths1,518 sq. ft.
5235 N 96th Street, Omaha, NE 68134
MLS# 22625111Listed by: NEXTHOME SIGNATURE REAL ESTATE - Coming Soon
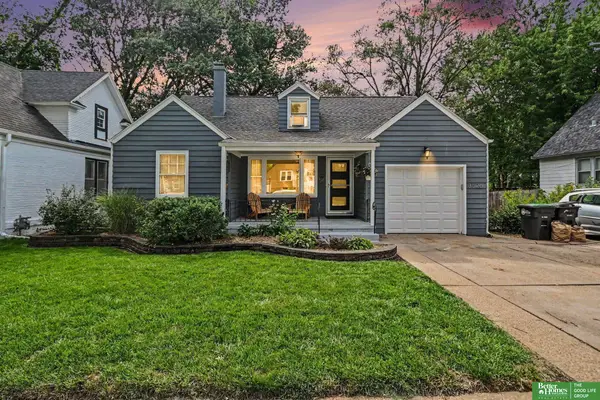 Listed by BHGRE$245,000Coming Soon3 beds 2 baths1,884 sq. ft.
3526 N 53 Street, Omaha, NE 68104
MLS# 22625009Listed by: BETTER HOMES AND GARDENS R.E. - Coming Soon
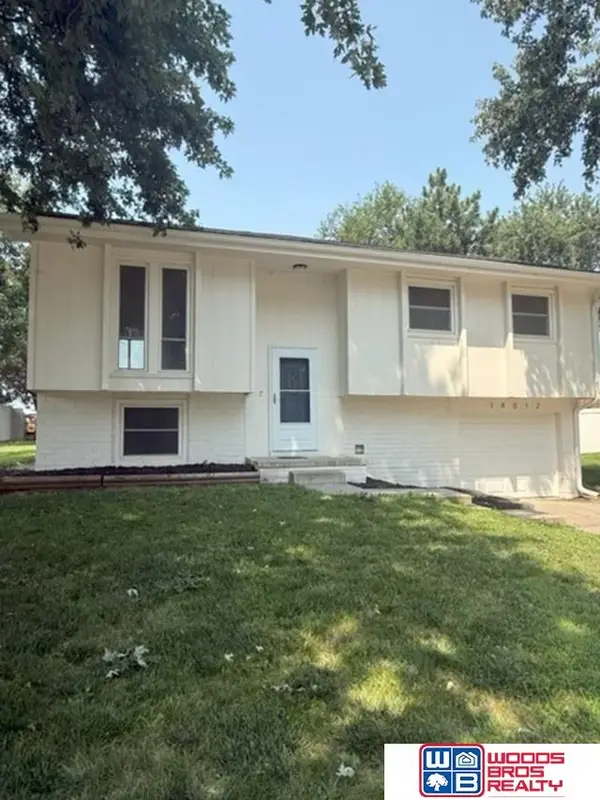 $300,000Coming Soon3 beds 2 baths1,285 sq. ft.
14012 Barretts Drive, Omaha, NE 68138
MLS# 22623399Listed by: WOODS BROS REALTY - Coming Soon
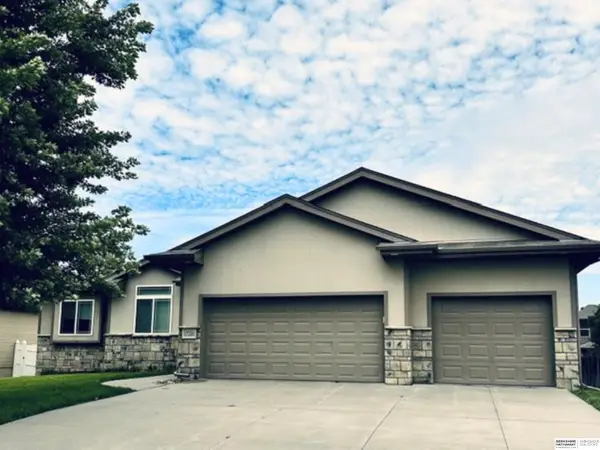 $435,000Coming Soon3 beds 2 baths1,672 sq. ft.
17220 Sage Street, Omaha, NE 68136
MLS# 22623684Listed by: BHHS AMBASSADOR REAL ESTATE - Coming Soon
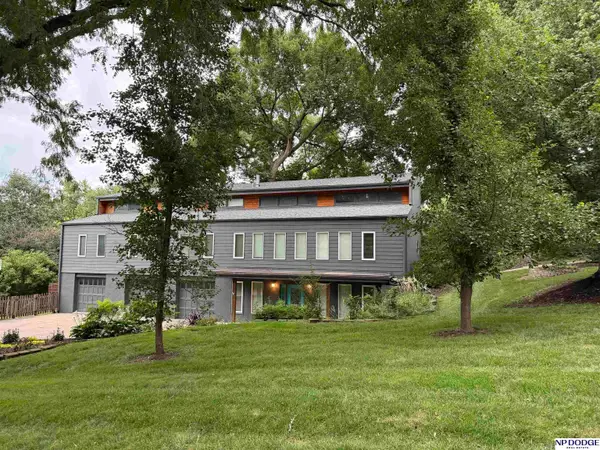 $650,000Coming Soon3 beds 4 baths3,429 sq. ft.
1514 S 91st Avenue, Omaha, NE 68124
MLS# 22623795Listed by: NP DODGE RE SALES INC 86DODGE - Coming Soon
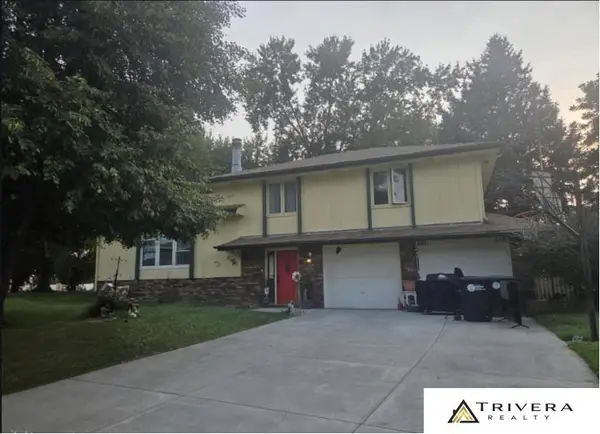 $280,000Coming Soon4 beds 2 baths1,566 sq. ft.
5080 S 161 Circle, Omaha, NE 68135
MLS# 22623867Listed by: TRIVERA REALTY - Coming Soon
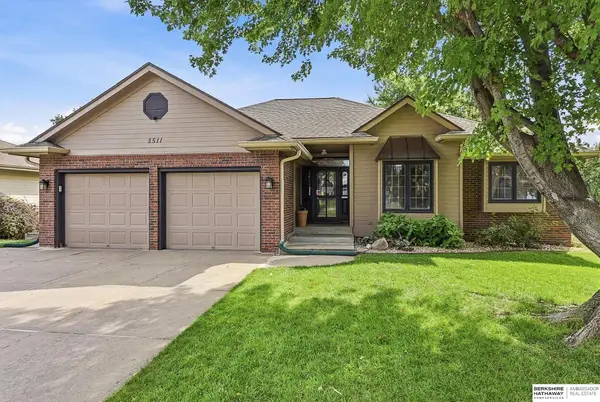 $409,900Coming Soon4 beds 3 baths3,149 sq. ft.
2511 N 155 Street, Omaha, NE 68116
MLS# 22624018Listed by: BHHS AMBASSADOR REAL ESTATE


Protect your home and budget from life's surprises with an Assurant Home Warranty, backed by a partner that supports you through every step of homeownership. Explore Plans.
© 2026 Better Homes and Gardens Real Estate LLC. An Anywhere Real Estate company. All rights reserved. Better Homes and Gardens® Real Estate is a registered trademark owned by Meredith Operations Corporation, licensed to Better Homes and Gardens Real Estate LLC and used with permission. Better Homes and Gardens Real Estate LLC fully supports the principles of the Fair Housing Act and the Equal Opportunity Act. Listing information is deemed reliable but is not guaranteed accurate.
Each office is independently owned and operated.
Any services or products provided by third parties are not provided by, affiliated with or related to Better Homes and Gardens Real Estate LLC, or its affiliated companies.