
1514 S 91st Avenue, Omaha, NE 68124
Local realty services provided by:Better Homes and Gardens Real Estate The Good Life Group
1514 S 91st Avenue,Omaha, NE 68124
$650,000
- 4 Beds
- 4 Baths
- 3,429 sq. ft.
- Single family
- Active
Listed by: kelly buscher
Office: np dodge re sales inc 86dodge
MLS#:22623795
Source:NE_OABR
Price summary
- Price:$650,000
- Price per sq. ft.:$189.56
About this home
Experience the perfect blend of contemporary design and natural beauty in this one of a kind 1/1/2 story home. Located in district 66 on a corner lot just under a half-acre, this residence offers an abundance of natural light, spacious open living areas, & a seamless connection to nature. The open concept design allows the living, dining, and kitchen spaces to flow effortlessly together. The layout provides an elevated sense of space and architectural character while the lot gives you room to play & privacy outdoors. Main floor has parquet wood floors and conveniently located laundry close to bedrooms. Open loft space with amazing views. Four bedrooms, four baths and a three-car garage. The striking exterior features James Hardie cement siding and has been recently painted. Updates include a new water softener, carpet, & bath tile. Close to Trader Joes, Schools, & Shopping. Home has been pre-inspected.
Contact an agent
Home facts
- Year built:1954
- Subdivision & Development:West Pacific Hills
- Listing ID #:22623795
- Added:53 day(s) ago
- Updated:October 23, 2026 at 03:18 PM
Rooms and interior
- Bedrooms:4
- Total bathrooms:4
- Full bathrooms:2
- Flooring:Ceramic Tile, Wood
- Basement Description:Partially Finished, Walk-Out Access
- Living area:3,429 sq. ft.
Heating and cooling
- Cooling:Central Air
- Heating:Forced Air
- Central air:Yes
Structure and exterior
- Roof:Composition
- Year built:1954
- Building area:3,429 sq. ft.
- Lot Features:City Lot, Corner Lot, Over 1/4 up to 1/2 Acre, Sloped, Subdivided
- Architectural Style:Contemporary
- Exterior Features:Porch
- Foundation Description:Block
- Levels:1 1/2 Story
Schools
- High school:Westside
- Middle school:Westside
- Elementary school:Sunset Hills
Utilities
- Water:Public
- Sewer:Public Sewer
Finances and disclosures
- Price:$650,000
- Price per sq. ft.:$189.56
- Tax amount:$6,987 (2025)
Parking
- Total parking spaces:3
- Garage:Yes
- Garage spaces:3
New listings near 1514 S 91st Avenue
- Coming Soon
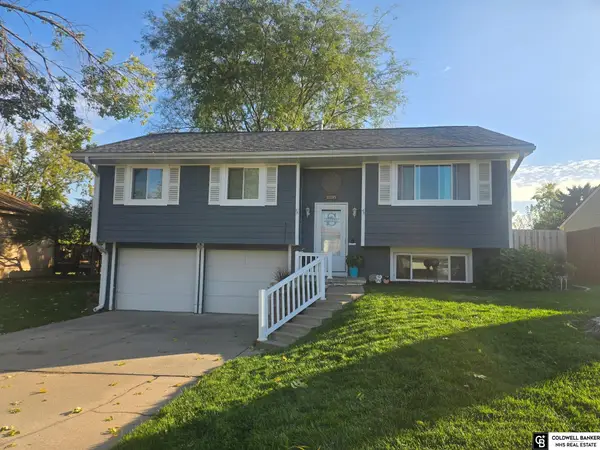 $280,000Coming Soon3 beds 2 baths1,228 sq. ft.
11105 W Street, Omaha, NE 68137
MLS# 22630404Listed by: COLDWELL BANKER NHS RE - Coming Soon
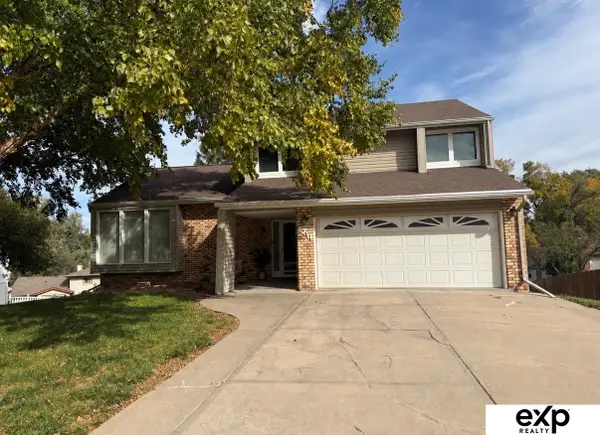 $330,000Coming Soon3 beds 3 baths1,786 sq. ft.
6711 S 148th Circle, Omaha, NE 68137
MLS# 22630095Listed by: EXP REALTY LLC - Coming Soon
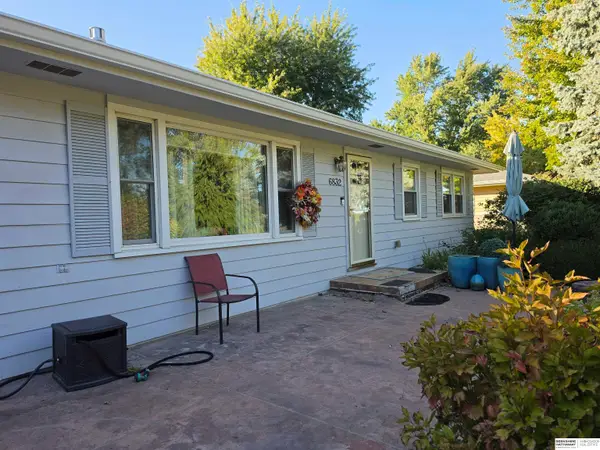 $295,000Coming Soon3 beds 3 baths2,064 sq. ft.
6832 N 56 Street, Omaha, NE 68152
MLS# 22630081Listed by: BHHS AMBASSADOR REAL ESTATE - Coming Soon
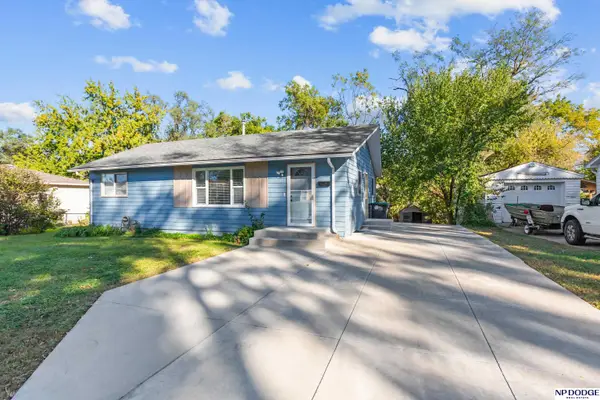 $210,000Coming Soon3 beds 1 baths926 sq. ft.
1621 Cole Creek Drive, Omaha, NE 68114
MLS# 22630019Listed by: NP DODGE RE SALES INC 148DODGE - Coming Soon
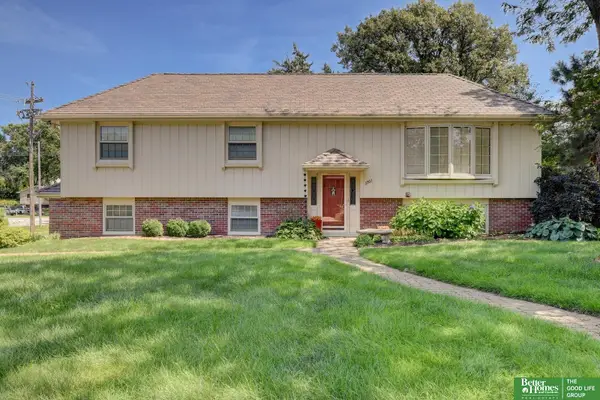 Listed by BHGRE$340,000Coming Soon3 beds 2 baths1,819 sq. ft.
3303 S 116 Street, Omaha, NE 68144
MLS# 22629675Listed by: BETTER HOMES AND GARDENS R.E. - Coming Soon
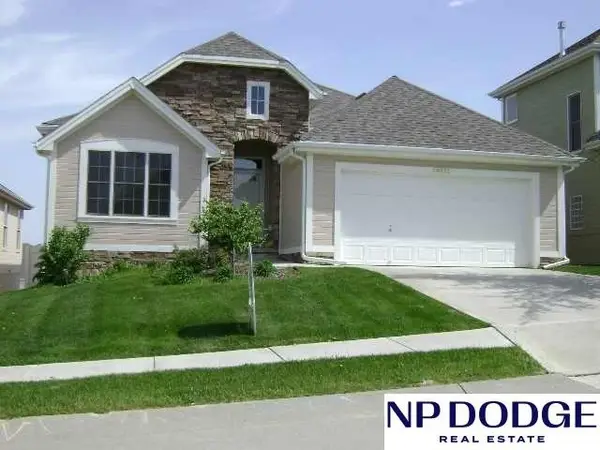 $374,500Coming Soon3 beds 3 baths2,787 sq. ft.
14721 Laurel Plaza, Omaha, NE 68116
MLS# 22629116Listed by: NP DODGE RE SALES INC 86DODGE - Coming Soon
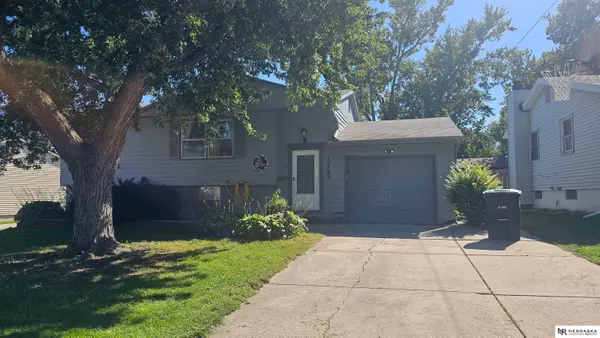 $259,000Coming Soon4 beds 2 baths1,649 sq. ft.
12765 A Street, Omaha, NE 68144
MLS# 22628954Listed by: NEBRASKA REALTY - New
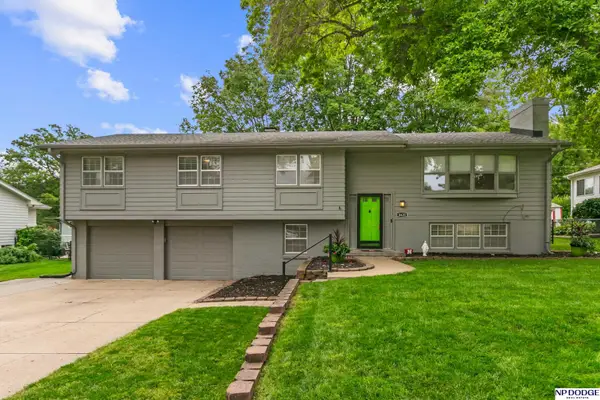 $425,000Active4 beds 3 baths2,737 sq. ft.
3425 S 114th Avenue, Omaha, NE 68144
MLS# 22630482Listed by: NP DODGE RE SALES INC 86DODGE - New
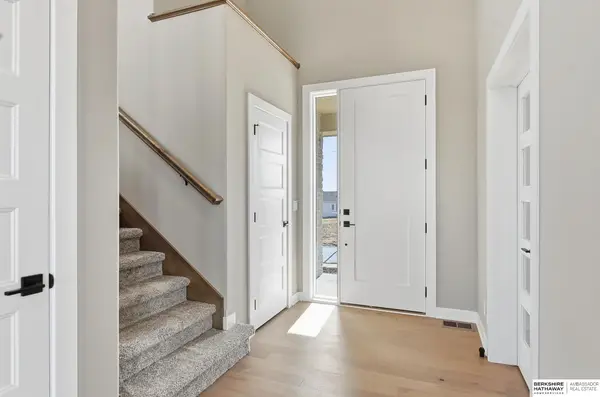 $569,900Active4 beds 3 baths2,552 sq. ft.
20152 T Street, Omaha, NE 68135
MLS# 22630484Listed by: BHHS AMBASSADOR REAL ESTATE - New
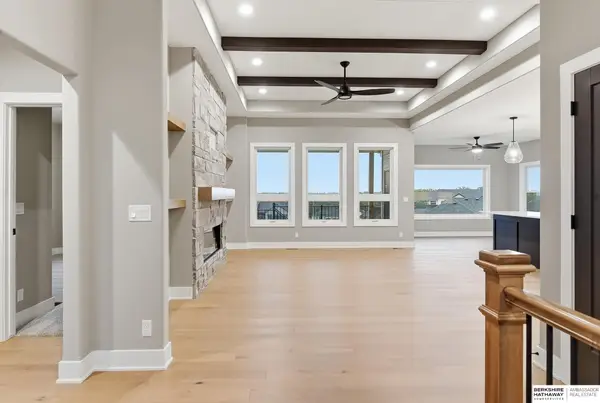 $619,900Active5 beds 3 baths3,379 sq. ft.
4503 S 203rd Avenue, Omaha, NE 68135
MLS# 22630489Listed by: BHHS AMBASSADOR REAL ESTATE


Protect your home and budget from life's surprises with an Assurant Home Warranty, backed by a partner that supports you through every step of homeownership. Explore Plans.
© 2026 Better Homes and Gardens Real Estate LLC. An Anywhere Real Estate company. All rights reserved. Better Homes and Gardens® Real Estate is a registered trademark owned by Meredith Operations Corporation, licensed to Better Homes and Gardens Real Estate LLC and used with permission. Better Homes and Gardens Real Estate LLC fully supports the principles of the Fair Housing Act and the Equal Opportunity Act. Listing information is deemed reliable but is not guaranteed accurate.
Each office is independently owned and operated.
Any services or products provided by third parties are not provided by, affiliated with or related to Better Homes and Gardens Real Estate LLC, or its affiliated companies.