
10612 Monroe Street, Omaha, NE 68127
Local realty services provided by:Better Homes and Gardens Real Estate The Good Life Group
Upcoming open houses
- Sun, Aug 1601:00 pm - 02:30 pm
- Tue, Aug 1805:30 pm - 07:00 pm
Listed by: gavin french, steve strong
Office: keller williams greater omaha
MLS#:22623161
Source:NE_OABR
Price summary
- Price:$455,000
- Price per sq. ft.:$140.26
- Monthly HOA dues:$6.25
About this home
PRICE IMPROVEMENT — now offered at $455,000! Don't miss this opportunity in Applewood Heights. Pre-inspected and meticulously maintained by its original owner for over 25 years, this 4-bedroom, 4-bath home offers extra buyer confidence right out of the gate. Rich hardwood flooring extends across the main level, opening into a kitchen with generous cabinet space and a dining area that flows into the fireplace-anchored family room. The primary suite upstairs is a true retreat, complete with a sitting area and a spa-like bath featuring radiant heated floors. The finished lower level adds a wet bar and roomy rec space — ideal for hosting. Unwind on a quiet evening from the front porch, or head out back to the deck and pergola for a light swimming workout in your premium swim spa, followed by hosting dinner parties with friends. At 3,244 finished square feet and now priced to move, this Applewood Heights gem offers exceptional value — schedule your showing before it's gone!
Contact an agent
Home facts
- Year built:1985
- Subdivision & Development:Applewood Heights
- Listing ID #:22623161
- Added:1 day(s) ago
- Updated:August 13, 2026 at 09:46 PM
Rooms and interior
- Bedrooms:4
- Total bathrooms:4
- Full bathrooms:3
- Basement Description:FInished
- Living area:3,244 sq. ft.
Heating and cooling
- Cooling:Central Air
- Heating:Forced Air
- Central air:Yes
Structure and exterior
- Year built:1985
- Building area:3,244 sq. ft.
- Lot Features:Up to 1/4 Acre
- Exterior Features:Deck, Porch
- Foundation Description:Block
- Levels:2 Story
Schools
- High school:Millard South
- Middle school:Millard Central
- Elementary school:Hitchcock
Utilities
- Water:Public
- Sewer:Public Sewer
Finances and disclosures
- Price:$455,000
- Price per sq. ft.:$140.26
- Tax amount:$6,731 (2026)
Parking
- Total parking spaces:2
- Garage:Yes
- Garage spaces:2
New listings near 10612 Monroe Street
- New
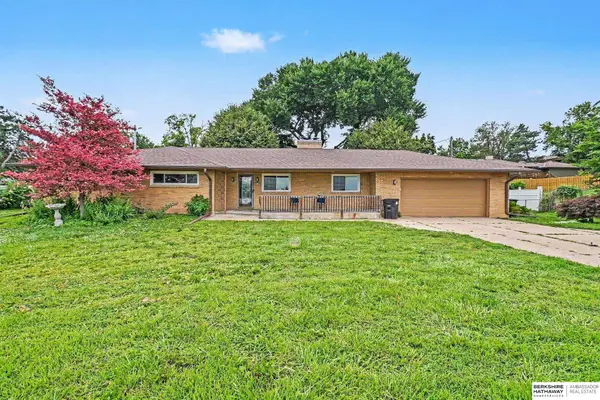 $365,000Active5 beds 3 baths2,700 sq. ft.
328 N 90th Street, Omaha, NE 68114-0000
MLS# 22623228Listed by: BHHS AMBASSADOR REAL ESTATE - New
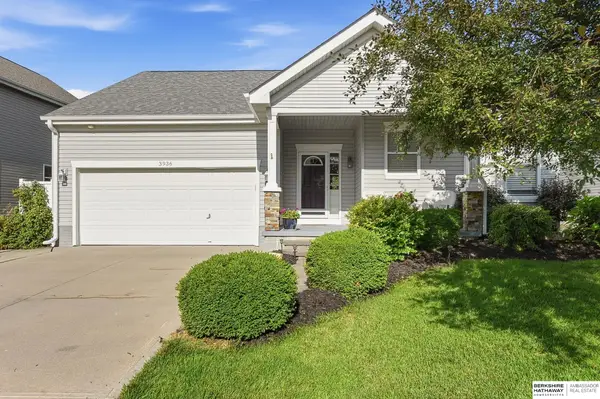 $369,900Active4 beds 3 baths2,442 sq. ft.
3936 S 191st Street, Omaha, NE 68130
MLS# 22623239Listed by: BHHS AMBASSADOR REAL ESTATE - New
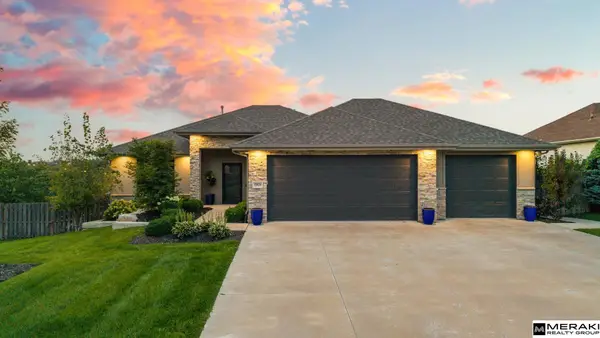 $599,000Active4 beds 3 baths3,121 sq. ft.
19826 Chicago Street, Omaha, NE 68022
MLS# 22623245Listed by: MERAKI REALTY GROUP - New
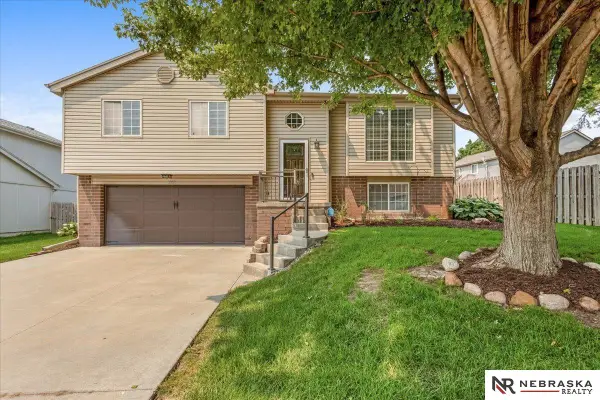 $310,000Active3 beds 2 baths1,449 sq. ft.
3008 N 152 Street, Omaha, NE 68116
MLS# 22623209Listed by: NEBRASKA REALTY - New
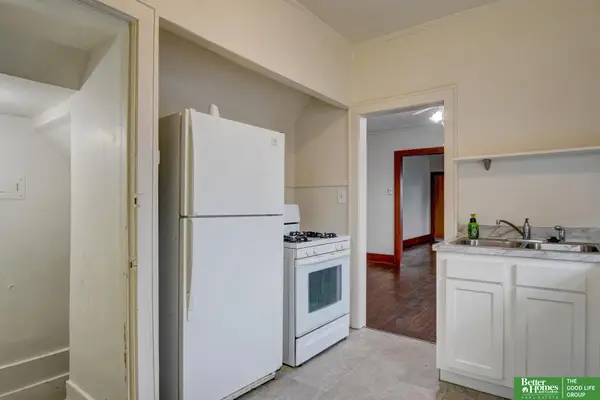 Listed by BHGRE$224,000Active3 beds 2 baths1,796 sq. ft.
1911 S 50 Street, Omaha, NE 68106-9999
MLS# 22623210Listed by: BETTER HOMES AND GARDENS R.E. - New
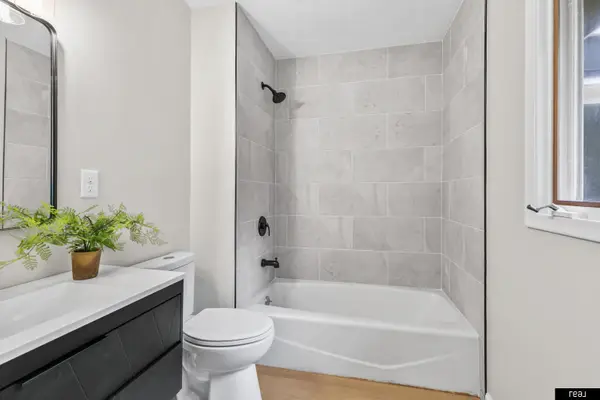 $344,900Active4 beds 3 baths2,428 sq. ft.
14435 Weir Circle, Omaha, NE 68137
MLS# 22623215Listed by: REAL BROKER NE, LLC - New
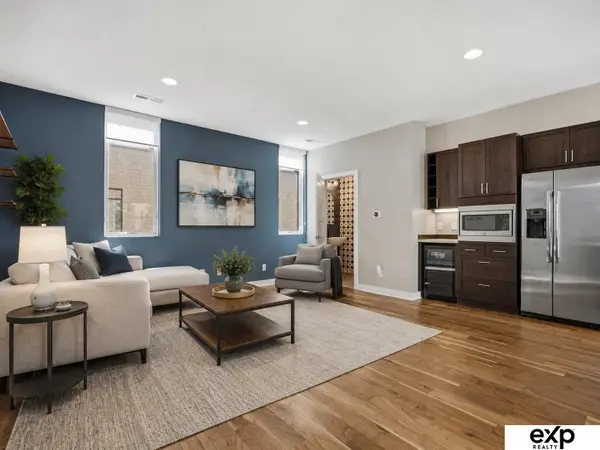 $429,000Active2 beds 3 baths1,421 sq. ft.
1205 S 10th Court, Omaha, NE 68108
MLS# 22623217Listed by: EXP REALTY LLC - New
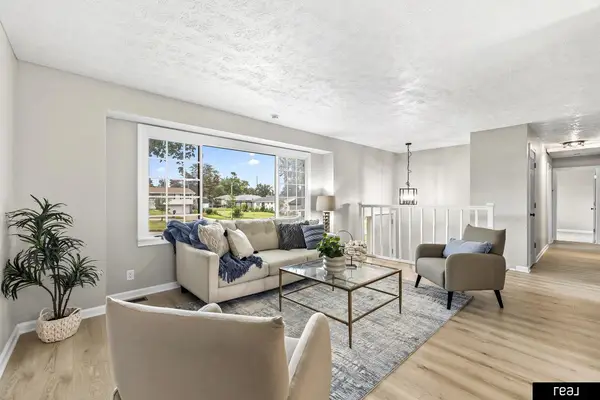 $289,900Active3 beds 2 baths1,616 sq. ft.
5418 N Oaks Boulevard, Omaha, NE 68134
MLS# 22623218Listed by: REAL BROKER NE, LLC - New
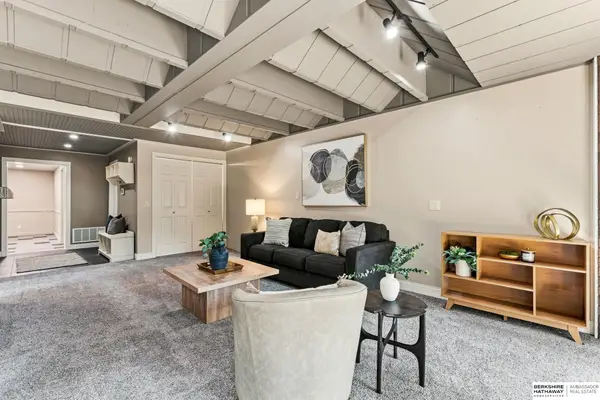 $250,000Active2 beds 2 baths1,642 sq. ft.
101 N 69 Street #15, Omaha, NE 68132
MLS# 22623173Listed by: BHHS AMBASSADOR REAL ESTATE - Open Sun, 12:30 to 2pmNew
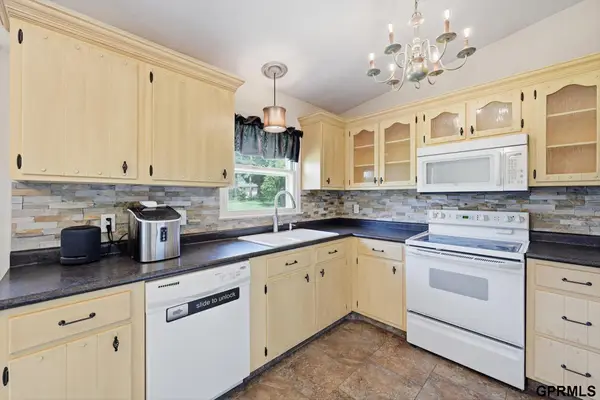 $259,500Active3 beds 2 baths1,316 sq. ft.
9506 Sprague Street, Omaha, NE 68134
MLS# 22623175Listed by: HEARTLAND PROPERTIES INC


Protect your home and budget from life's surprises with an Assurant Home Warranty, backed by a partner that supports you through every step of homeownership. Explore Plans.
© 2026 Better Homes and Gardens Real Estate LLC. An Anywhere Real Estate company. All rights reserved. Better Homes and Gardens® Real Estate is a registered trademark owned by Meredith Operations Corporation, licensed to Better Homes and Gardens Real Estate LLC and used with permission. Better Homes and Gardens Real Estate LLC fully supports the principles of the Fair Housing Act and the Equal Opportunity Act. Listing information is deemed reliable but is not guaranteed accurate.
Each office is independently owned and operated.
Any services or products provided by third parties are not provided by, affiliated with or related to Better Homes and Gardens Real Estate LLC, or its affiliated companies.