
10624 S 189th Street, Omaha, NE 68136
Local realty services provided by:Better Homes and Gardens Real Estate The Good Life Group
10624 S 189th Street,Omaha, NE 68136
$600,000
- 4 Beds
- 3 Baths
- 3,637 sq. ft.
- Single family
- Active
Upcoming open houses
- Sun, Aug 3001:00 pm - 03:00 pm
Listed by: lori havens, elizabeth a. hagestad
Office: bhhs ambassador real estate
MLS#:22623725
Source:NE_OABR
Price summary
- Price:$600,000
- Price per sq. ft.:$164.97
- Monthly HOA dues:$20.83
About this home
Just three years old, in amazing condition with numerous upgrades! This 4-bedroom, 3-bath ranch home in Gretna's highly coveted Aspen Creek neighborhood has everything you need - and so much more. Built in 2023, the home's open layout features 3 bedrooms on the main level and a 4th bedroom in the spacious, finished basement. The basement features a second fireplace and plenty of space for entertaining a crowd. The professionally landscaped, fully fenced yard features permanent exterior holiday lights, water features, and both covered & uncovered patio spaces. The immaculate 3-car garage features newer epoxy flooring and built-in storage & shelving. Additional upgrades to the home include a professionally designed primary closet, motorized window coverings, a reverse osmosis water system, a new water softener, a 100 gallon hot water heater, & an active radon system. Part of Gretna East Public Schools with easy access to HWY 370. Schedule your showing today!
Contact an agent
Home facts
- Year built:2023
- Subdivision & Development:Aspen Creek
- Listing ID #:22623725
- Added:1 day(s) ago
- Updated:August 29, 2026 at 12:47 AM
Rooms and interior
- Bedrooms:4
- Total bathrooms:3
- Full bathrooms:3
- Flooring:Carpet, Porcelain Tile
- Bedroom Description:bdr_feat_Walk-In Closet(s), bdr_feat_Wall/Wall Carpeting
- Basement Description:FInished
- Living area:3,637 sq. ft.
Heating and cooling
- Cooling:Central Air
- Heating:Forced Air
- Central air:Yes
Structure and exterior
- Roof:Composition
- Year built:2023
- Building area:3,637 sq. ft.
- Lot Features:Subdivided, Up to 1/4 Acre
- Architectural Style:Contemporary, Ranch
- Exterior Features:Covered Patio, Patio, Porch
- Foundation Description:Concrete Perimeter
Schools
- High school:Gretna East
- Middle school:Aspen Creek
- Elementary school:Aspen Creek
Utilities
- Water:Public
- Sewer:Public Sewer
Finances and disclosures
- Price:$600,000
- Price per sq. ft.:$164.97
- Tax amount:$11,711 (2025)
Features and amenities
- Laundry features:Dryer, Washer
Parking
- Total parking spaces:3
- Garage:Yes
- Garage spaces:3
New listings near 10624 S 189th Street
- Open Sun, 1 to 3pmNew
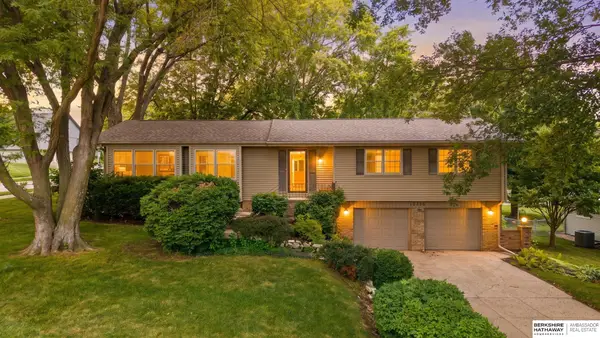 $399,000Active3 beds 2 baths2,904 sq. ft.
12356 Westover Road, Omaha, NE 68154
MLS# 22624927Listed by: BHHS AMBASSADOR REAL ESTATE 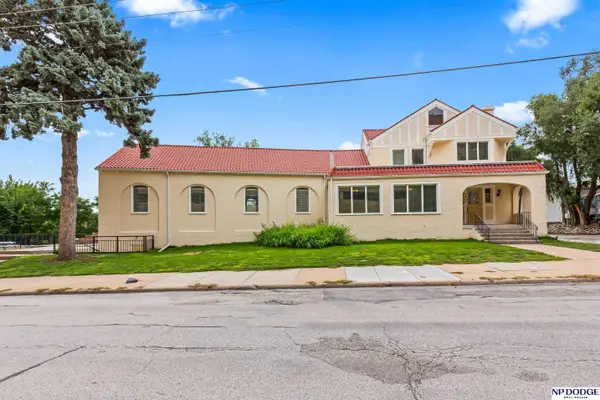 $500,000Pending3 beds 3 baths7,754 sq. ft.
3205 Harney Street, Omaha, NE 68131
MLS# 22624380Listed by: NP DODGE RE SALES INC SARPY- $500,000Pending3 beds 3 baths7,754 sq. ft.
3205 Harney Street, Omaha, NE 68131
MLS# 22624380Listed by: NP DODGE RE SALES INC SARPY - $500,000Pending3 beds 3 baths7,754 sq. ft.
3205 Harney Street, Omaha, NE 68131
MLS# 22624380Listed by: NP DODGE RE SALES INC SARPY - New
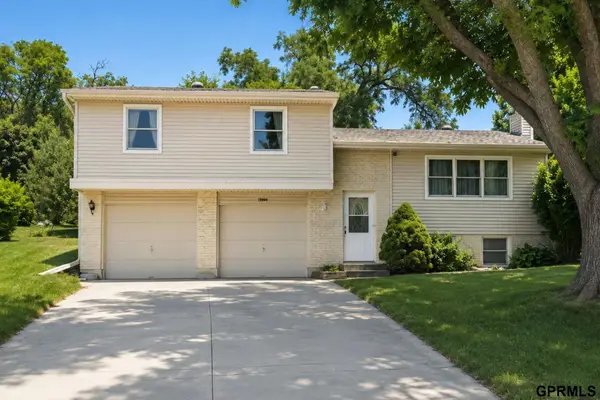 $295,000Active3 beds 2 baths1,598 sq. ft.
15004 Chicago Circle, Omaha, NE 68154
MLS# 22624921Listed by: EXCHANGE BROKERS - New
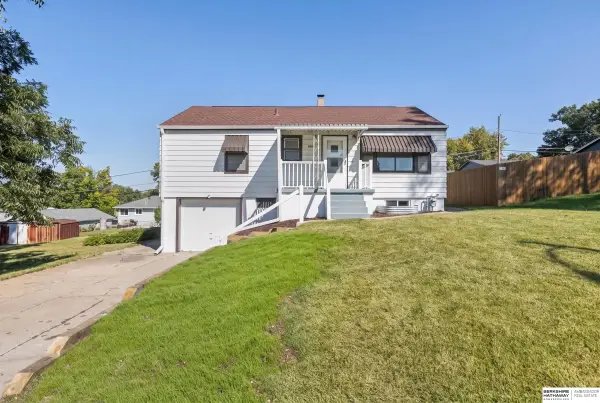 $279,500Active4 beds 2 baths1,614 sq. ft.
4460 Hillsdale Avenue, Omaha, NE 68107
MLS# 22624922Listed by: BHHS AMBASSADOR REAL ESTATE - New
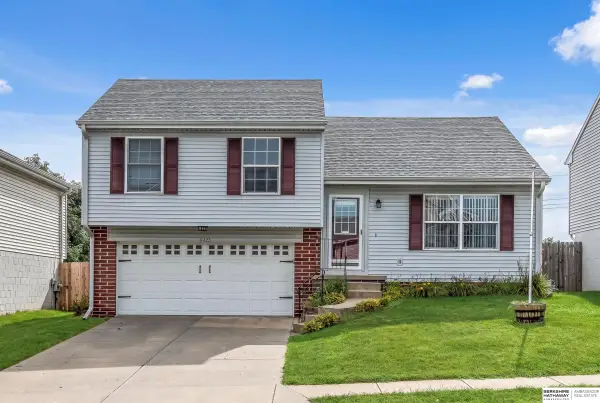 $284,000Active3 beds 2 baths1,664 sq. ft.
6423 N 78 Avenue, Omaha, NE 68134
MLS# 22624916Listed by: BHHS AMBASSADOR REAL ESTATE - Open Sun, 1 to 3pmNew
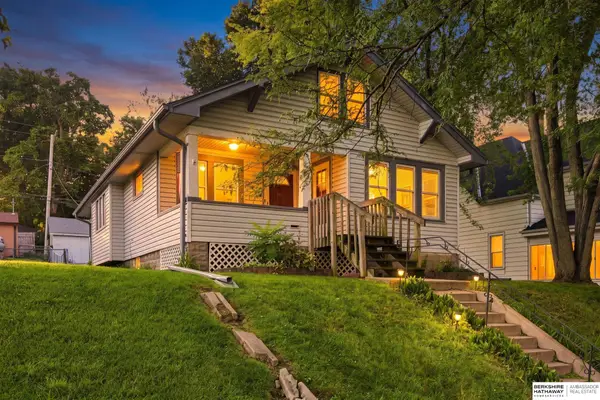 $225,000Active2 beds 1 baths1,165 sq. ft.
823 N 43 Street, Omaha, NE 68131
MLS# 22624918Listed by: BHHS AMBASSADOR REAL ESTATE - Open Sun, 2 to 3:30pmNew
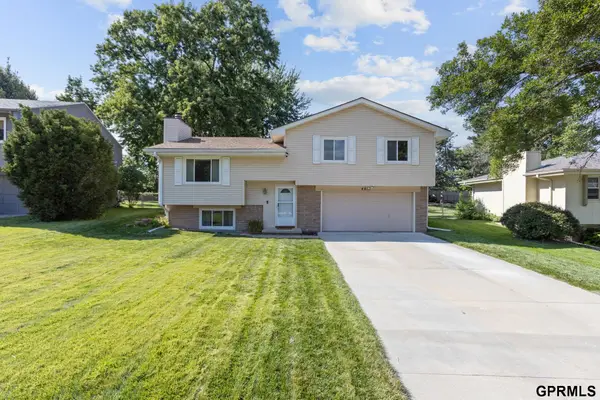 $300,000Active3 beds 2 baths1,690 sq. ft.
4818 S 157th Street, Omaha, NE 68135
MLS# 22624911Listed by: NEXTHOME SIGNATURE REAL ESTATE - Open Sun, 1:30 to 2:30pmNew
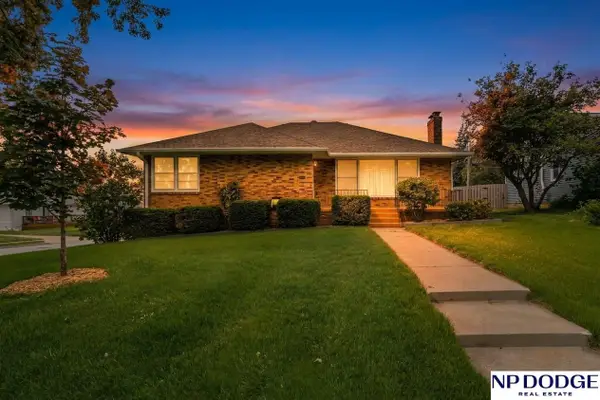 $380,000Active3 beds 2 baths2,378 sq. ft.
2142 S 38 Avenue, Omaha, NE 68105
MLS# 22624906Listed by: NP DODGE RE SALES INC 148DODGE


Protect your home and budget from life's surprises with an Assurant Home Warranty, backed by a partner that supports you through every step of homeownership. Explore Plans.
© 2026 Better Homes and Gardens Real Estate LLC. An Anywhere Real Estate company. All rights reserved. Better Homes and Gardens® Real Estate is a registered trademark owned by Meredith Operations Corporation, licensed to Better Homes and Gardens Real Estate LLC and used with permission. Better Homes and Gardens Real Estate LLC fully supports the principles of the Fair Housing Act and the Equal Opportunity Act. Listing information is deemed reliable but is not guaranteed accurate.
Each office is independently owned and operated.
Any services or products provided by third parties are not provided by, affiliated with or related to Better Homes and Gardens Real Estate LLC, or its affiliated companies.