
10914 Olin Avenue, Omaha, NE 68144
Local realty services provided by:Better Homes and Gardens Real Estate The Good Life Group
10914 Olin Avenue,Omaha, NE 68144
$310,000
- 3 Beds
- 3 Baths
- - sq. ft.
- Single family
- Sold
Listed by: brian schamp
Office: schamp real estate co.
MLS#:22624781
Source:NE_OABR
Sorry, we are unable to map this address
Price summary
- Price:$310,000
About this home
South-facing raised ranch in Prairie Village w/an impressive list of improvements completed since 2020! This exceptionally well cared for delivers pride of ownership throughout. You'll be greeted w/tons of natural sunlight, hardwood floors throughout the main, new Pella windows & newly installed designer blinds. A thoughtfully remodeled kitchen features white shaker cabinetry, quartz counters ,tile backsplash, recessed lighting, SS apps, self-closing cabinets, new flooring w/super cute coffee bar. Separate dining area flows naturally from the kitchen. Updated bathroom features a full tile shower & new fixtures. Fully finished LL features new flooring, a sizable rec room & utility room w/plenty of shelving and storage. Outside you'll appreciate the sizable fully fenced yard, eye-pleasing landscaping, newly installed sprinkler system, brick patio w/cozy sitting area + new storage shed. Supreme central location next to dining, shopping,& interstate. Westside Schools. All appliances stay.
Contact an agent
Home facts
- Year built:1960
- Subdivision & Development:PRAIRIE VILLAGE
- Listing ID #:22624781
- Added:55 day(s) ago
- Updated:October 23, 2026 at 06:37 AM
Rooms and interior
- Bedrooms:3
- Total bathrooms:3
- Full bathrooms:1
- Half bathrooms:1
- Flooring:Wood
- Basement Description:FInished
Heating and cooling
- Cooling:Central Air
- Heating:Forced Air
- Central air:Yes
Structure and exterior
- Roof:Composition
- Year built:1960
- Lot Features:City Lot, Public Sidewalk, Subdivided, Up to 1/4 Acre
- Architectural Style:Raised Ranch
- Construction Materials:Vinyl Siding
- Exterior Features:Patio
- Foundation Description:Block
Schools
- High school:Westside
- Middle school:Westside
- Elementary school:Rockbrook
Utilities
- Water:Public
- Sewer:Public Sewer
Finances and disclosures
- Price:$310,000
- Tax amount:$4,114 (2025)
Features and amenities
- Laundry features:Dryer, Washer
Parking
- Total parking spaces:2
- Garage:Yes
- Garage spaces:2
New listings near 10914 Olin Avenue
- Coming Soon
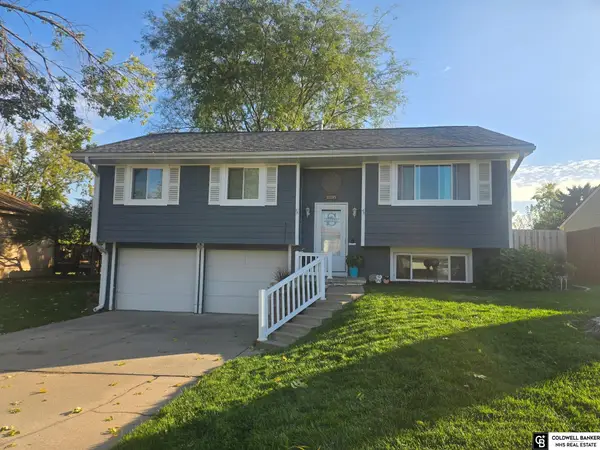 $280,000Coming Soon3 beds 2 baths1,228 sq. ft.
11105 W Street, Omaha, NE 68137
MLS# 22630404Listed by: COLDWELL BANKER NHS RE - Coming Soon
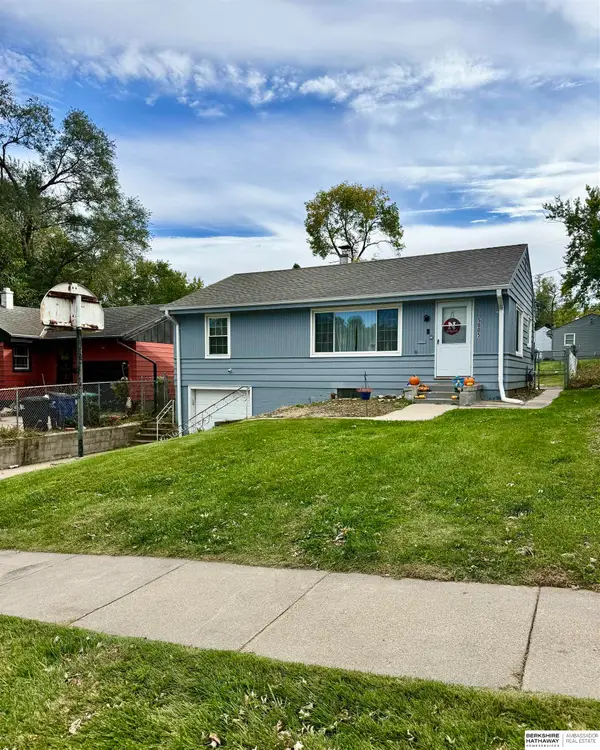 $220,000Coming Soon3 beds 1 baths1,280 sq. ft.
5805 Manderson Street, Omaha, NE 68104
MLS# 22630341Listed by: BHHS AMBASSADOR REAL ESTATE - Coming Soon
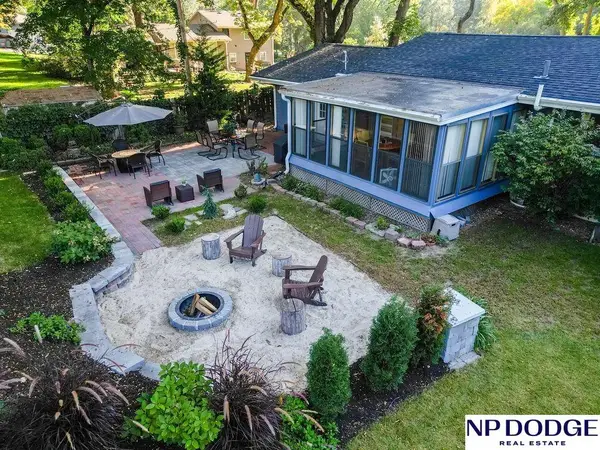 $375,000Coming Soon4 beds 3 baths2,052 sq. ft.
3274 Bridgeford Road, Omaha, NE 68124
MLS# 22630238Listed by: NP DODGE RE SALES INC WA CTY - Coming SoonOpen Sun, 12:30 to 2:30pm
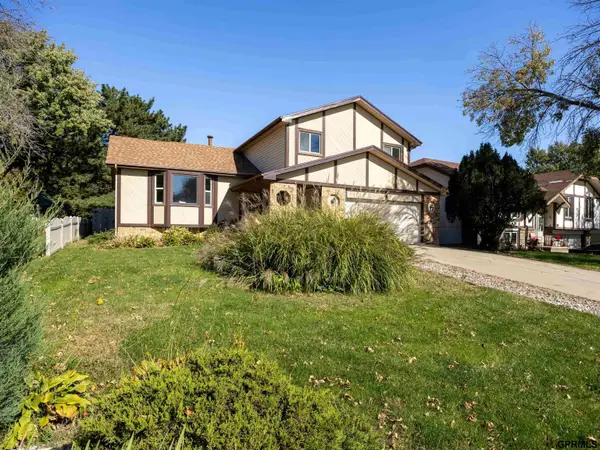 $340,000Coming Soon4 beds 3 baths2,273 sq. ft.
9286 Z Street, Ralston, NE 68127
MLS# 22630146Listed by: TOAST REAL ESTATE - Coming Soon
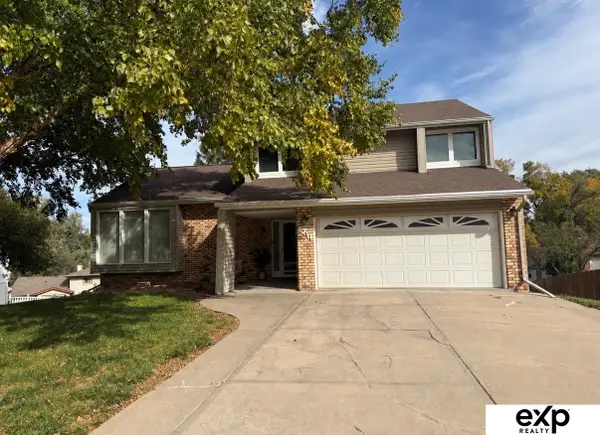 $330,000Coming Soon3 beds 3 baths1,786 sq. ft.
6711 S 148th Circle, Omaha, NE 68137
MLS# 22630095Listed by: EXP REALTY LLC - Coming Soon
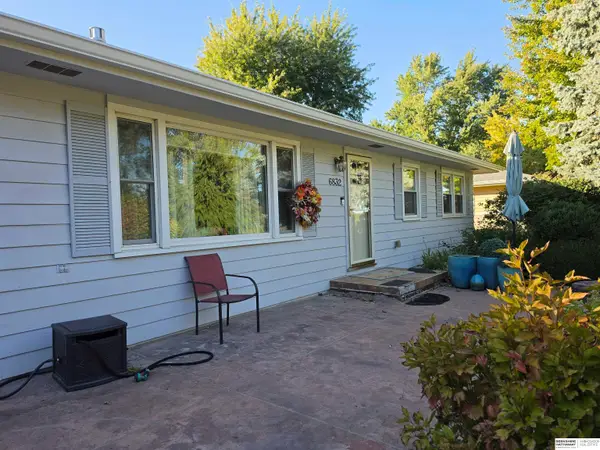 $295,000Coming Soon3 beds 3 baths2,064 sq. ft.
6832 N 56 Street, Omaha, NE 68152
MLS# 22630081Listed by: BHHS AMBASSADOR REAL ESTATE - Coming Soon
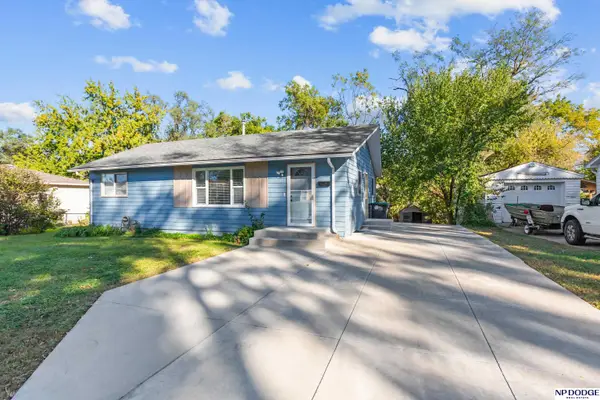 $210,000Coming Soon3 beds 1 baths926 sq. ft.
1621 Cole Creek Drive, Omaha, NE 68114
MLS# 22630019Listed by: NP DODGE RE SALES INC 148DODGE - Coming Soon
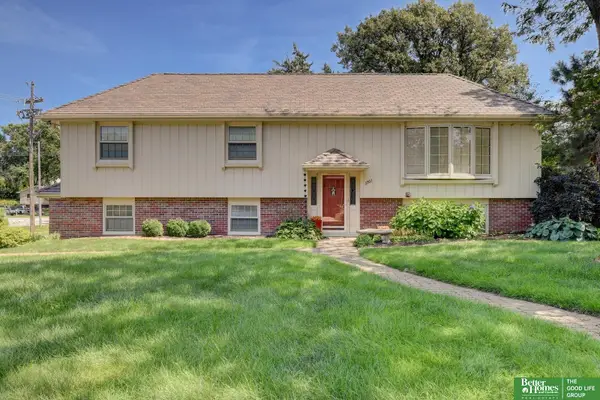 Listed by BHGRE$340,000Coming Soon3 beds 2 baths1,819 sq. ft.
3303 S 116 Street, Omaha, NE 68144
MLS# 22629675Listed by: BETTER HOMES AND GARDENS R.E. - Coming Soon
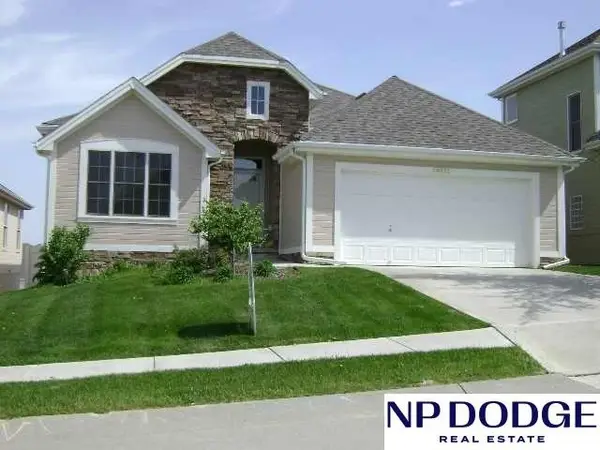 $374,500Coming Soon3 beds 3 baths2,787 sq. ft.
14721 Laurel Plaza, Omaha, NE 68116
MLS# 22629116Listed by: NP DODGE RE SALES INC 86DODGE - Coming Soon
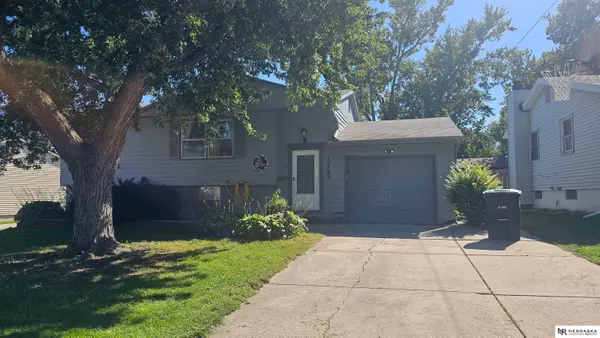 $259,000Coming Soon4 beds 2 baths1,649 sq. ft.
12765 A Street, Omaha, NE 68144
MLS# 22628954Listed by: NEBRASKA REALTY


Protect your home and budget from life's surprises with an Assurant Home Warranty, backed by a partner that supports you through every step of homeownership. Explore Plans.
© 2026 Better Homes and Gardens Real Estate LLC. An Anywhere Real Estate company. All rights reserved. Better Homes and Gardens® Real Estate is a registered trademark owned by Meredith Operations Corporation, licensed to Better Homes and Gardens Real Estate LLC and used with permission. Better Homes and Gardens Real Estate LLC fully supports the principles of the Fair Housing Act and the Equal Opportunity Act. Listing information is deemed reliable but is not guaranteed accurate.
Each office is independently owned and operated.
Any services or products provided by third parties are not provided by, affiliated with or related to Better Homes and Gardens Real Estate LLC, or its affiliated companies.