
12765 A Street, Omaha, NE 68144
Local realty services provided by:Better Homes and Gardens Real Estate The Good Life Group
Listed by: marie o'hara
Office: nebraska realty
MLS#:22628954
Source:NE_OABR
Price summary
- Price:$259,000
- Price per sq. ft.:$157.06
About this home
Contract Pending on market for back up offers. Your Next Chapter Starts Here in the coveted MILLARD SCHOOL DISTRICT! This move-in-ready home offers 1,649 finished sqft, FOUR true bedrooms, & two bathrooms—plenty of room to live, work, and grow. Fall in love with the spacious kitchen featuring abundant cabinetry, a dedicated dining area and a sliding glass door leading out to the recently replaced deck and large, level, fully fenced backyard—ideal for relaxing, pets, and outdoor gatherings. Even better, enjoy peace of mind with a BRAND NEW ROOF, GUTTERS & CARPET, updated appliances (washer/dryer included), and fresh paint throughout. The home has also been PRE-INSPECTED and professionally cleaned for you to move right in! Space, updates, and an excellent location—all in one package. Don’t miss an opportunity to make this home yours. Schedule your private tour today before someone else falls in love with it! Bonus: Property is currently on Homestead Exemption.
Contact an agent
Home facts
- Year built:1965
- Subdivision & Development:WESTWOOD HEIGHTS 14TH ADD
- Listing ID #:22628954
- Added:44 day(s) ago
- Updated:November 21, 2026 at 04:26 PM
Rooms and interior
- Bedrooms:4
- Total bathrooms:2
- Full bathrooms:1
- Flooring:Carpet, Laminate
- Bedroom Description:bdr_feat_Wall/Wall Carpeting
- Basement Description:Daylight, Egress, FInished, Full
- Living area:1,649 sq. ft.
Heating and cooling
- Cooling:Central Air
- Heating:Forced Air
- Central air:Yes
Structure and exterior
- Roof:Composition
- Year built:1965
- Building area:1,649 sq. ft.
- Lot Features:City Lot, Curb Cut, Level, Public Sidewalk, Subdivided, Up to 1/4 Acre
- Construction Materials:Frame
- Exterior Features:Deck
- Foundation Description:Block
Schools
- High school:Millard North
- Middle school:Millard North
- Elementary school:Cody
Utilities
- Water:Public
- Sewer:Public Sewer
Finances and disclosures
- Price:$259,000
- Price per sq. ft.:$157.06
Features and amenities
- Laundry features:Dryer, Washer
Parking
- Total parking spaces:1
- Garage:Yes
- Garage spaces:1
New listings near 12765 A Street
- Coming Soon
 $269,000Coming Soon4 beds 2 baths1,980 sq. ft.
3804 Madison Street, Omaha, NE 68107
MLS# 22633020Listed by: BHHS AMBASSADOR REAL ESTATE - Coming Soon
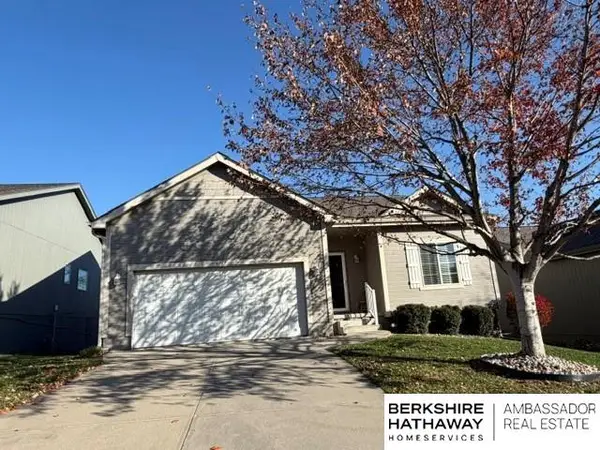 $324,999Coming Soon3 beds 3 baths2,107 sq. ft.
6749 S 191 Street, Omaha, NE 68135
MLS# 22632886Listed by: BHHS AMBASSADOR REAL ESTATE - Coming Soon
 $215,000Coming Soon4 beds 2 baths1,952 sq. ft.
2410 Crown Pointe Avenue, Omaha, NE 68111-0000
MLS# 22632323Listed by: BHHS AMBASSADOR REAL ESTATE - Coming Soon
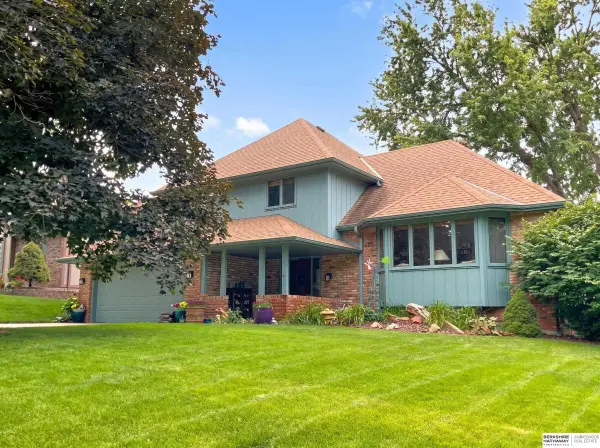 $319,900Coming Soon3 beds 3 baths1,721 sq. ft.
11429 Taylor Street, Omaha, NE 68164
MLS# 22631880Listed by: BHHS AMBASSADOR REAL ESTATE - Coming Soon
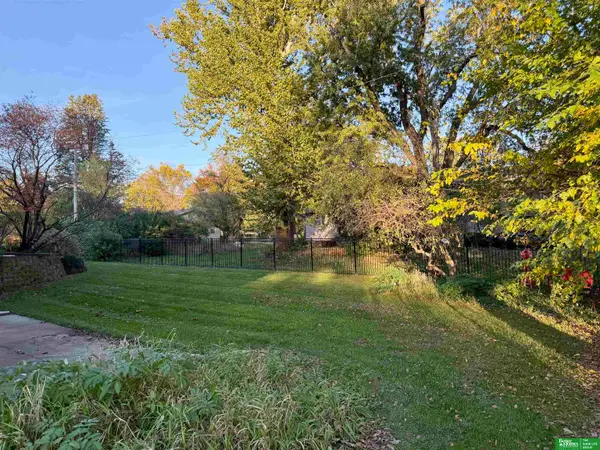 Listed by BHGRE$595,000Coming Soon3 beds 3 baths3,328 sq. ft.
331 S 94 Street, Omaha, NE 68114-9999
MLS# 22631853Listed by: BETTER HOMES AND GARDENS R.E. - New
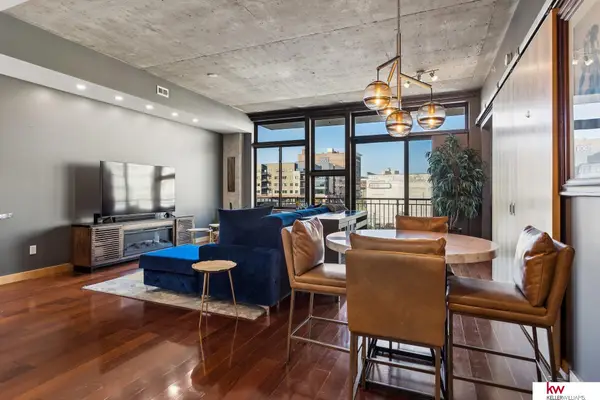 $425,000Active1 beds 2 baths1,139 sq. ft.
1308 Jackson Street #509, Omaha, NE 68102
MLS# 22633019Listed by: KELLER WILLIAMS GREATER OMAHA - New
 $230,000Active3 beds 3 baths1,096 sq. ft.
5629 N 93rd Avenue, Omaha, NE 68134
MLS# 22633013Listed by: NP DODGE RE SALES INC 86DODGE - Open Sun, 2:30 to 4pmNew
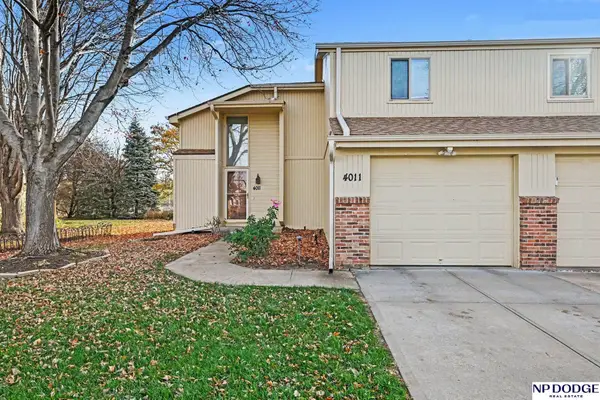 $225,000Active2 beds 2 baths1,373 sq. ft.
4011 N 103 Plaza, Omaha, NE 68134
MLS# 22632993Listed by: NP DODGE RE SALES INC 148DODGE - New
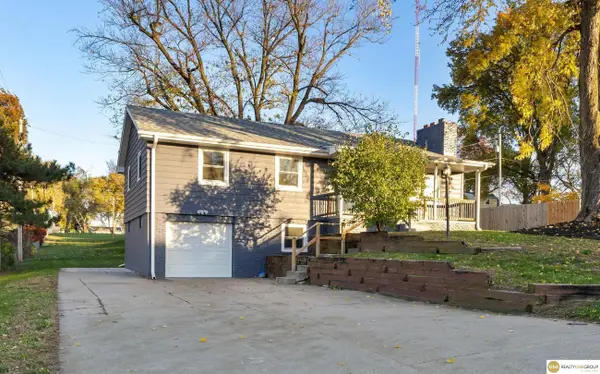 $275,000Active4 beds 2 baths2,340 sq. ft.
5517 N 77th Street, Omaha, NE 68134
MLS# 22632994Listed by: REALTY ONE GROUP STERLING - New
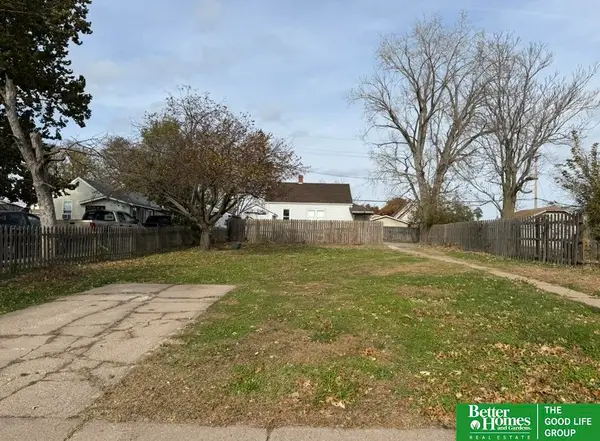 Listed by BHGRE$115,000Active2 beds 1 baths520 sq. ft.
3924 N Street, Omaha, NE 68107
MLS# 22632996Listed by: BETTER HOMES AND GARDENS R.E.


Protect your home and budget from life's surprises with an Assurant Home Warranty, backed by a partner that supports you through every step of homeownership. Explore Plans.
© 2026 Better Homes and Gardens Real Estate LLC. An Anywhere Real Estate company. All rights reserved. Better Homes and Gardens® Real Estate is a registered trademark owned by Meredith Operations Corporation, licensed to Better Homes and Gardens Real Estate LLC and used with permission. Better Homes and Gardens Real Estate LLC fully supports the principles of the Fair Housing Act and the Equal Opportunity Act. Listing information is deemed reliable but is not guaranteed accurate.
Each office is independently owned and operated.
Any services or products provided by third parties are not provided by, affiliated with or related to Better Homes and Gardens Real Estate LLC, or its affiliated companies.