
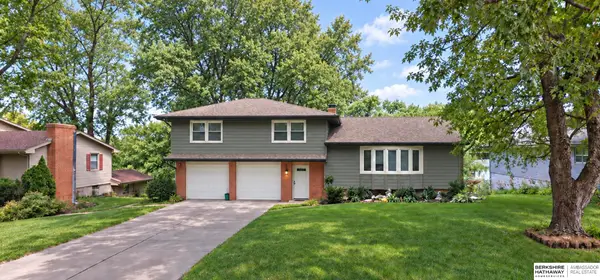
10929 Taylor Street, Omaha, NE 68164
Local realty services provided by:Better Homes and Gardens Real Estate The Good Life Group
10929 Taylor Street,Omaha, NE 68164
$319,900
- 4 Beds
- 3 Baths
- 2,278 sq. ft.
- Single family
- Active
Listed by: ashley sum, lori a. paul
Office: bhhs ambassador real estate
MLS#:22623750
Source:NE_OABR
Price summary
- Price:$319,900
- Price per sq. ft.:$140.43
About this home
4bedrms & over 2,200 finished sqft, this home delivers space to spread out. Engineered wood fls throughout main & brand-new carpet in the walk-out basement. Floor-to-ceiling windows fill the living rm w/ natural light, connected to the formal dining. Kitchen offers updates cabinetry & walks out to the deck overlooking the fully fenced backyard & golf course views. An inviting family rm featuring a brick fireplace w/ access to the back patio, + don't miss the speakeasy style bar. Laundry on the main off the entry and 1/2 bath. All bedrms up & offer generous space. Primary features vaulted ceiling, 2 large walk-in closets & private 3/4 bath. Full bath in hall serves the additional bedrms. Walk-out basement provides additional flex space & opens directly to the backyard. Enjoy the peaceful golf course backdrop, a neighborhood park w/ pickleball & pool just down the street. Great location w/ easy access to I-680 any many other daily conveniences.
Contact an agent
Home facts
- Year built:1973
- Subdivision & Development:The Knolls
- Listing ID #:22623750
- Added:50 day(s) ago
- Updated:October 08, 2026 at 02:43 PM
Rooms and interior
- Bedrooms:4
- Total bathrooms:3
- Full bathrooms:1
- Half bathrooms:1
- Flooring:Carpet, Ceramic Tile, Engineered Wood
- Bedroom Description:bdr_feat_Walk-In Closet(s), bdr_feat_Wall/Wall Carpeting, bdr_feat_Window Covering
- Basement Description:Daylight, Egress, Partially Finished, Walk-Out Access
- Living area:2,278 sq. ft.
Heating and cooling
- Cooling:Central Air
- Heating:Forced Air
- Central air:Yes
Structure and exterior
- Roof:Composition
- Year built:1973
- Building area:2,278 sq. ft.
- Lot Features:City Lot, Golf Course Frontage, Public Sidewalk, Subdivided, Up to 1/4 Acre
- Construction Materials:Brick/Other
- Exterior Features:Deck, Patio, Porch
- Foundation Description:Block
Schools
- High school:Burke
- Middle school:Morton
- Elementary school:Sunny Slope
Utilities
- Water:Public
- Sewer:Public Sewer
Finances and disclosures
- Price:$319,900
- Price per sq. ft.:$140.43
- Tax amount:$4,392 (2025)
Features and amenities
- Laundry features:Dryer, Washer
Parking
- Total parking spaces:2
- Garage:Yes
- Garage spaces:2
New listings near 10929 Taylor Street
- Coming Soon
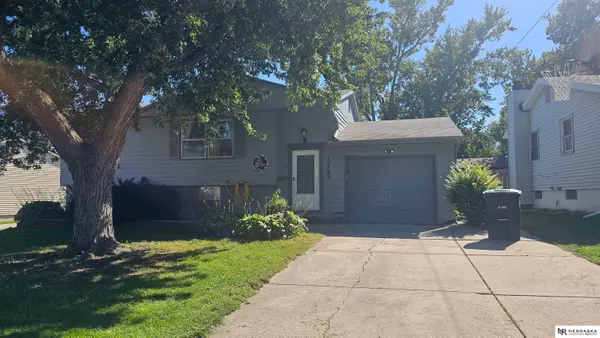 $259,000Coming Soon4 beds 2 baths1,649 sq. ft.
12765 A Street, Omaha, NE 68144
MLS# 22628954Listed by: NEBRASKA REALTY - Coming Soon
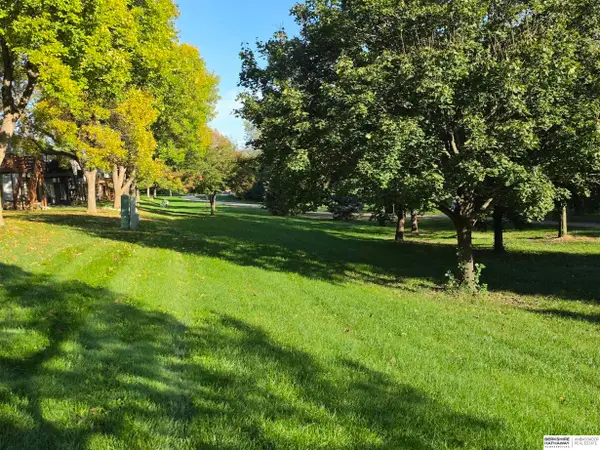 $300,000Coming Soon3 beds 3 baths2,098 sq. ft.
6207 S 116 Street, Omaha, NE 68137
MLS# 22628947Listed by: BHHS AMBASSADOR REAL ESTATE - Coming SoonOpen Thu, 4 to 6pm
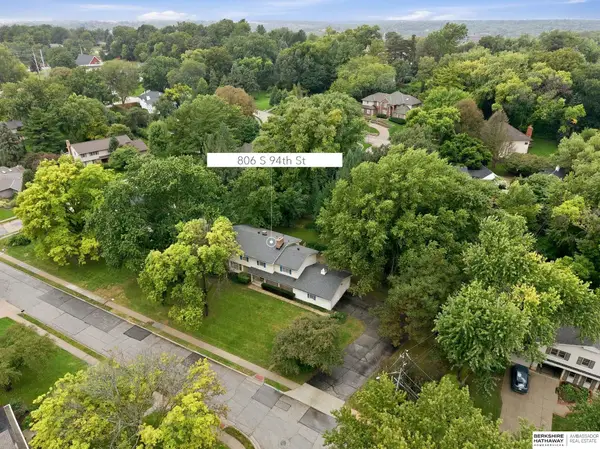 $630,000Coming Soon5 beds 3 baths3,942 sq. ft.
806 S 94th Street, Omaha, NE 68114
MLS# 22628893Listed by: BHHS AMBASSADOR REAL ESTATE - Coming Soon
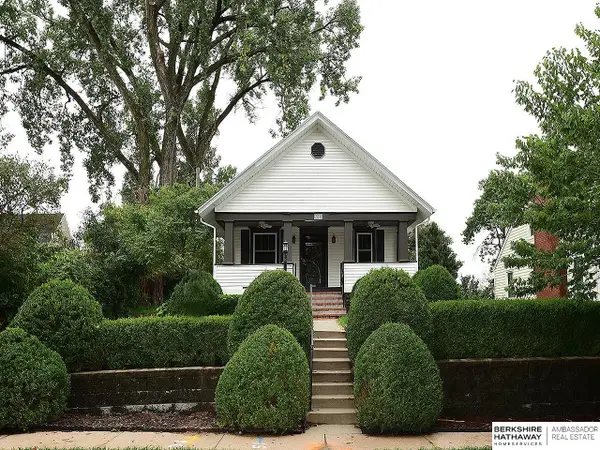 $264,999Coming Soon2 beds 2 baths1,435 sq. ft.
6015 Hickory Street, Omaha, NE 68106
MLS# 22628755Listed by: BHHS AMBASSADOR REAL ESTATE - Coming Soon
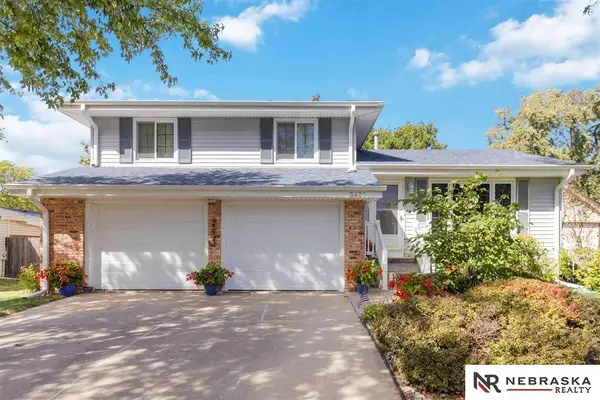 $320,000Coming Soon3 beds 3 baths1,528 sq. ft.
5422 S 104th Avenue, Omaha, NE 68127
MLS# 22628409Listed by: NEBRASKA REALTY - Coming Soon
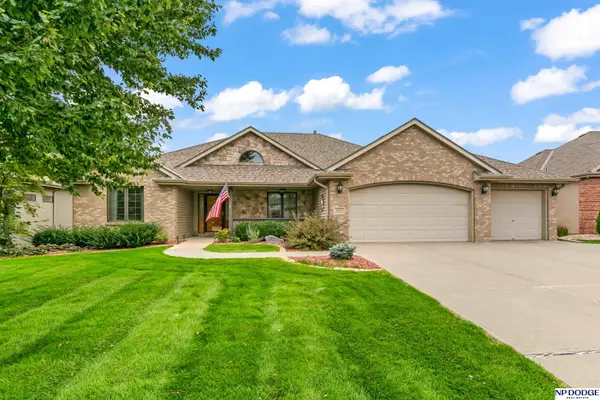 $495,000Coming Soon4 beds 3 baths3,172 sq. ft.
19813 Adams Street, Omaha, NE 68135
MLS# 22628274Listed by: NP DODGE RE SALES INC 86DODGE - Coming Soon
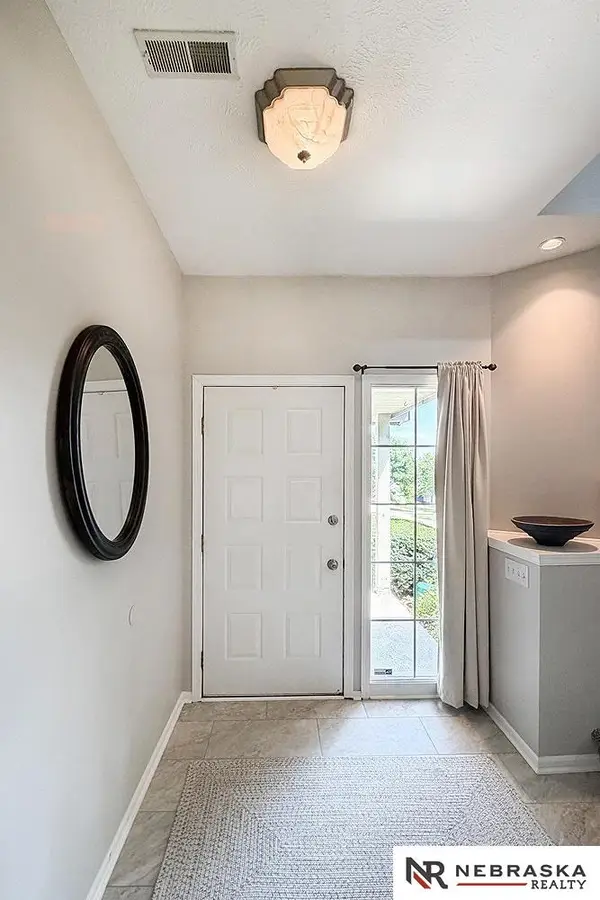 $400,000Coming Soon3 beds 3 baths2,212 sq. ft.
17345 William Circle, Omaha, NE 68130
MLS# 22628280Listed by: NEBRASKA REALTY - Coming Soon
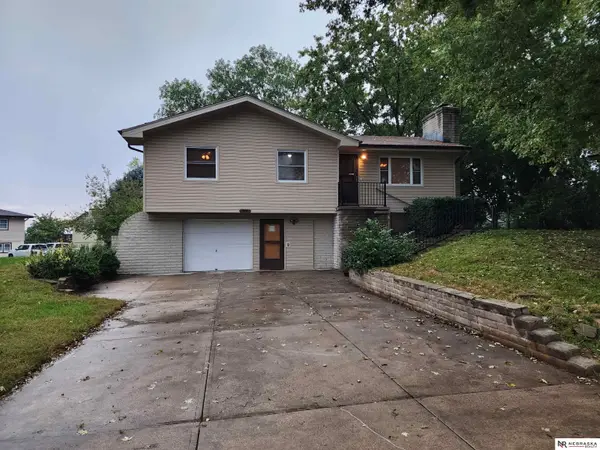 $255,000Coming Soon3 beds 2 baths1,574 sq. ft.
8608 S 47th Street, Omaha, NE 68157
MLS# 22628297Listed by: NEBRASKA REALTY - Coming Soon
 $435,000Coming Soon3 beds 3 baths2,176 sq. ft.
3617 S 105 Avenue, Omaha, NE 68124
MLS# 22628220Listed by: BHHS AMBASSADOR REAL ESTATE - Coming Soon
 $250,000Coming Soon2 beds 2 baths2,050 sq. ft.
8753 Grand Avenue, Omaha, NE 68134
MLS# 22627860Listed by: NP DODGE RE SALES INC 148DODGE


Protect your home and budget from life's surprises with an Assurant Home Warranty, backed by a partner that supports you through every step of homeownership. Explore Plans.
© 2026 Better Homes and Gardens Real Estate LLC. An Anywhere Real Estate company. All rights reserved. Better Homes and Gardens® Real Estate is a registered trademark owned by Meredith Operations Corporation, licensed to Better Homes and Gardens Real Estate LLC and used with permission. Better Homes and Gardens Real Estate LLC fully supports the principles of the Fair Housing Act and the Equal Opportunity Act. Listing information is deemed reliable but is not guaranteed accurate.
Each office is independently owned and operated.
Any services or products provided by third parties are not provided by, affiliated with or related to Better Homes and Gardens Real Estate LLC, or its affiliated companies.