
11005 S 176th Street, Omaha, NE 68136
Local realty services provided by:Better Homes and Gardens Real Estate The Good Life Group
11005 S 176th Street,Omaha, NE 68136
$439,950
- 4 Beds
- 3 Baths
- 2,906 sq. ft.
- Single family
- Active
Upcoming open houses
- Sun, Oct 1101:00 pm - 03:00 pm
Listed by: ted digiacomo
Office: century 21 century real estate
MLS#:22628469
Source:NE_OABR
Price summary
- Price:$439,950
- Price per sq. ft.:$151.39
- Monthly HOA dues:$16.67
About this home
OPEN HOUSE 10/11 SUNDAY 1:00pm-3:00PM. Welcome home to this beautiful 2022 D.R. Homes ranch in desirable Tiburon Ridge! This spacious 4-bedroom, 3-bath home offers an open, inviting floor plan designed for comfortable living and entertainment. The kitchen features gorgeous quartz countertops, abundant cabinetry, and a large built-in island that opens to the main living area. Two generously sized bedrooms and a full bath are located at the front of the home, while the private primary suite is tucked away in the back and features a spacious walk-in closet and private bath. Thoughtful upgrades, energy-efficient features, and a programmable smart thermostat complete this move-in-ready home. The rec room on lower level boasts a beautiful and spacious living space for family gathering and friends. This living space also offers a fourth bedroom with all the upgrades. Lastly, step outside and enjoy the extended back patio for cookouts and outdoor enjoyment.
Contact an agent
Home facts
- Year built:2022
- Subdivision & Development:Tiburon Ridge
- Listing ID #:22628469
- Added:5 day(s) ago
- Updated:October 08, 2026 at 01:02 AM
Rooms and interior
- Bedrooms:4
- Total bathrooms:3
- Full bathrooms:2
- Flooring:Carpet, Engineered Wood
- Bedroom Description:bdr_feat_Walk-In Closet(s), bdr_feat_Wall/Wall Carpeting
- Basement Description:Daylight
- Living area:2,906 sq. ft.
Heating and cooling
- Cooling:Central Air
- Heating:Forced Air
- Central air:Yes
Structure and exterior
- Roof:Composition
- Year built:2022
- Building area:2,906 sq. ft.
- Lot Features:Over 1/4 up to 1/2 Acre
- Architectural Style:Ranch
- Construction Materials:Stone
- Exterior Features:Patio, Porch
- Foundation Description:Concrete Perimeter
Schools
- High school:Gretna
- Middle school:Aspen Creek
- Elementary school:Palisades
Utilities
- Water:Public
- Sewer:Private Sewer
Finances and disclosures
- Price:$439,950
- Price per sq. ft.:$151.39
- Tax amount:$7,739 (2025)
Parking
- Total parking spaces:3
- Garage:Yes
- Garage spaces:3
New listings near 11005 S 176th Street
- Coming Soon
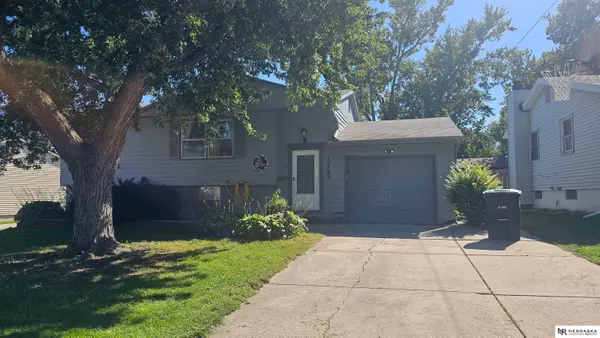 $259,000Coming Soon4 beds 2 baths1,649 sq. ft.
12765 A Street, Omaha, NE 68144
MLS# 22628954Listed by: NEBRASKA REALTY - Coming Soon
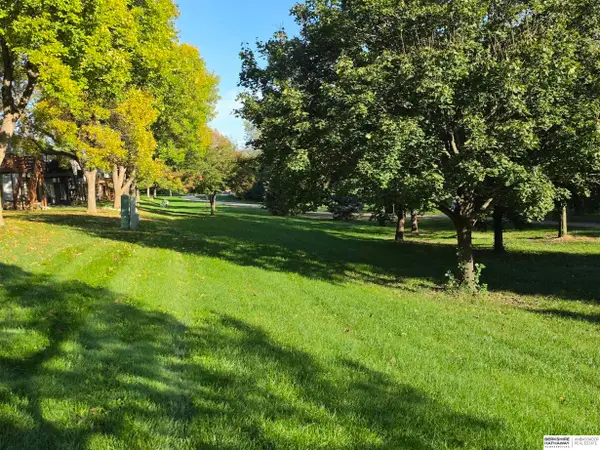 $300,000Coming Soon3 beds 3 baths2,098 sq. ft.
6207 S 116 Street, Omaha, NE 68137
MLS# 22628947Listed by: BHHS AMBASSADOR REAL ESTATE - Coming SoonOpen Thu, 4 to 6pm
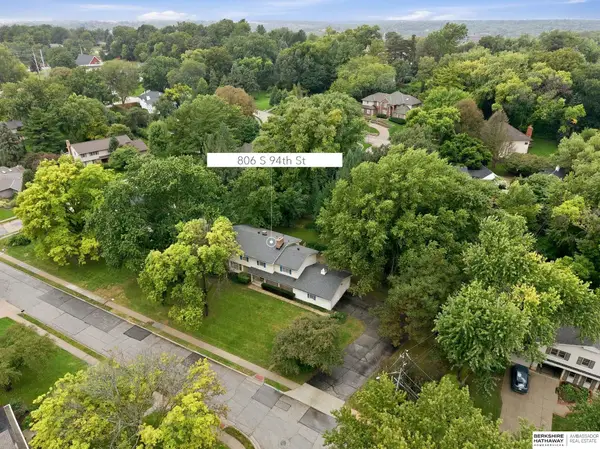 $630,000Coming Soon5 beds 3 baths3,942 sq. ft.
806 S 94th Street, Omaha, NE 68114
MLS# 22628893Listed by: BHHS AMBASSADOR REAL ESTATE - Coming Soon
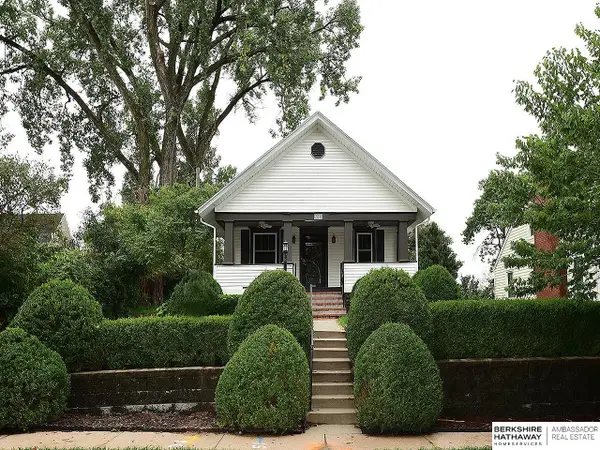 $264,999Coming Soon2 beds 2 baths1,435 sq. ft.
6015 Hickory Street, Omaha, NE 68106
MLS# 22628755Listed by: BHHS AMBASSADOR REAL ESTATE - Coming Soon
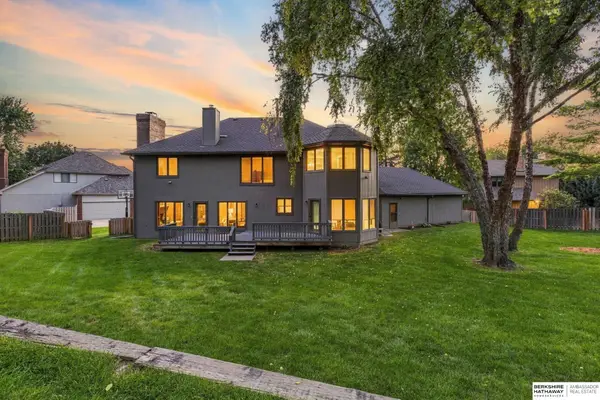 $699,000Coming Soon4 beds 5 baths4,408 sq. ft.
16606 Wright Circle, Omaha, NE 68130
MLS# 22628674Listed by: BHHS AMBASSADOR REAL ESTATE - Coming Soon
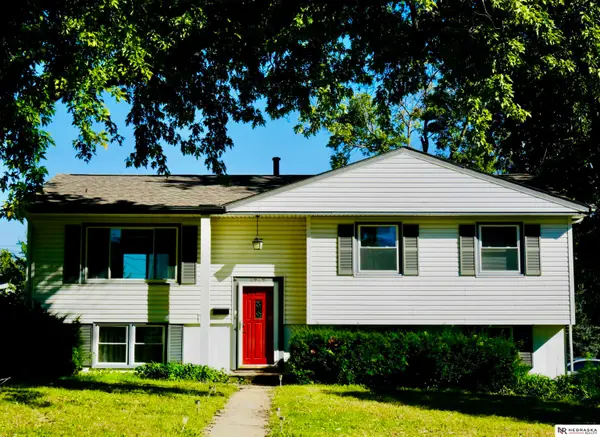 $298,000Coming Soon3 beds 2 baths1,413 sq. ft.
2929 S 118th Street, Omaha, NE 68144
MLS# 22628492Listed by: NEBRASKA REALTY - Coming Soon
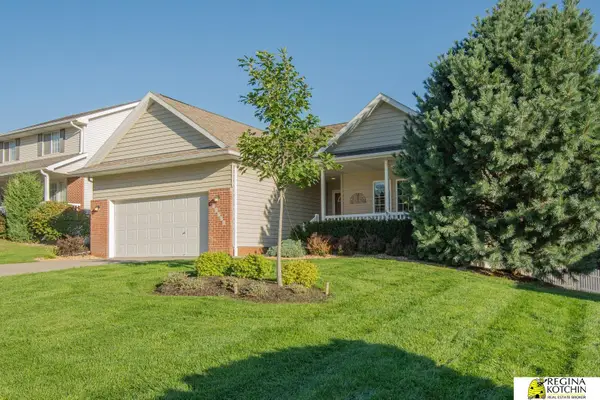 $358,000Coming Soon4 beds 3 baths2,511 sq. ft.
15706 Timberlane Drive, Omaha, NE 68136
MLS# 22628439Listed by: REGINA KOTCHIN R E BROKER - Coming Soon
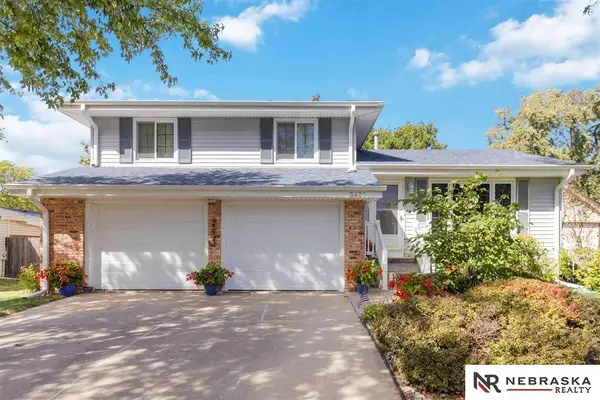 $320,000Coming Soon3 beds 3 baths1,528 sq. ft.
5422 S 104th Avenue, Omaha, NE 68127
MLS# 22628409Listed by: NEBRASKA REALTY - Coming Soon
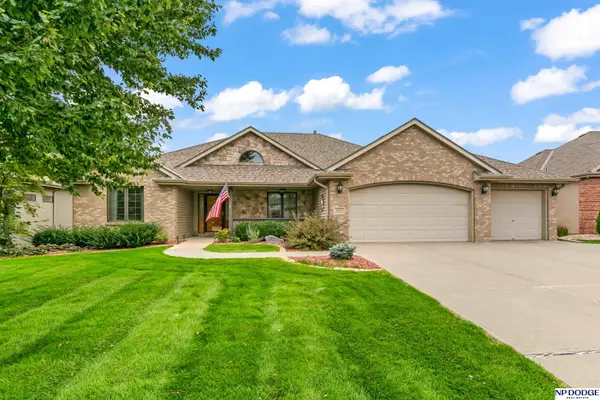 $495,000Coming Soon4 beds 3 baths3,172 sq. ft.
19813 Adams Street, Omaha, NE 68135
MLS# 22628274Listed by: NP DODGE RE SALES INC 86DODGE - Coming Soon
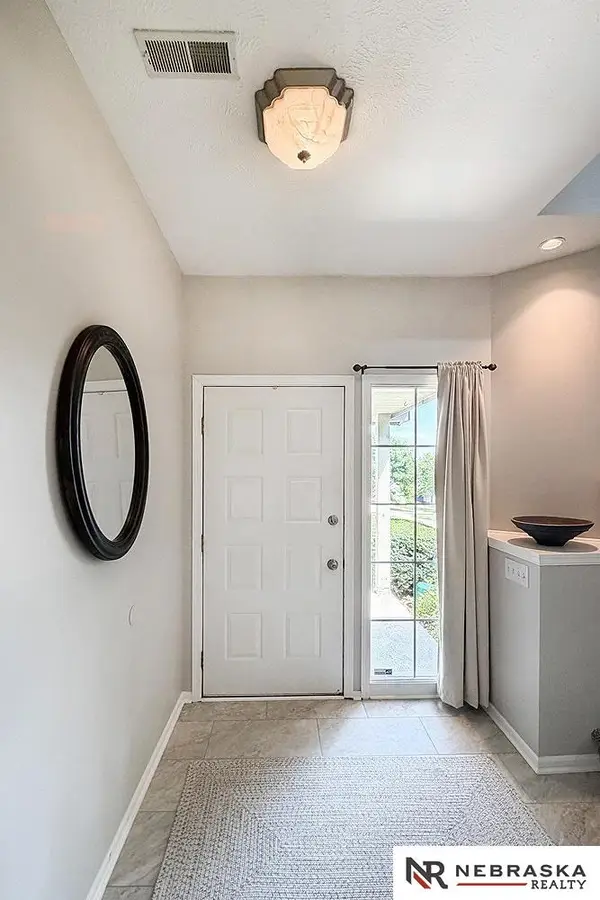 $400,000Coming Soon3 beds 3 baths2,212 sq. ft.
17345 William Circle, Omaha, NE 68130
MLS# 22628280Listed by: NEBRASKA REALTY


Protect your home and budget from life's surprises with an Assurant Home Warranty, backed by a partner that supports you through every step of homeownership. Explore Plans.
© 2026 Better Homes and Gardens Real Estate LLC. An Anywhere Real Estate company. All rights reserved. Better Homes and Gardens® Real Estate is a registered trademark owned by Meredith Operations Corporation, licensed to Better Homes and Gardens Real Estate LLC and used with permission. Better Homes and Gardens Real Estate LLC fully supports the principles of the Fair Housing Act and the Equal Opportunity Act. Listing information is deemed reliable but is not guaranteed accurate.
Each office is independently owned and operated.
Any services or products provided by third parties are not provided by, affiliated with or related to Better Homes and Gardens Real Estate LLC, or its affiliated companies.