
11030 Z Street, Omaha, NE 68137
Local realty services provided by:Better Homes and Gardens Real Estate The Good Life Group
11030 Z Street,Omaha, NE 68137
$315,000
- 3 Beds
- 2 Baths
- 2,026 sq. ft.
- Single family
- Active
Listed by: virginia mullen
Office: bhhs ambassador real estate
MLS#:22614473
Source:NE_OABR
Price summary
- Price:$315,000
- Price per sq. ft.:$155.48
About this home
Don't wait on this Buyer's dream! Pre-inspected Split Entry 3/2/2/1. Many new improvements included: Roof, AC/Furnace, Water Heater, just to name a few!! Improvement List will be posted under Documents on the MLS. Home has been lovingly cared for - Seller said he's going to miss the tranquil shaded back yard ... and the gas hookup for his grill, just in time for summer bbq's !! Remind your Buyers ... "if you sleep on it, then you won't sleep in it" Schedule your showing today!
Contact an agent
Home facts
- Year built:1985
- Listing ID #:22614473
- Added:1 day(s) ago
- Updated:May 29, 2026 at 02:35 PM
Rooms and interior
- Bedrooms:3
- Total bathrooms:2
- Full bathrooms:1
- Flooring:Carpet, Ceramic Tile, Concrete, Laminate
- Bedroom Description:bdr_feat_Wall/Wall Carpeting, bdr_feat_Window Covering
- Basement Description:Daylight, Partially Finished
- Living area:2,026 sq. ft.
Heating and cooling
- Cooling:Central Air
- Heating:Forced Air
- Central air:Yes
Structure and exterior
- Roof:Composition
- Year built:1985
- Building area:2,026 sq. ft.
- Lot Features:City Lot, Curb and Gutter, Public Sidewalk, Subdivided, Up to 1/4 Acre
- Construction Materials:Brick/Other
- Exterior Features:Patio, Porch
- Foundation Description:Block
Schools
- High school:Millard South
- Middle school:Millard Central
- Elementary school:Walt Disney
Utilities
- Water:Public
- Sewer:Public Sewer
Finances and disclosures
- Price:$315,000
- Price per sq. ft.:$155.48
- Tax amount:$4,518 (2025)
Features and amenities
- Laundry features:Dryer, Washer
Parking
- Total parking spaces:2
- Parking description:Built-In, Garage Door Opener
- Garage:Yes
- Garage spaces:2
New listings near 11030 Z Street
- New
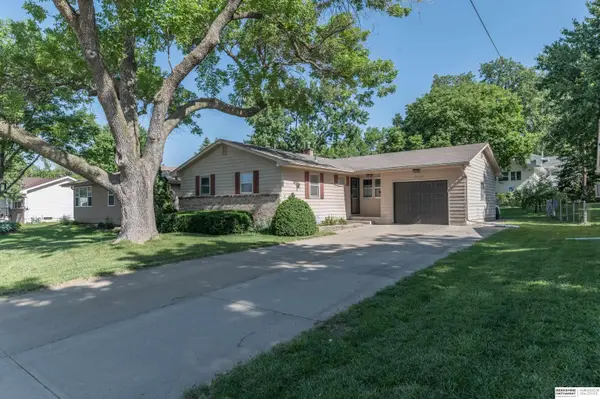 $260,000Active3 beds 2 baths1,522 sq. ft.
12630 Bartels Drive, Omaha, NE 68137
MLS# 22614921Listed by: BHHS AMBASSADOR REAL ESTATE - New
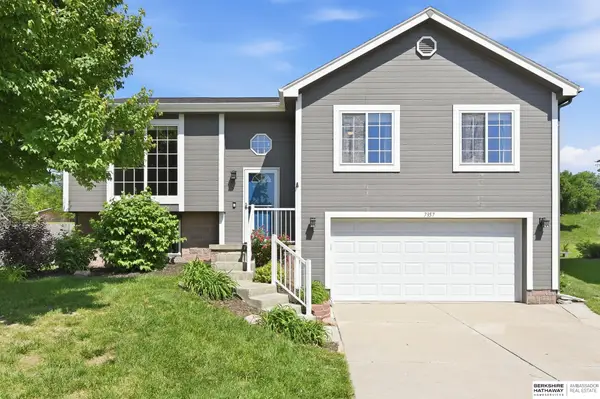 $285,000Active3 beds 2 baths1,567 sq. ft.
7357 N 73rd Street, Omaha, NE 68122
MLS# 22614922Listed by: BHHS AMBASSADOR REAL ESTATE - New
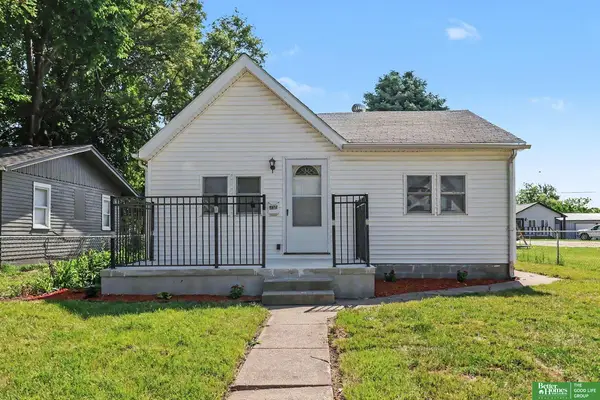 Listed by BHGRE$189,000Active3 beds 1 baths1,024 sq. ft.
4713 N 14 Street, Omaha, NE 68110
MLS# 22614923Listed by: BETTER HOMES AND GARDENS R.E. - New
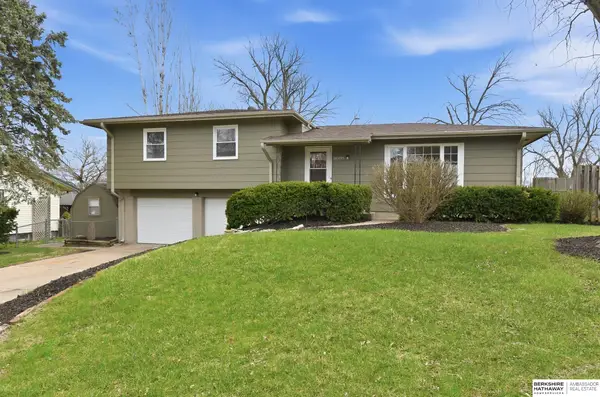 $298,900Active3 beds 3 baths1,768 sq. ft.
3005 N 95th Street, Omaha, NE 68134
MLS# 22614927Listed by: BHHS AMBASSADOR REAL ESTATE - New
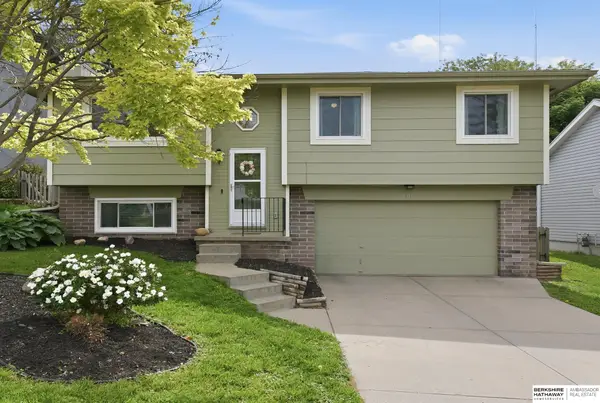 $275,000Active3 beds 3 baths1,508 sq. ft.
6111 N 79th Street, Omaha, NE 68134
MLS# 22614929Listed by: BHHS AMBASSADOR REAL ESTATE - New
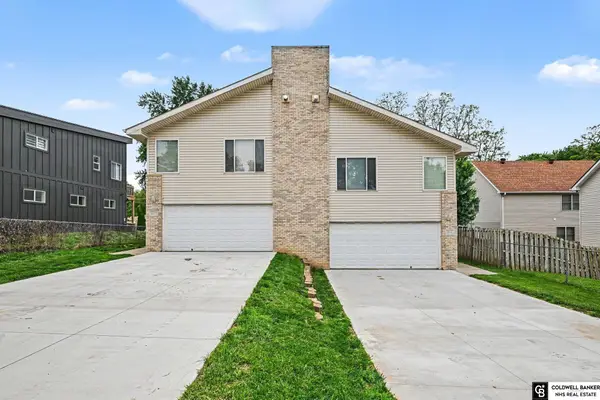 $275,000Active2 beds 2 baths1,235 sq. ft.
5617 Decatur Street, Omaha, NE 68104
MLS# 22614933Listed by: COLDWELL BANKER NHS RE - New
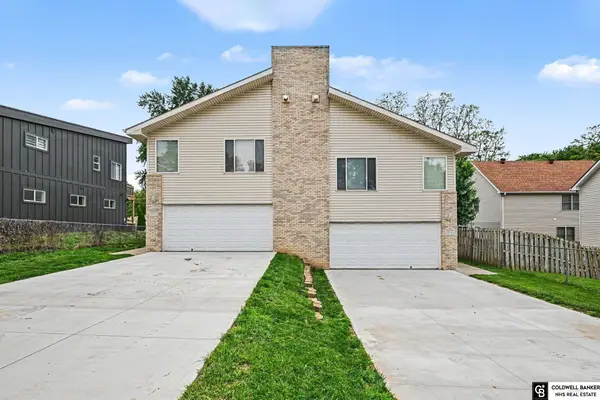 $275,000Active2 beds 2 baths1,235 sq. ft.
5619 Decatur Street, Omaha, NE 68104
MLS# 22614935Listed by: COLDWELL BANKER NHS RE - New
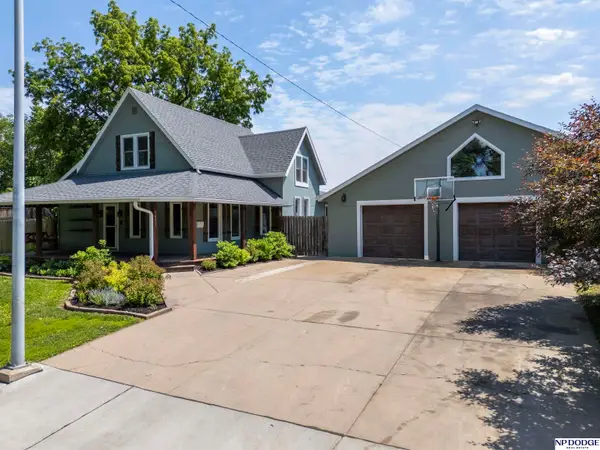 $350,000Active4 beds 2 baths1,602 sq. ft.
5051 S 40th Street, Omaha, NE 68107
MLS# 22614937Listed by: NP DODGE RE SALES INC 86DODGE - New
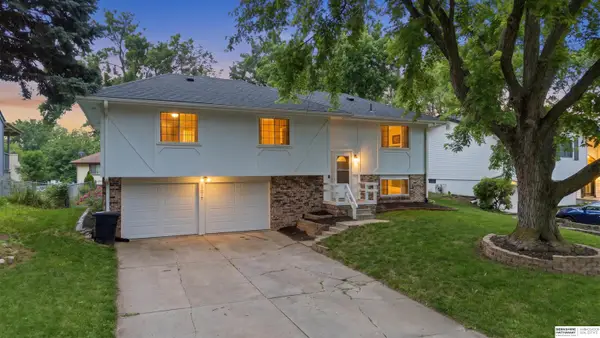 $325,000Active3 beds 3 baths1,802 sq. ft.
13917 Monroe Street, Omaha, NE 68137
MLS# 22614942Listed by: BHHS AMBASSADOR REAL ESTATE - New
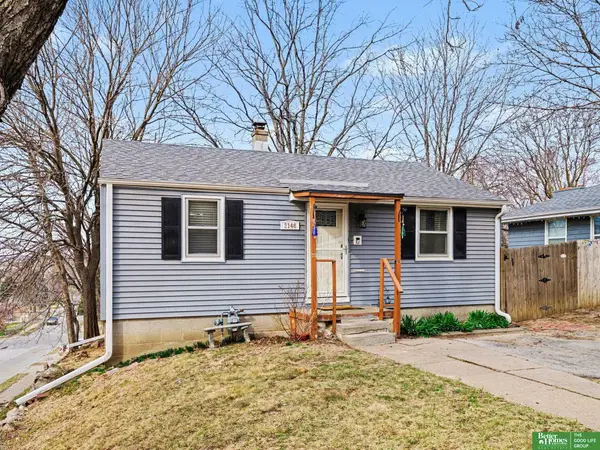 Listed by BHGRE$163,500Active2 beds 1 baths720 sq. ft.
2146 Polk Street, Omaha, NE 68107
MLS# 22614943Listed by: BETTER HOMES AND GARDENS R.E.


Protect your home and budget from life's surprises with an Assurant Home Warranty, backed by a partner that supports you through every step of homeownership. Explore Plans.
© 2026 Better Homes and Gardens Real Estate LLC. An Anywhere Real Estate company. All rights reserved. Better Homes and Gardens® Real Estate is a registered trademark owned by Meredith Operations Corporation, licensed to Better Homes and Gardens Real Estate LLC and used with permission. Better Homes and Gardens Real Estate LLC fully supports the principles of the Fair Housing Act and the Equal Opportunity Act. Listing information is deemed reliable but is not guaranteed accurate.
Each office is independently owned and operated.
Any services or products provided by third parties are not provided by, affiliated with or related to Better Homes and Gardens Real Estate LLC, or its affiliated companies.