
11110 Baker Street, Omaha, NE 68142
Local realty services provided by:Better Homes and Gardens Real Estate The Good Life Group
11110 Baker Street,Omaha, NE 68142
$349,900
- 3 Beds
- 2 Baths
- 1,621 sq. ft.
- Single family
- Active
Upcoming open houses
- Sun, Aug 3001:00 pm - 03:00 pm
Listed by: lavinia harris
Office: nebraska realty
MLS#:22624756
Source:NE_OABR
Price summary
- Price:$349,900
- Price per sq. ft.:$215.85
- Monthly HOA dues:$12.5
About this home
Open House This Sunday, August 30, from 1–3 PM! Fresh, inviting and barely lived in-this 1½-year-old Deer Crest home offers the benefits of new construction without the wait. The open living spaces invite you to gather around the kitchen island, settle in beside the fireplace or make the finished daylight lower level completely your own. The private primary suite provides a peaceful retreat with two walk-in closets, while the deck and generous yard offer plenty of room to enjoy the outdoors. The oversized two-car garage provides additional space for storage. You're also just a short drive from Standing Bear Lake's trails and recreation, with convenient access to State Street, I-680 and the Maple Street corridor for shopping, dining and everyday errands. Beautifully maintained and ready now, this home is waiting for its next chapter-and yours. AMA.
Contact an agent
Home facts
- Year built:2025
- Subdivision & Development:Deer Crest
- Listing ID #:22624756
- Added:1 day(s) ago
- Updated:August 29, 2026 at 12:48 AM
Rooms and interior
- Bedrooms:3
- Total bathrooms:2
- Full bathrooms:1
- Bedroom Description:bdr_feat_Walk-In Closet(s), bdr_feat_Wall/Wall Carpeting, bdr_feat_Window Covering
- Basement Description:Daylight
- Living area:1,621 sq. ft.
Heating and cooling
- Cooling:Central Air
- Heating:Forced Air
- Central air:Yes
Structure and exterior
- Roof:Composition
- Year built:2025
- Building area:1,621 sq. ft.
- Lot Features:Up to 1/4 Acre
- Exterior Features:Deck
- Foundation Description:Concrete Perimeter
Schools
- High school:Westview
- Middle school:Alfonza W. Davis
- Elementary school:Prairie Wind
Utilities
- Water:Public
- Sewer:Public Sewer
Finances and disclosures
- Price:$349,900
- Price per sq. ft.:$215.85
- Tax amount:$3,122 (2025)
Parking
- Total parking spaces:2
- Garage:Yes
- Garage spaces:2
New listings near 11110 Baker Street
- Open Sun, 1 to 3pmNew
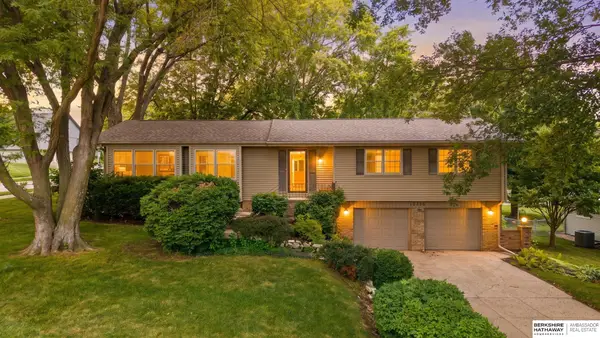 $399,000Active3 beds 2 baths2,904 sq. ft.
12356 Westover Road, Omaha, NE 68154
MLS# 22624927Listed by: BHHS AMBASSADOR REAL ESTATE 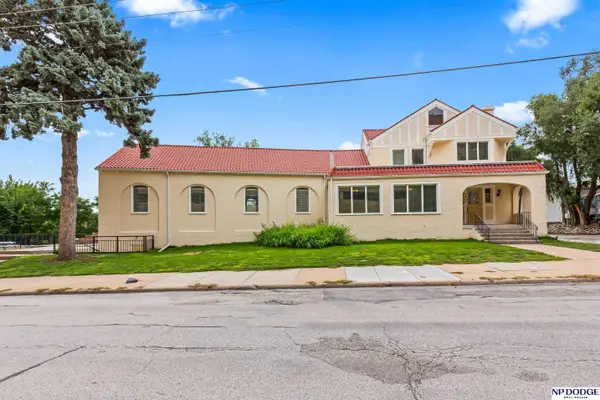 $500,000Pending3 beds 3 baths7,754 sq. ft.
3205 Harney Street, Omaha, NE 68131
MLS# 22624380Listed by: NP DODGE RE SALES INC SARPY- $500,000Pending3 beds 3 baths7,754 sq. ft.
3205 Harney Street, Omaha, NE 68131
MLS# 22624380Listed by: NP DODGE RE SALES INC SARPY - $500,000Pending3 beds 3 baths7,754 sq. ft.
3205 Harney Street, Omaha, NE 68131
MLS# 22624380Listed by: NP DODGE RE SALES INC SARPY - New
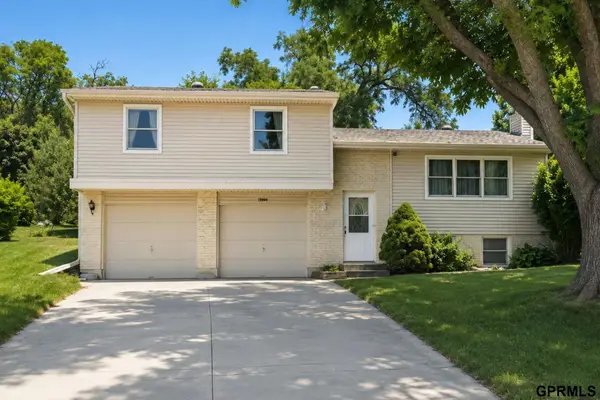 $295,000Active3 beds 2 baths1,598 sq. ft.
15004 Chicago Circle, Omaha, NE 68154
MLS# 22624921Listed by: EXCHANGE BROKERS - New
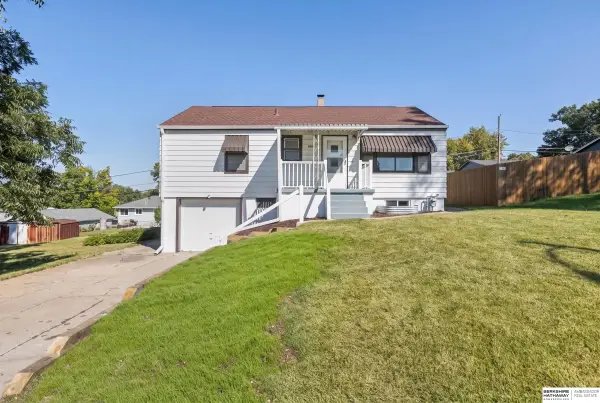 $279,500Active4 beds 2 baths1,614 sq. ft.
4460 Hillsdale Avenue, Omaha, NE 68107
MLS# 22624922Listed by: BHHS AMBASSADOR REAL ESTATE - New
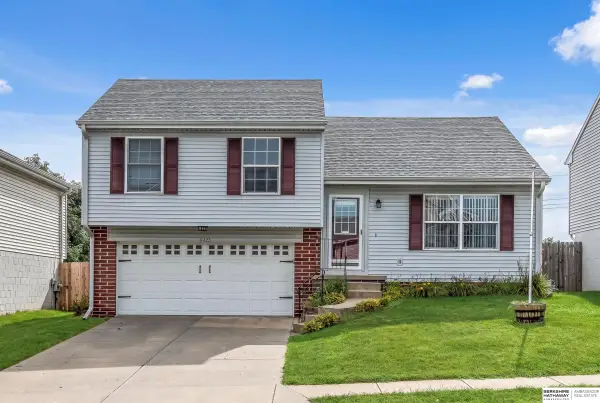 $284,000Active3 beds 2 baths1,664 sq. ft.
6423 N 78 Avenue, Omaha, NE 68134
MLS# 22624916Listed by: BHHS AMBASSADOR REAL ESTATE - Open Sun, 1 to 3pmNew
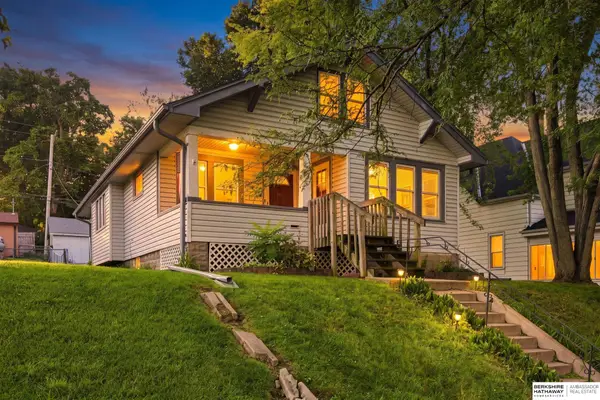 $225,000Active2 beds 1 baths1,165 sq. ft.
823 N 43 Street, Omaha, NE 68131
MLS# 22624918Listed by: BHHS AMBASSADOR REAL ESTATE - Open Sun, 2 to 3:30pmNew
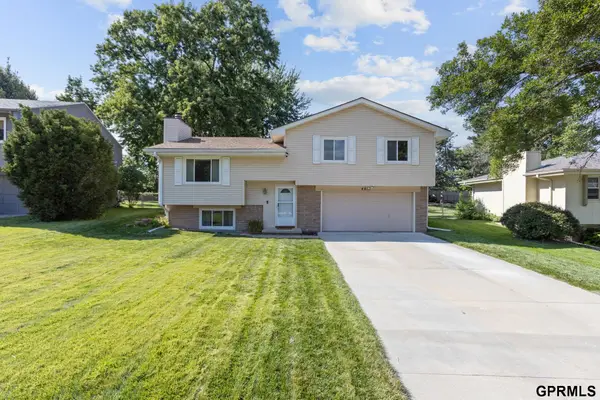 $300,000Active3 beds 2 baths1,690 sq. ft.
4818 S 157th Street, Omaha, NE 68135
MLS# 22624911Listed by: NEXTHOME SIGNATURE REAL ESTATE - Open Sun, 1:30 to 2:30pmNew
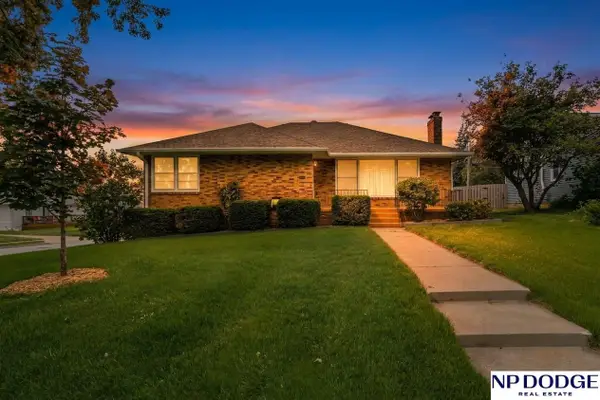 $380,000Active3 beds 2 baths2,378 sq. ft.
2142 S 38 Avenue, Omaha, NE 68105
MLS# 22624906Listed by: NP DODGE RE SALES INC 148DODGE


Protect your home and budget from life's surprises with an Assurant Home Warranty, backed by a partner that supports you through every step of homeownership. Explore Plans.
© 2026 Better Homes and Gardens Real Estate LLC. An Anywhere Real Estate company. All rights reserved. Better Homes and Gardens® Real Estate is a registered trademark owned by Meredith Operations Corporation, licensed to Better Homes and Gardens Real Estate LLC and used with permission. Better Homes and Gardens Real Estate LLC fully supports the principles of the Fair Housing Act and the Equal Opportunity Act. Listing information is deemed reliable but is not guaranteed accurate.
Each office is independently owned and operated.
Any services or products provided by third parties are not provided by, affiliated with or related to Better Homes and Gardens Real Estate LLC, or its affiliated companies.