
1207 S 195 Street, Omaha, NE 68130
Local realty services provided by:Better Homes and Gardens Real Estate The Good Life Group
1207 S 195 Street,Omaha, NE 68130
$660,000
- 5 Beds
- 6 Baths
- 4,295 sq. ft.
- Single family
- Active
Upcoming open houses
- Fri, Aug 1405:00 pm - 07:00 pm
Listed by: lindsey krenk
Office: re/max results
MLS#:22623007
Source:NE_OABR
Price summary
- Price:$660,000
- Price per sq. ft.:$153.67
- Monthly HOA dues:$25
About this home
Open Friday 8/14 5-7pm PRE-INSPECTED Welcome to this beautifully upgraded former model home, where thoughtful design and standout features are found throughout! The main floor offers an office, formal dining room, formal sitting room, and convenient half bath. Upstairs, you'll find 4 spacious bedrooms, all with walk-in closets and bathroom access, including 3 total bathrooms on this level. The walkout basement adds even more living space with a 5th bedroom featuring an ensuite ¾ bath, a half bath, and an incredible movie room with all equipment and seating included! The pool table light also stays. Outside, enjoy a fully fenced and beautifully landscaped yard with a composite deck, perfect for relaxing or entertaining. With upgrades throughout, radon mitigation already in place, and a layout made for both everyday living and hosting, this one is truly something special!
Contact an agent
Home facts
- Year built:2007
- Subdivision & Development:PACIFIC PINES
- Listing ID #:22623007
- Added:1 day(s) ago
- Updated:August 13, 2026 at 09:46 PM
Rooms and interior
- Bedrooms:5
- Total bathrooms:6
- Full bathrooms:1
- Half bathrooms:1
- Flooring:Carpet, Ceramic Tile, Engineered Wood, Wood
- Bedroom Description:bdr_feat_Walk-In Closet(s)
- Basement Description:Full
- Living area:4,295 sq. ft.
Heating and cooling
- Cooling:Central Air
- Heating:Forced Air
- Central air:Yes
Structure and exterior
- Roof:Composition
- Year built:2007
- Building area:4,295 sq. ft.
- Lot Features:Over 1/4 up to 1/2 Acre
- Exterior Features:Deck
- Foundation Description:Concrete Perimeter
- Levels:2 Story
Schools
- High school:Elkhorn South
- Middle school:Elkhorn Valley View
- Elementary school:Fire Ridge
Utilities
- Water:Public
- Sewer:Public Sewer
Finances and disclosures
- Price:$660,000
- Price per sq. ft.:$153.67
- Tax amount:$8,458 (2025)
Features and amenities
- Laundry features:Dryer, Washer
Parking
- Total parking spaces:3
- Garage:Yes
- Garage spaces:3
New listings near 1207 S 195 Street
- New
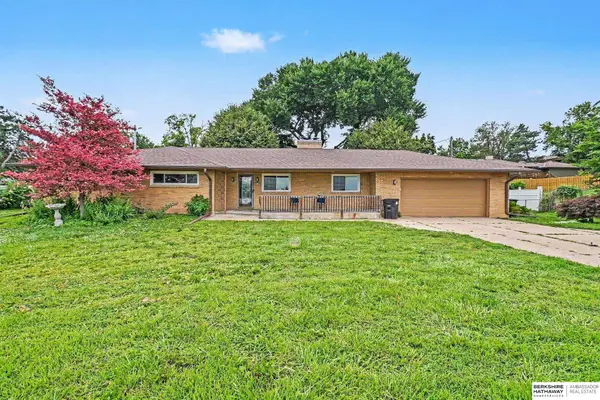 $365,000Active5 beds 3 baths2,700 sq. ft.
328 N 90th Street, Omaha, NE 68114-0000
MLS# 22623228Listed by: BHHS AMBASSADOR REAL ESTATE - New
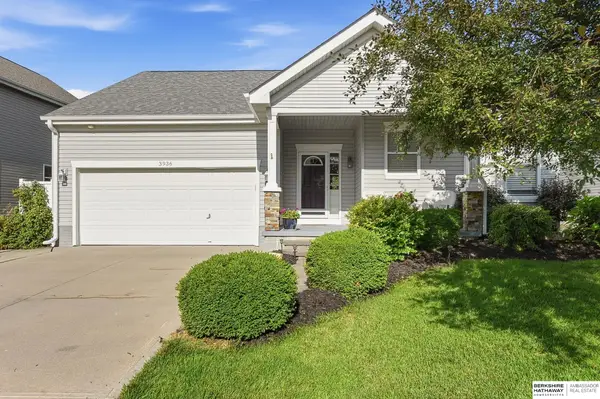 $369,900Active4 beds 3 baths2,442 sq. ft.
3936 S 191st Street, Omaha, NE 68130
MLS# 22623239Listed by: BHHS AMBASSADOR REAL ESTATE - New
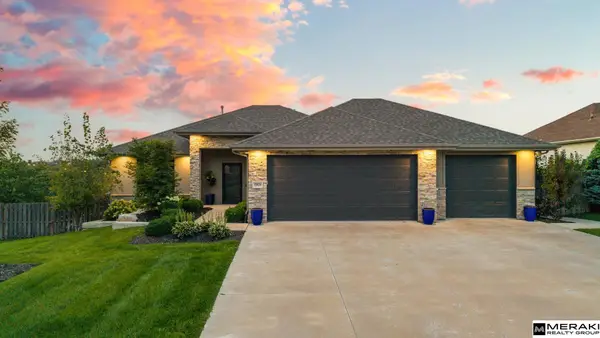 $599,000Active4 beds 3 baths3,121 sq. ft.
19826 Chicago Street, Omaha, NE 68022
MLS# 22623245Listed by: MERAKI REALTY GROUP - New
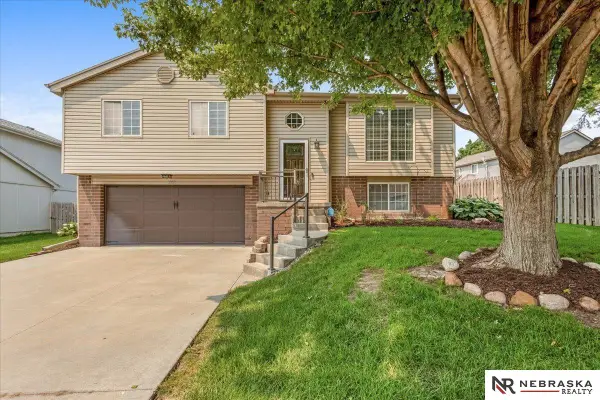 $310,000Active3 beds 2 baths1,449 sq. ft.
3008 N 152 Street, Omaha, NE 68116
MLS# 22623209Listed by: NEBRASKA REALTY - New
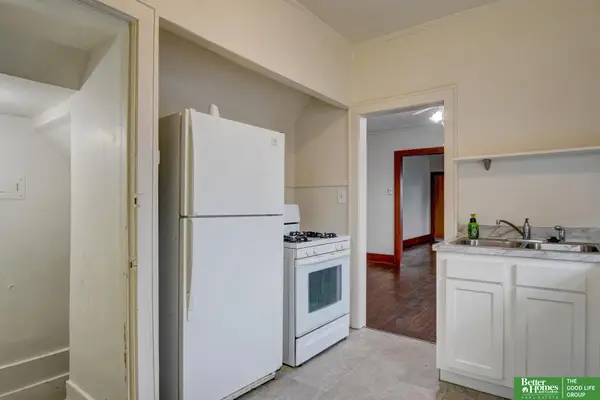 Listed by BHGRE$229,000Active3 beds 2 baths1,796 sq. ft.
1911 S 50 Street, Omaha, NE 68106-9999
MLS# 22623210Listed by: BETTER HOMES AND GARDENS R.E. - New
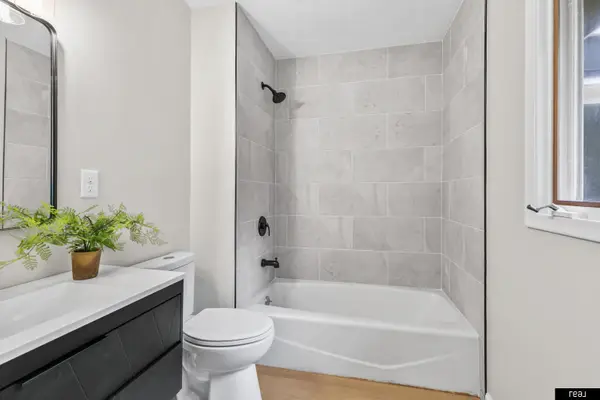 $344,900Active4 beds 3 baths2,428 sq. ft.
14435 Weir Circle, Omaha, NE 68137
MLS# 22623215Listed by: REAL BROKER NE, LLC - New
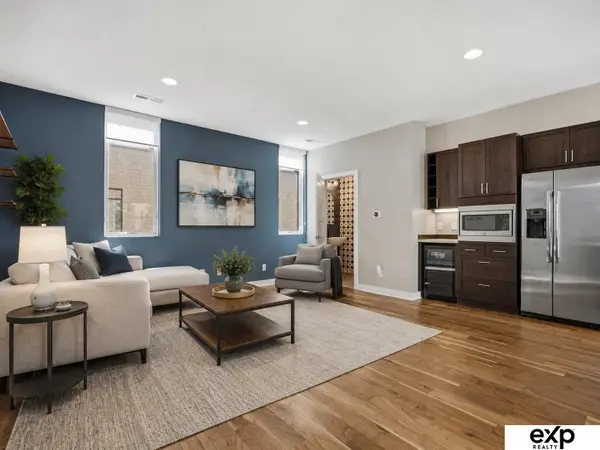 $429,000Active2 beds 3 baths1,421 sq. ft.
1205 S 10th Court, Omaha, NE 68108
MLS# 22623217Listed by: EXP REALTY LLC - New
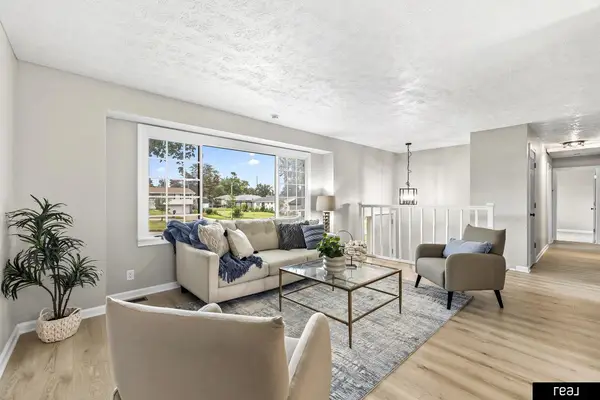 $289,900Active3 beds 2 baths1,616 sq. ft.
5418 N Oaks Boulevard, Omaha, NE 68134
MLS# 22623218Listed by: REAL BROKER NE, LLC - New
 $250,000Active2 beds 2 baths1,642 sq. ft.
101 N 69 Street #15, Omaha, NE 68132
MLS# 22623173Listed by: BHHS AMBASSADOR REAL ESTATE - Open Sun, 12:30 to 2pmNew
 $259,500Active3 beds 2 baths1,316 sq. ft.
9506 Sprague Street, Omaha, NE 68134
MLS# 22623175Listed by: HEARTLAND PROPERTIES INC


Protect your home and budget from life's surprises with an Assurant Home Warranty, backed by a partner that supports you through every step of homeownership. Explore Plans.
© 2026 Better Homes and Gardens Real Estate LLC. An Anywhere Real Estate company. All rights reserved. Better Homes and Gardens® Real Estate is a registered trademark owned by Meredith Operations Corporation, licensed to Better Homes and Gardens Real Estate LLC and used with permission. Better Homes and Gardens Real Estate LLC fully supports the principles of the Fair Housing Act and the Equal Opportunity Act. Listing information is deemed reliable but is not guaranteed accurate.
Each office is independently owned and operated.
Any services or products provided by third parties are not provided by, affiliated with or related to Better Homes and Gardens Real Estate LLC, or its affiliated companies.