
1308 Jackson Street #505, Omaha, NE 68102
Local realty services provided by:Better Homes and Gardens Real Estate The Good Life Group
1308 Jackson Street #505,Omaha, NE 68102
$827,500
- 3 Beds
- 2 Baths
- 1,989 sq. ft.
- Condominium
- Pending
Listed by: krista krahling
Office: keller williams greater omaha
MLS#:22619371
Source:NE_OABR
Price summary
- Price:$827,500
- Price per sq. ft.:$416.04
- Monthly HOA dues:$800
About this home
Built for a lifetime and designed for today, jLofts delivers sophisticated, low maintenance living just steps from Omaha's finest dining, entertainment, shopping, and cultural attractions. Residents enjoy secured entry, a fitness center, and onsite property management. This one-of-a-kind designer residence features a custom floor plan with exceptional finishes throughout. The open layout offers 2 bedrooms, 2 luxury baths, and a flexible third room ideal for guests, a media room, or home office. The spacious primary suite boasts city views and a private balcony, while a modern fireplace, walk-in pantry, premium upgrades, and a second private balcony complete the home. Two heated garage stalls with private storage are included. A must-see! More pictures coming soon!
Contact an agent
Home facts
- Year built:2014
- Subdivision & Development:JLOFTS CONDO
- Listing ID #:22619371
- Added:45 day(s) ago
- Updated:August 24, 2026 at 07:49 AM
Rooms and interior
- Bedrooms:3
- Total bathrooms:2
- Full bathrooms:1
- Living area:1,989 sq. ft.
Heating and cooling
- Cooling:Central Air
- Heating:Electric, Heat Pump
- Central air:Yes
Structure and exterior
- Year built:2014
- Building area:1,989 sq. ft.
- Architectural Style:Uncategorized
- Exterior Features:Deck
- Foundation Description:Concrete Perimeter
Schools
- High school:Central
- Middle school:Norris
- Elementary school:Liberty
Utilities
- Water:Public
- Sewer:Public Sewer
Finances and disclosures
- Price:$827,500
- Price per sq. ft.:$416.04
- Tax amount:$9,568 (2026)
Parking
- Total parking spaces:2
- Parking description:Attached, Built-In, Heated Garage
- Garage:Yes
- Garage spaces:2
New listings near 1308 Jackson Street #505
- Open Tue, 5:30 to 6:30pmNew
 $699,000Active4 beds 4 baths3,441 sq. ft.
3505 S 95th Street, Omaha, NE 68124
MLS# 22623896Listed by: BHHS AMBASSADOR REAL ESTATE - New
 $260,000Active2 beds 2 baths1,396 sq. ft.
6311 S 143rd Street, Omaha, NE 68137
MLS# 22624184Listed by: EXP REALTY LLC - New
 $240,000Active3 beds 2 baths1,162 sq. ft.
9709 Ellison Avenue, Omaha, NE 68134
MLS# 22624179Listed by: RE/MAX RESULTS - New
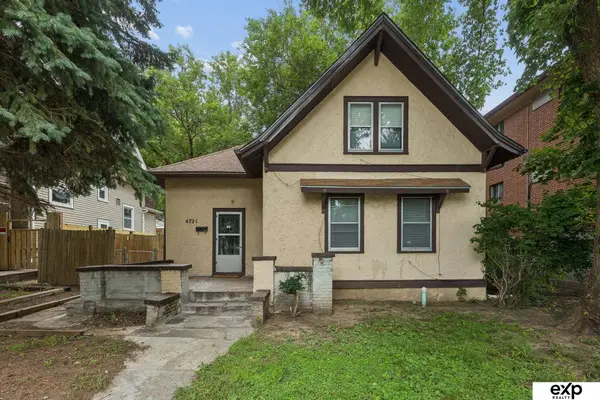 $200,000Active3 beds 1 baths1,256 sq. ft.
4721 California Street, Omaha, NE 68132
MLS# 22624180Listed by: EXP REALTY LLC - New
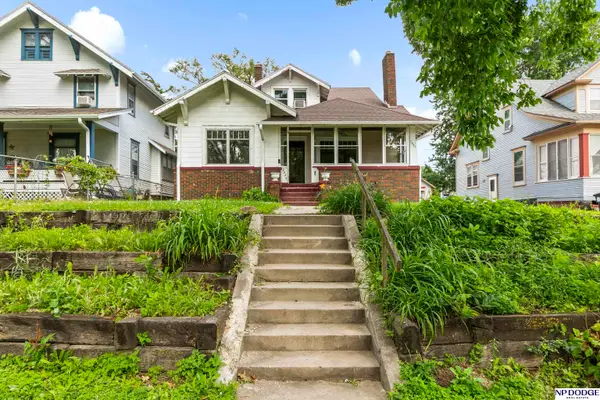 $199,000Active4 beds 3 baths2,029 sq. ft.
2449 Fontenelle Boulevard, Omaha, NE 68104
MLS# 22624177Listed by: NP DODGE RE SALES INC 148DODGE - New
 $285,000Active4 beds 2 baths2,432 sq. ft.
807 N 49th Street, Omaha, NE 68132
MLS# 22624176Listed by: BHHS AMBASSADOR REAL ESTATE - New
 Listed by BHGRE$225,000Active2 beds 2 baths1,150 sq. ft.
5933 N 158 Court #308, Omaha, NE 68116
MLS# 22624173Listed by: BETTER HOMES AND GARDENS R.E. - New
 $307,000Active3 beds 2 baths2,452 sq. ft.
5814 S 92nd Circle, Omaha, NE 68127
MLS# 22624165Listed by: JEFF HAGEL BROKER - New
 $324,500Active3 beds 3 baths1,642 sq. ft.
12224 Ida Plaza, Omaha, NE 68142
MLS# 22623730Listed by: BHHS AMBASSADOR REAL ESTATE - New
 $530,000Active4 beds 3 baths2,529 sq. ft.
18710 Pinehurst Avenue, Omaha, NE 68136
MLS# 22624147Listed by: EXP REALTY LLC


Protect your home and budget from life's surprises with an Assurant Home Warranty, backed by a partner that supports you through every step of homeownership. Explore Plans.
© 2026 Better Homes and Gardens Real Estate LLC. An Anywhere Real Estate company. All rights reserved. Better Homes and Gardens® Real Estate is a registered trademark owned by Meredith Operations Corporation, licensed to Better Homes and Gardens Real Estate LLC and used with permission. Better Homes and Gardens Real Estate LLC fully supports the principles of the Fair Housing Act and the Equal Opportunity Act. Listing information is deemed reliable but is not guaranteed accurate.
Each office is independently owned and operated.
Any services or products provided by third parties are not provided by, affiliated with or related to Better Homes and Gardens Real Estate LLC, or its affiliated companies.