
3505 S 95th Street, Omaha, NE 68124
Local realty services provided by:Better Homes and Gardens Real Estate The Good Life Group
3505 S 95th Street,Omaha, NE 68124
$684,000
- 4 Beds
- 4 Baths
- 3,441 sq. ft.
- Single family
- Active
Listed by: lindsay bieker
Office: bhhs ambassador real estate
MLS#:22623896
Source:NE_OABR
Price summary
- Price:$684,000
- Price per sq. ft.:$198.78
About this home
Welcome to Rockbrook Park—where classic charm meets comfortable, updated living in the heart of District 66! This beautifully updated 1.5-story home offers 4 bedrooms, 4 bathrooms, and 3,441 finished square feet with plenty of space to live, work, and entertain. The main level features two bedrooms, including a spacious primary suite, along with a vaulted living room, formal dining room, updated kitchen with informal dining, and a dedicated office. Upstairs, you'll find two additional bedrooms connected by a convenient Jack-and-Jill bathroom. The finished lower level adds even more flexibility with a generous recreation room and two additional flex spaces perfect for a home gym, hobby room, playroom, office, or whatever fits your lifestyle. Situated in the highly sought-after Westside School District, this Rockbrook Park location puts you close to shopping, dining, parks, and everything Omaha has to offer. Updated. Spacious. Flexible. And in a location that’s hard to beat! Please allow
Contact an agent
Home facts
- Year built:1976
- Subdivision & Development:Rockbrook Park
- Listing ID #:22623896
- Added:51 day(s) ago
- Updated:October 14, 2026 at 02:58 PM
Rooms and interior
- Bedrooms:4
- Total bathrooms:4
- Full bathrooms:3
- Flooring:Vinyl, Wood
- Bathrooms Description:Jack and Jill Bath
- Bedroom Description:bdr_feat_Walk-In Closet(s)
- Basement Description:Partially Finished
- Living area:3,441 sq. ft.
Heating and cooling
- Cooling:Central Air
- Heating:Forced Air
- Central air:Yes
Structure and exterior
- Roof:Composition
- Year built:1976
- Building area:3,441 sq. ft.
- Lot Features:City Lot, Over 1/4 up to 1/2 Acre
- Construction Materials:Brick/Other
- Exterior Features:Deck, Porch
- Foundation Description:Block
- Levels:1 1/2 Story
Schools
- High school:Westside
- Middle school:Westside
- Elementary school:Paddock Road
Utilities
- Water:Public
- Sewer:Public Sewer
Finances and disclosures
- Price:$684,000
- Price per sq. ft.:$198.78
- Tax amount:$7,523 (2025)
Parking
- Total parking spaces:2
- Garage:Yes
- Garage spaces:2
New listings near 3505 S 95th Street
- Coming Soon
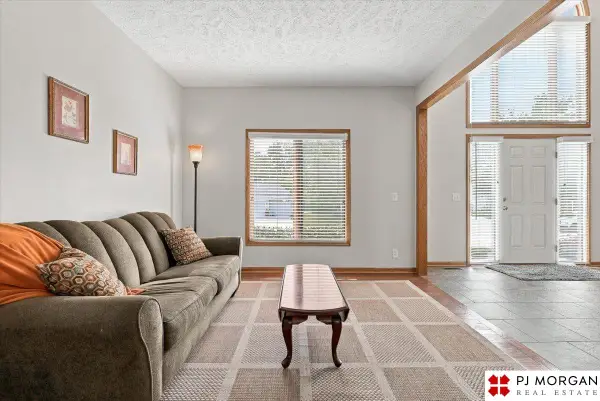 $465,000Coming Soon4 beds 3 baths2,699 sq. ft.
17622 Monroe Street, Omaha, NE 68135
MLS# 22629594Listed by: PJ MORGAN REAL ESTATE - Coming Soon
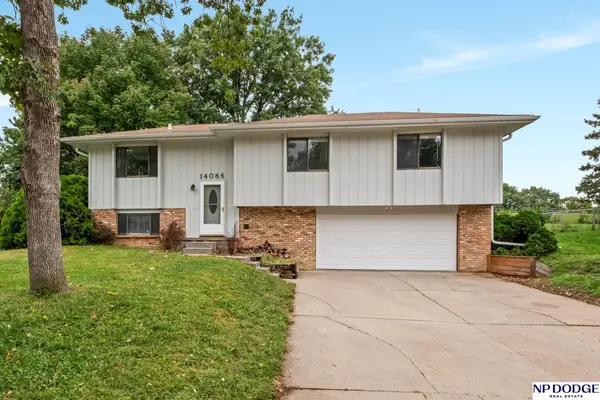 $325,000Coming Soon4 beds 2 baths1,306 sq. ft.
14086 Monroe Circle, Omaha, NE 68137
MLS# 22629580Listed by: NP DODGE RE SALES INC 148DODGE - Coming Soon
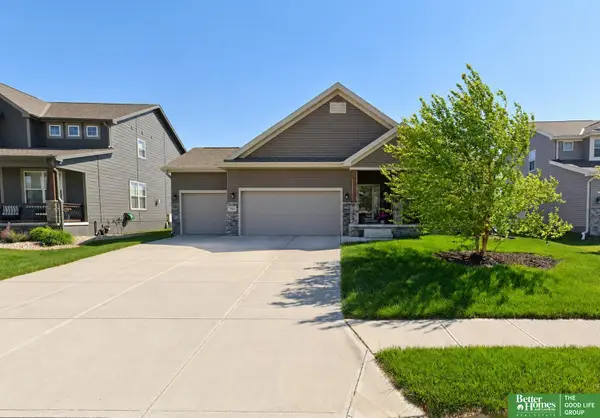 Listed by BHGRE$435,000Coming Soon4 beds 3 baths2,613 sq. ft.
7813 S 184th Avenue, Omaha, NE 68136
MLS# 22629581Listed by: BETTER HOMES AND GARDENS R.E. - Coming Soon
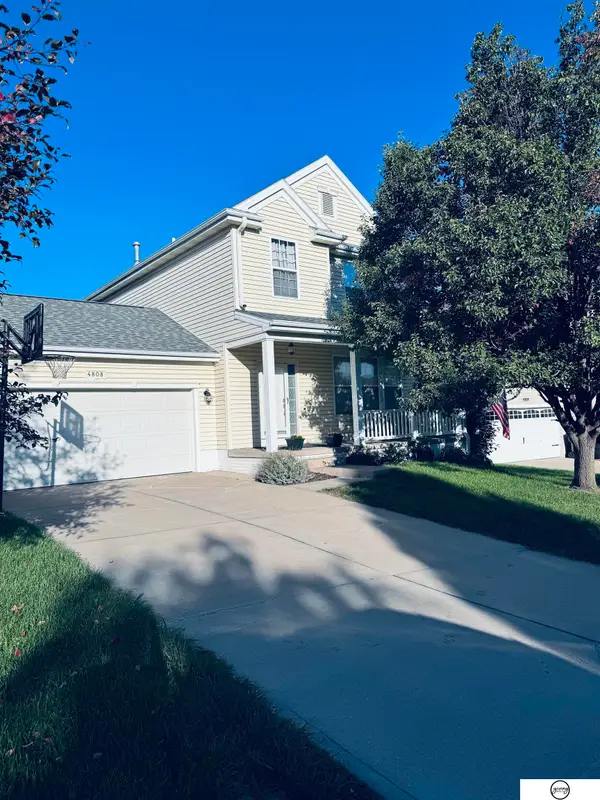 $370,000Coming Soon3 beds 4 baths2,540 sq. ft.
4808 S 194 Avenue, Omaha, NE 68135
MLS# 22629582Listed by: GIVING REALTY - Coming SoonOpen Sat, 12 to 2pm
 $495,000Coming Soon4 beds 5 baths3,623 sq. ft.
4218 N 160 Avenue, Omaha, NE 68116
MLS# 22629298Listed by: BHHS AMBASSADOR REAL ESTATE - Coming Soon
 $615,000Coming Soon4 beds 5 baths4,216 sq. ft.
19880 Davenport Street, Elkhorn, NE 68022
MLS# 22629304Listed by: BHHS AMBASSADOR REAL ESTATE - Coming SoonOpen Sat, 1 to 3pm
 $220,000Coming Soon4 beds 2 baths1,712 sq. ft.
7533 Richmond Drive, Omaha, NE 68134
MLS# 22629168Listed by: BHHS AMBASSADOR REAL ESTATE - Coming Soon
 $750,000Coming Soon4 beds 3 baths3,825 sq. ft.
3915 S 188th Street, Omaha, NE 68130
MLS# 22629031Listed by: BHHS AMBASSADOR REAL ESTATE - Coming Soon
 Listed by BHGRE$549,000Coming Soon3 beds 4 baths2,899 sq. ft.
6102 Burt Street, Omaha, NE 68132
MLS# 22629062Listed by: BETTER HOMES AND GARDENS R.E. - Coming Soon
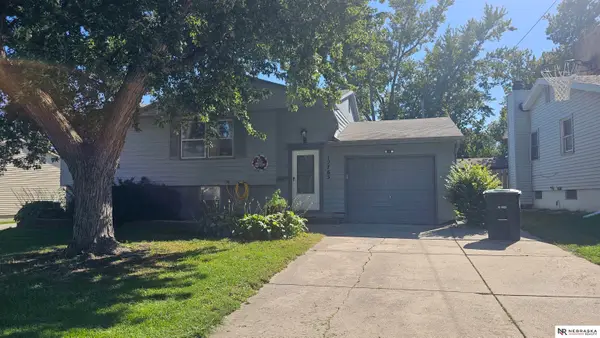 $259,000Coming Soon4 beds 2 baths1,649 sq. ft.
12765 A Street, Omaha, NE 68144
MLS# 22628954Listed by: NEBRASKA REALTY


Protect your home and budget from life's surprises with an Assurant Home Warranty, backed by a partner that supports you through every step of homeownership. Explore Plans.
© 2026 Better Homes and Gardens Real Estate LLC. An Anywhere Real Estate company. All rights reserved. Better Homes and Gardens® Real Estate is a registered trademark owned by Meredith Operations Corporation, licensed to Better Homes and Gardens Real Estate LLC and used with permission. Better Homes and Gardens Real Estate LLC fully supports the principles of the Fair Housing Act and the Equal Opportunity Act. Listing information is deemed reliable but is not guaranteed accurate.
Each office is independently owned and operated.
Any services or products provided by third parties are not provided by, affiliated with or related to Better Homes and Gardens Real Estate LLC, or its affiliated companies.