
1323 S 51 Avenue, Omaha, NE 68106
Local realty services provided by:Better Homes and Gardens Real Estate The Good Life Group
1323 S 51 Avenue,Omaha, NE 68106
$225,000
- 2 Beds
- 2 Baths
- 1,040 sq. ft.
- Single family
- Pending
Listed by: jeri beth dragon
Office: nebraska realty
MLS#:22617506
Source:NE_OABR
Price summary
- Price:$225,000
- Price per sq. ft.:$216.35
About this home
Come see this adorable ranch home in the Aksarben area! This 2BD/2BA home is the perfect cozy retreat! You'll love the original character throughout, as well as the little details that sets this one apart from the rest. The spacious backyard is an amazing green space for enjoying your morning coffee or spectacular summer evenings. You'll enjoy that it's situated closely to shopping, dining, and entertainment! Definitely, one you don't want to miss!
Contact an agent
Home facts
- Year built:1944
- Listing ID #:22617506
- Added:13 day(s) ago
- Updated:July 06, 2026 at 07:47 AM
Rooms and interior
- Bedrooms:2
- Total bathrooms:2
- Full bathrooms:1
- Living area:1,040 sq. ft.
Heating and cooling
- Cooling:Central Air
- Heating:Forced Air
- Central air:Yes
Structure and exterior
- Year built:1944
- Building area:1,040 sq. ft.
- Lot Features:Up to 1/4 Acre
- Architectural Style:Ranch
- Construction Materials:Vinyl Siding
- Exterior Features:Porch
- Foundation Description:Block
Schools
- High school:Central
- Middle school:Lewis and Clark
- Elementary school:Washington
Utilities
- Water:Public
- Sewer:Public Sewer
Finances and disclosures
- Price:$225,000
- Price per sq. ft.:$216.35
- Tax amount:$3,110 (2025)
Features and amenities
- Laundry features:Dryer, Washer
Parking
- Total parking spaces:1
- Parking description:Attached
- Garage:Yes
- Garage spaces:1
New listings near 1323 S 51 Avenue
- New
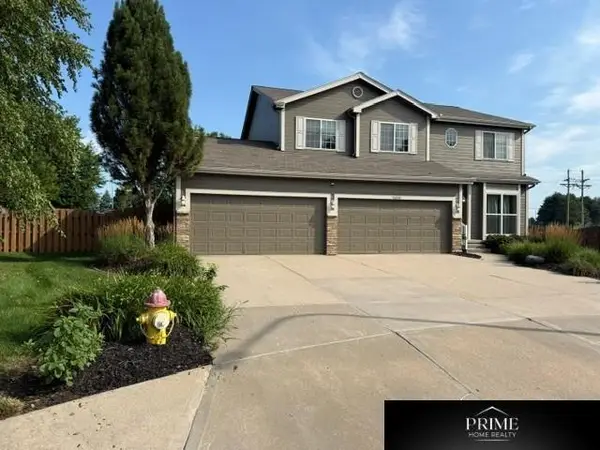 $494,900Active4 beds 4 baths3,178 sq. ft.
5126 N 161 Avenue Circle, Omaha, NE 68116
MLS# 22618843Listed by: PRIME HOME REALTY - New
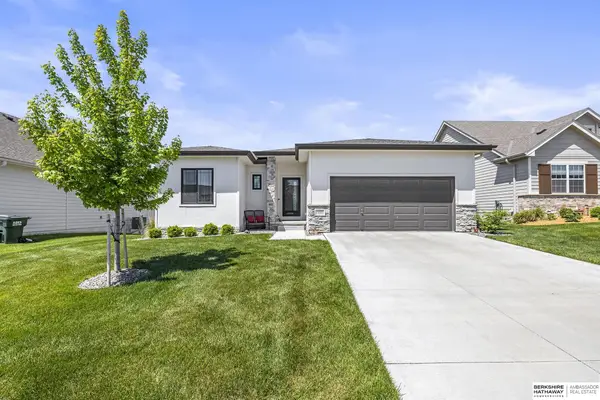 $435,000Active3 beds 3 baths2,615 sq. ft.
11010 S 187th Street, Omaha, NE 68136
MLS# 22617512Listed by: BHHS AMBASSADOR REAL ESTATE 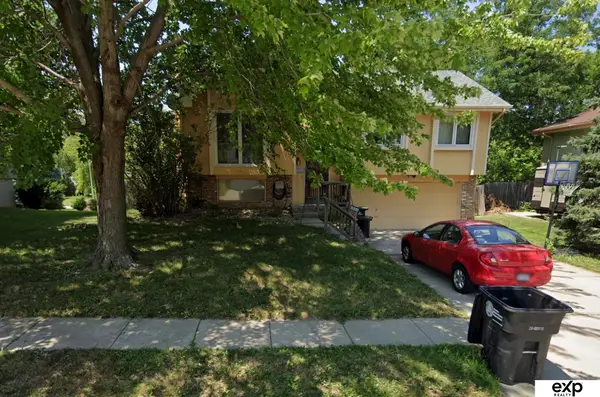 $198,000Pending3 beds 3 baths1,380 sq. ft.
8232 Willit Street, Omaha, NE 68122
MLS# 22618816Listed by: EXP REALTY LLC- New
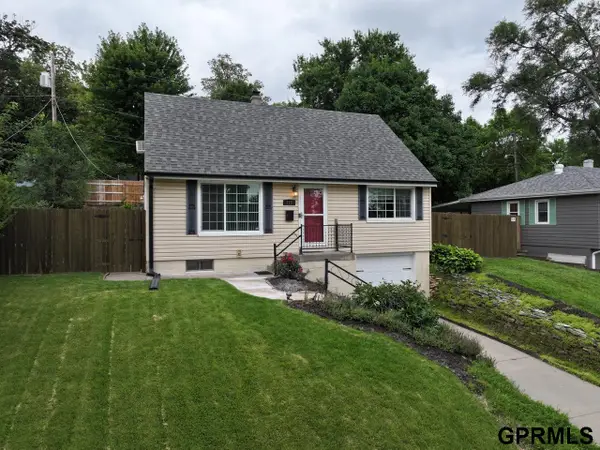 $280,000Active3 beds 1 baths1,518 sq. ft.
715 S 68th Avenue, Omaha, NE 68106
MLS# 22618814Listed by: CAMPBELL DANA LIVING - New
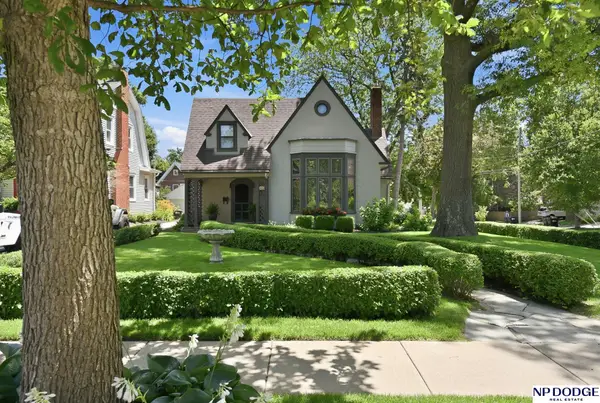 $439,950Active3 beds 2 baths1,771 sq. ft.
323 S 51 Avenue, Omaha, NE 68132
MLS# 22618818Listed by: NP DODGE RE SALES INC 86DODGE - New
 $345,000Active4 beds 3 baths1,706 sq. ft.
3338 Harrison Street, Omaha, NE 68147
MLS# 22618813Listed by: MILFORD REAL ESTATE - New
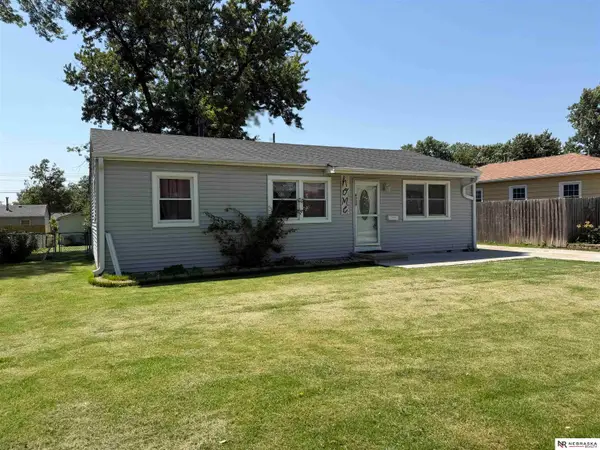 $218,000Active3 beds 1 baths1,048 sq. ft.
4304 S 61st Avenue, Omaha, NE 68117
MLS# 22618802Listed by: NEBRASKA REALTY - New
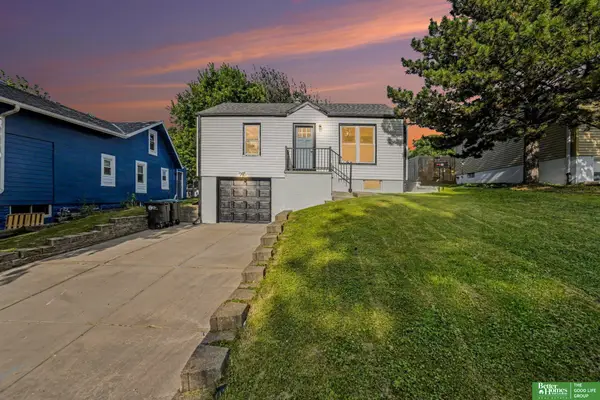 Listed by BHGRE$235,000Active2 beds 1 baths1,181 sq. ft.
1931 S 49 Street, Omaha, NE 68106
MLS# 22618807Listed by: BETTER HOMES AND GARDENS R.E. - New
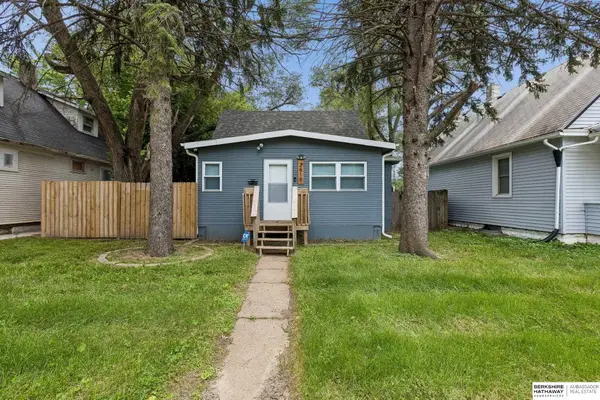 $180,000Active3 beds 1 baths1,016 sq. ft.
2619 Fort Street, Omaha, NE 68111
MLS# 22618809Listed by: BHHS AMBASSADOR REAL ESTATE 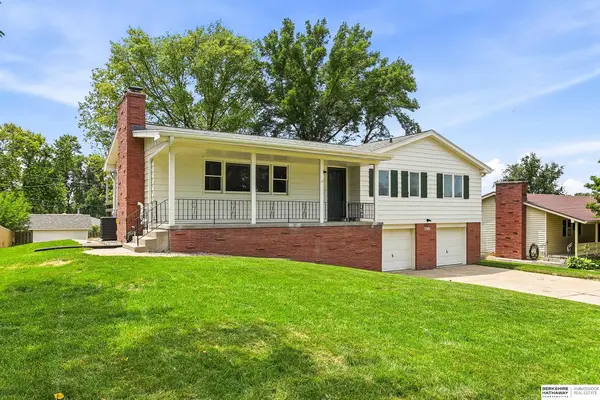 $339,900Pending3 beds 2 baths1,962 sq. ft.
8057 Dupont Street, Omaha, NE 68124
MLS# 22618797Listed by: BHHS AMBASSADOR REAL ESTATE


Protect your home and budget from life's surprises with an Assurant Home Warranty, backed by a partner that supports you through every step of homeownership. Explore Plans.
© 2026 Better Homes and Gardens Real Estate LLC. An Anywhere Real Estate company. All rights reserved. Better Homes and Gardens® Real Estate is a registered trademark owned by Meredith Operations Corporation, licensed to Better Homes and Gardens Real Estate LLC and used with permission. Better Homes and Gardens Real Estate LLC fully supports the principles of the Fair Housing Act and the Equal Opportunity Act. Listing information is deemed reliable but is not guaranteed accurate.
Each office is independently owned and operated.
Any services or products provided by third parties are not provided by, affiliated with or related to Better Homes and Gardens Real Estate LLC, or its affiliated companies.