
13358 Trendwood Drive, Omaha, NE 68144
Local realty services provided by:Better Homes and Gardens Real Estate The Good Life Group
13358 Trendwood Drive,Omaha, NE 68144
$300,000
- 3 Beds
- 3 Baths
- 1,740 sq. ft.
- Single family
- Active
Upcoming open houses
- Sat, Aug 1511:00 am - 01:00 pm
Listed by: aaron aulner
Office: realty one group sterling
MLS#:22623272
Source:NE_OABR
Price summary
- Price:$300,000
- Price per sq. ft.:$172.41
About this home
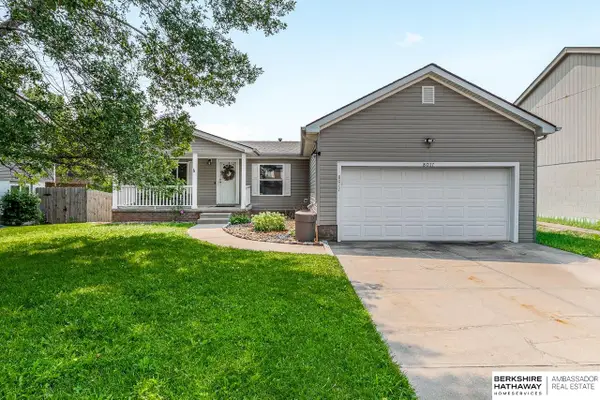
*Open House Saturday 8/15 11AM-1PM* Come and see this beautiful home conveniently located just of 132nd between Center and Pacific. You are first welcomed in by the wonderfully landscaped and flourishing butterfly garden. When you enter this home you are greeted by beautiful original hardwood floors and a spacious living room with large wood built in bookshelves. The room flows into the dining and kitchen spaces where you will find a bar and prep table with seating, newer cabinets, counter tops and new appliances in 22. You will also find lots of new lighting throughout. The main bath has a newer vanity and sink plus a tiled tub surround. Primary bedroom has i'ts own ensuite with a tiled shower and newer vanity. Downstairs you will find huge open spaces for entertaining with two built in storarge closets, laundry and 1/2 bath. Live worry free knowing the roof, gutters, HVAC, H2O heater were ALL NEW in 25, garage doors and service panel are NEW in 26. Dont miss this one!
Contact an agent
Home facts
- Year built:1966
- Subdivision & Development:Trendwood
- Listing ID #:22623272
- Added:1 day(s) ago
- Updated:August 14, 2026 at 04:42 AM
Rooms and interior
- Bedrooms:3
- Total bathrooms:3
- Full bathrooms:1
- Half bathrooms:1
- Basement Description:Daylight
- Living area:1,740 sq. ft.
Heating and cooling
- Cooling:Central Air
- Heating:Forced Air
- Central air:Yes
Structure and exterior
- Roof:Composition
- Year built:1966
- Building area:1,740 sq. ft.
- Lot Features:Up to 1/4 Acre
- Construction Materials:Brick/Other
- Exterior Features:Deck, Porch
- Foundation Description:Block
Schools
- High school:Burke
- Middle school:Beveridge
- Elementary school:Catlin
Utilities
- Water:Public
- Sewer:Public Sewer
Finances and disclosures
- Price:$300,000
- Price per sq. ft.:$172.41
- Tax amount:$3,909 (2025)
Parking
- Total parking spaces:2
- Garage:Yes
- Garage spaces:2
New listings near 13358 Trendwood Drive
- Open Sat, 12 to 2pmNew
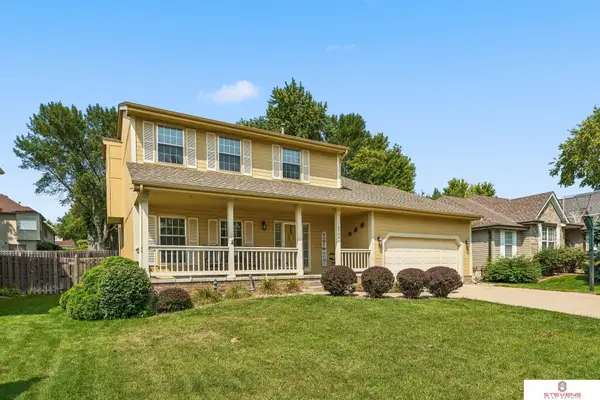 $367,950Active4 beds 3 baths2,065 sq. ft.
16364 Taylor Street, Omaha, NE 68116
MLS# 22621922Listed by: STEVENS REAL ESTATE - New
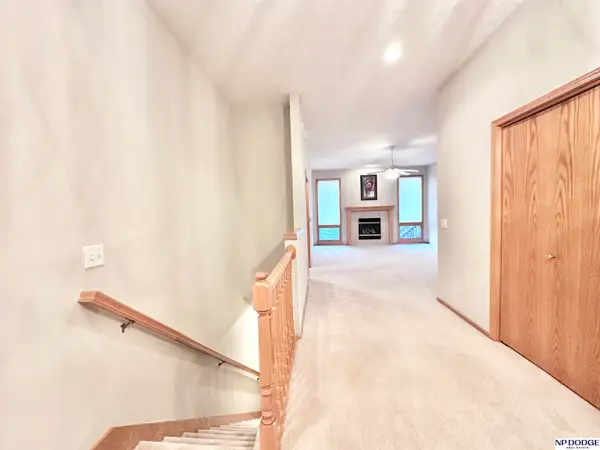 $305,000Active2 beds 2 baths1,402 sq. ft.
15520 Parker Street, Omaha, NE 68154
MLS# 22623266Listed by: NP DODGE RE SALES INC 148DODGE - Open Sun, 1 to 3pmNew
 $449,500Active4 beds 4 baths2,920 sq. ft.
8215 S 190 Avenue, Omaha, NE 68136
MLS# 22623268Listed by: BHHS AMBASSADOR REAL ESTATE - Open Sat, 1 to 3pmNew
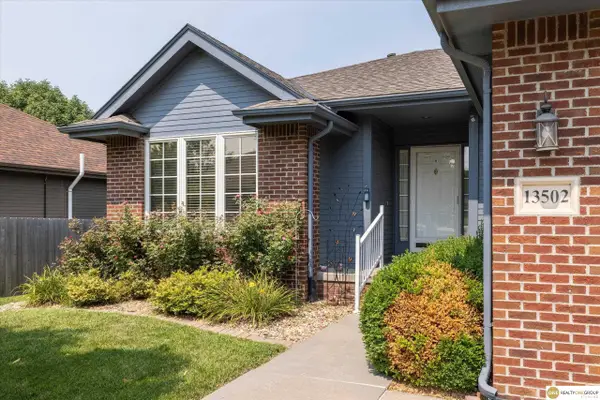 $350,000Active2 beds 3 baths1,504 sq. ft.
13502 Camden Avenue, Omaha, NE 68164
MLS# 22623271Listed by: REALTY ONE GROUP STERLING - New
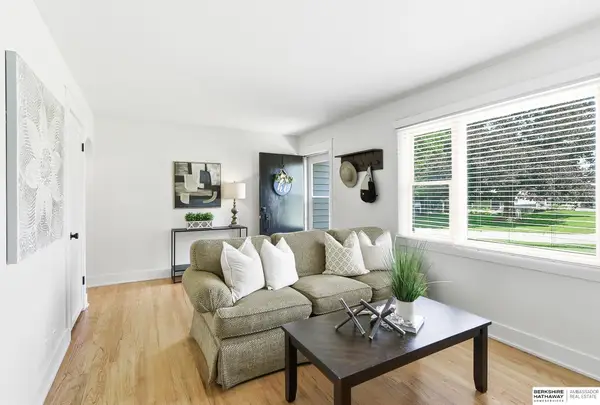 $275,000Active4 beds 2 baths1,666 sq. ft.
4625 Valley Street, Omaha, NE 68106
MLS# 22623275Listed by: BHHS AMBASSADOR REAL ESTATE - New
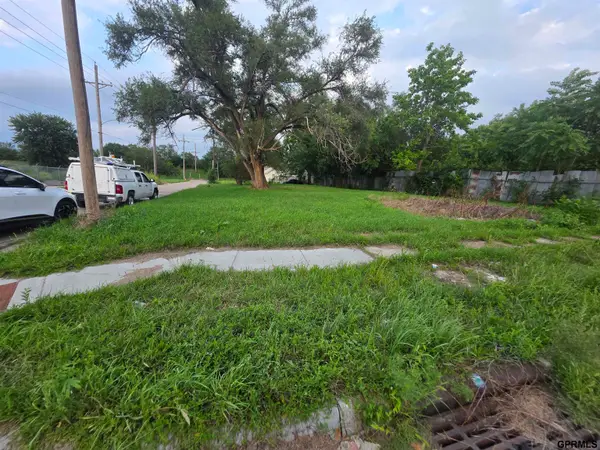 $15,000Active0 Acres
2802 Sahler Street, Omaha, NE 68111
MLS# 22623276Listed by: JILL JONES BROKER - New
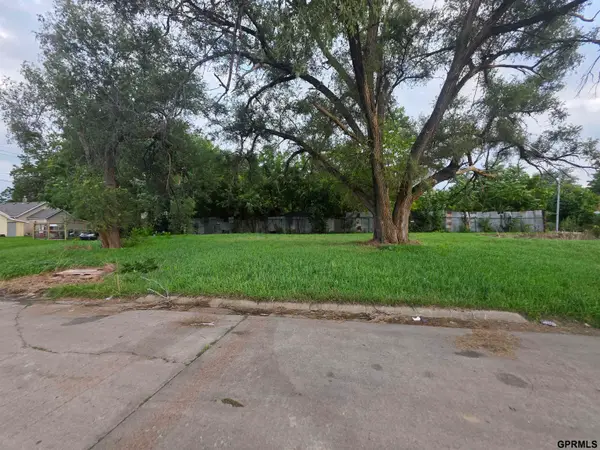 $15,000Active0 Acres
2806 Sahler Street, Omaha, NE 68111
MLS# 22623277Listed by: JILL JONES BROKER - Open Sat, 12 to 2pmNew
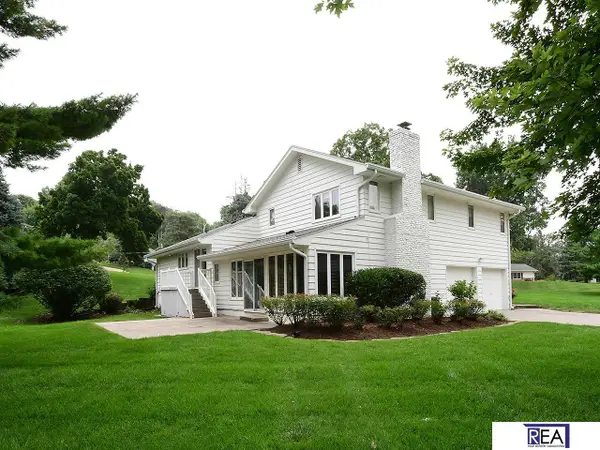 $495,000Active3 beds 3 baths2,824 sq. ft.
1424 S 117th Street, Omaha, NE 68144
MLS# 22623278Listed by: REAL ESTATE ASSOCIATES, INC - New
 $315,000Active3 beds 3 baths2,062 sq. ft.
8017 Bondesson Street, Omaha, NE 68122
MLS# 22623225Listed by: BHHS AMBASSADOR REAL ESTATE


Protect your home and budget from life's surprises with an Assurant Home Warranty, backed by a partner that supports you through every step of homeownership. Explore Plans.
© 2026 Better Homes and Gardens Real Estate LLC. An Anywhere Real Estate company. All rights reserved. Better Homes and Gardens® Real Estate is a registered trademark owned by Meredith Operations Corporation, licensed to Better Homes and Gardens Real Estate LLC and used with permission. Better Homes and Gardens Real Estate LLC fully supports the principles of the Fair Housing Act and the Equal Opportunity Act. Listing information is deemed reliable but is not guaranteed accurate.
Each office is independently owned and operated.
Any services or products provided by third parties are not provided by, affiliated with or related to Better Homes and Gardens Real Estate LLC, or its affiliated companies.