
1424 S 117th Street, Omaha, NE 68144
Local realty services provided by:Better Homes and Gardens Real Estate The Good Life Group
1424 S 117th Street,Omaha, NE 68144
$495,000
- 3 Beds
- 3 Baths
- 2,824 sq. ft.
- Single family
- Active
Upcoming open houses
- Sat, Aug 1512:00 pm - 02:00 pm
- Sun, Aug 1612:00 pm - 02:00 pm
Listed by: danielle dubuc pedersen
Office: real estate associates, inc
MLS#:22623278
Source:NE_OABR
Price summary
- Price:$495,000
- Price per sq. ft.:$175.28
About this home
PRE-INSPECTED. OPEN HOUSE – Saturday and Sunday 12P-2P. Set on ½ acre corner lot in the heart of West O and built in 1965, this multilevel 3-bed, 3-bath home is filled with character and endless potential for the savvy DIYer/Buyer. With a solid foundation, this home awaits some TLC and 21st century makeover. See the spacious living room, large family room with stone FP, formal dining room, eat-in kitchen & ½ bath on main floor. Ample sized bedrooms with walk-in closet and ¾ bath in primary. Hardwood floors likely beneath carpet in bedrooms, hallway and living room/dining room (buyer verifies). Finished basement with laundry room, rec room and office/bedroom with egress window. Delightful, manicured yard to entertain, play or relax. Endless possibilities; move in and update over time or do a full renovation. A generous lot, sprinkler system and great value. Seller seeks a buyer who can bring this home to its full beauty. Come visit, see the possibilities and make your best offer! AMA.
Contact an agent
Home facts
- Year built:1965
- Subdivision & Development:Skylark Heights
- Listing ID #:22623278
- Added:1 day(s) ago
- Updated:August 14, 2026 at 04:42 AM
Rooms and interior
- Bedrooms:3
- Total bathrooms:3
- Full bathrooms:1
- Half bathrooms:1
- Flooring:Carpet, Stone
- Bedroom Description:bdr_feat_Walk-In Closet(s), bdr_feat_Wall/Wall Carpeting, bdr_feat_Window Covering
- Basement Description:Egress, FInished, Partial
- Living area:2,824 sq. ft.
Heating and cooling
- Cooling:Central Air
- Heating:Forced Air
- Central air:Yes
Structure and exterior
- Roof:Composition
- Year built:1965
- Building area:2,824 sq. ft.
- Lot Features:Corner Lot, Irregular Lot, Level, Over 1/2 up to 1 Acre
- Construction Materials:Stucco
- Exterior Features:Patio, Porch
- Foundation Description:Block
Schools
- High school:Burke
- Middle school:Beveridge
- Elementary school:Crestridge
Utilities
- Water:Public
- Sewer:Public Sewer
Finances and disclosures
- Price:$495,000
- Price per sq. ft.:$175.28
- Tax amount:$7,211 (2026)
Parking
- Total parking spaces:2
- Garage:Yes
- Garage spaces:2
New listings near 1424 S 117th Street
- Open Sat, 12 to 2pmNew
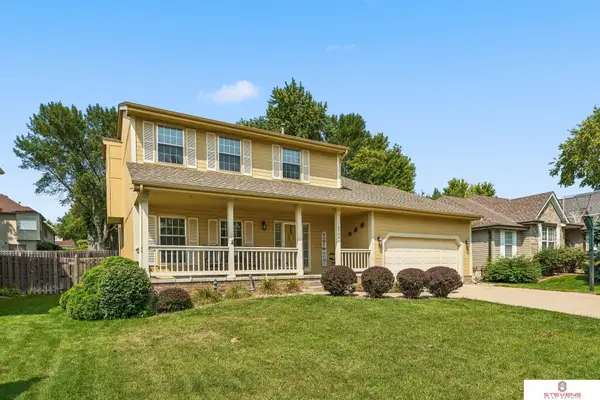 $367,950Active4 beds 3 baths2,065 sq. ft.
16364 Taylor Street, Omaha, NE 68116
MLS# 22621922Listed by: STEVENS REAL ESTATE - New
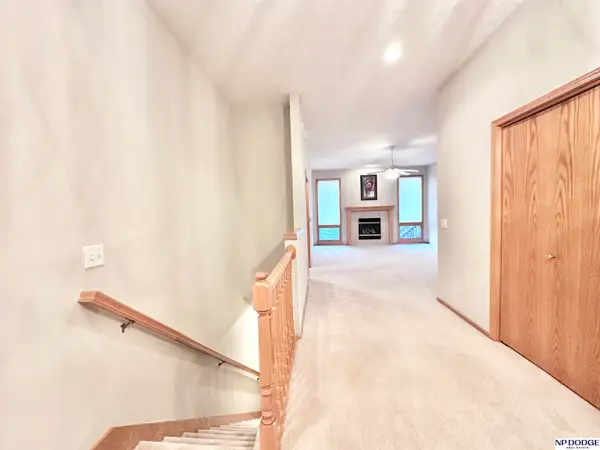 $305,000Active2 beds 2 baths1,402 sq. ft.
15520 Parker Street, Omaha, NE 68154
MLS# 22623266Listed by: NP DODGE RE SALES INC 148DODGE - Open Sun, 1 to 3pmNew
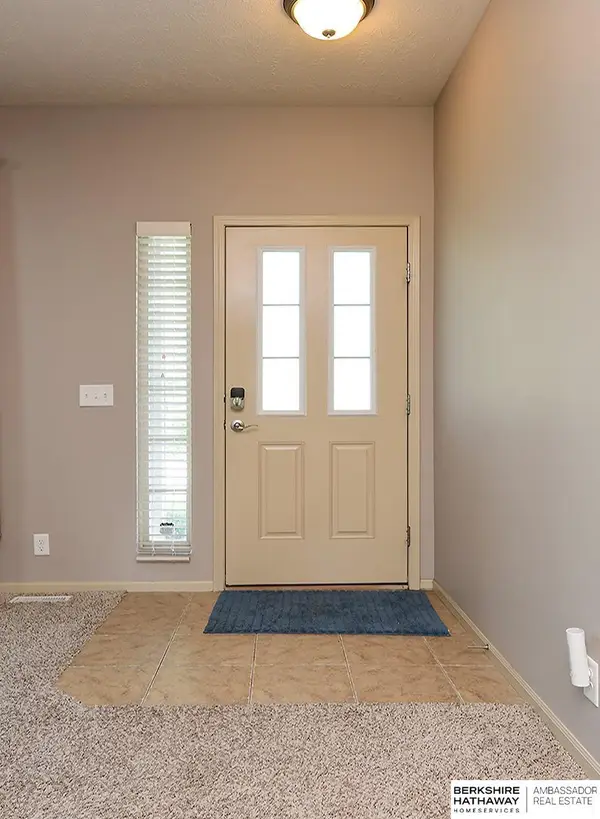 $449,500Active4 beds 4 baths2,920 sq. ft.
8215 S 190 Avenue, Omaha, NE 68136
MLS# 22623268Listed by: BHHS AMBASSADOR REAL ESTATE - Open Sat, 1 to 3pmNew
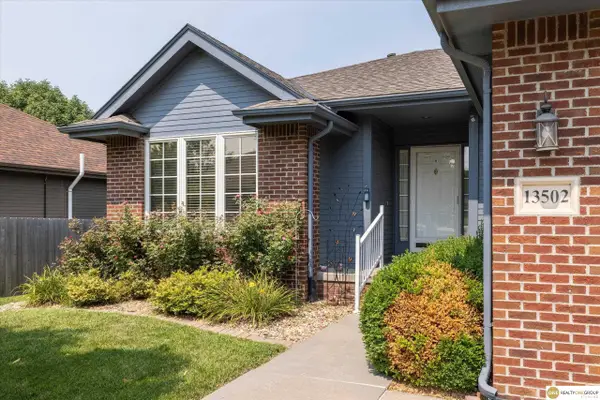 $350,000Active2 beds 3 baths1,504 sq. ft.
13502 Camden Avenue, Omaha, NE 68164
MLS# 22623271Listed by: REALTY ONE GROUP STERLING - Open Sat, 11am to 1pmNew
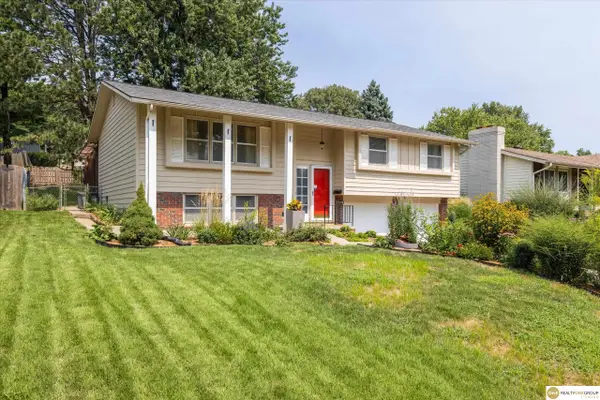 $300,000Active3 beds 3 baths1,740 sq. ft.
13358 Trendwood Drive, Omaha, NE 68144
MLS# 22623272Listed by: REALTY ONE GROUP STERLING - New
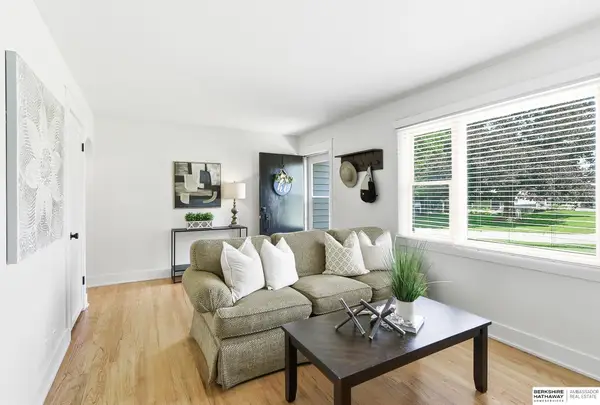 $275,000Active4 beds 2 baths1,666 sq. ft.
4625 Valley Street, Omaha, NE 68106
MLS# 22623275Listed by: BHHS AMBASSADOR REAL ESTATE - New
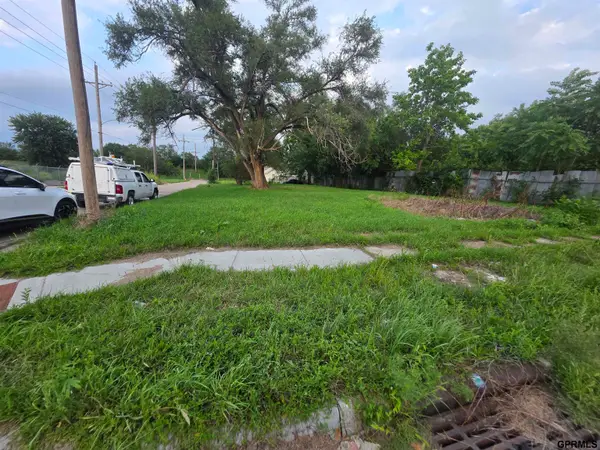 $15,000Active0 Acres
2802 Sahler Street, Omaha, NE 68111
MLS# 22623276Listed by: JILL JONES BROKER - New
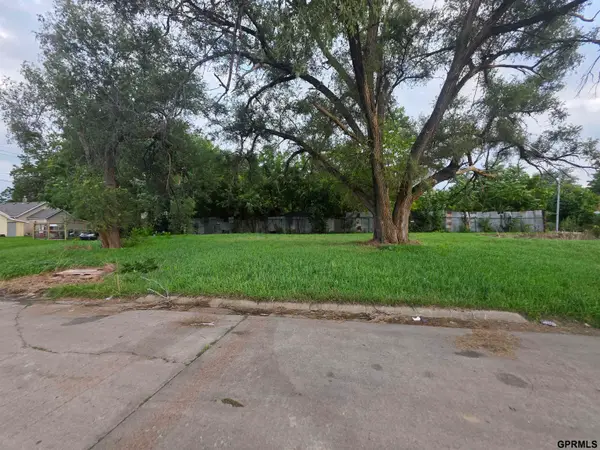 $15,000Active0 Acres
2806 Sahler Street, Omaha, NE 68111
MLS# 22623277Listed by: JILL JONES BROKER - New
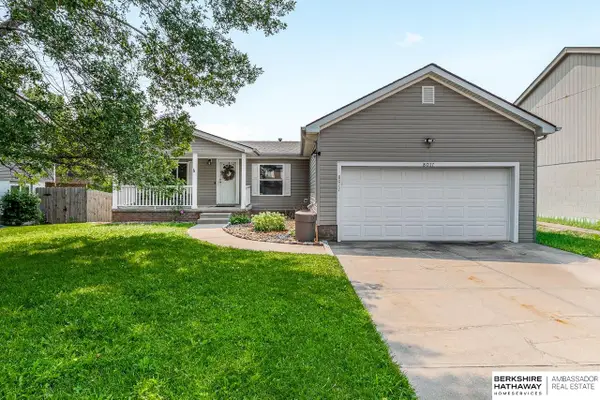 $315,000Active3 beds 3 baths2,062 sq. ft.
8017 Bondesson Street, Omaha, NE 68122
MLS# 22623225Listed by: BHHS AMBASSADOR REAL ESTATE


Protect your home and budget from life's surprises with an Assurant Home Warranty, backed by a partner that supports you through every step of homeownership. Explore Plans.
© 2026 Better Homes and Gardens Real Estate LLC. An Anywhere Real Estate company. All rights reserved. Better Homes and Gardens® Real Estate is a registered trademark owned by Meredith Operations Corporation, licensed to Better Homes and Gardens Real Estate LLC and used with permission. Better Homes and Gardens Real Estate LLC fully supports the principles of the Fair Housing Act and the Equal Opportunity Act. Listing information is deemed reliable but is not guaranteed accurate.
Each office is independently owned and operated.
Any services or products provided by third parties are not provided by, affiliated with or related to Better Homes and Gardens Real Estate LLC, or its affiliated companies.