
1455 S 123rd Street, Omaha, NE 68144
Local realty services provided by:Better Homes and Gardens Real Estate The Good Life Group
1455 S 123rd Street,Omaha, NE 68144
$292,000
- 3 Beds
- 3 Baths
- 1,800 sq. ft.
- Single family
- Pending
Listed by: janelle sandene
Office: np dodge re sales inc 86dodge
MLS#:22623774
Source:NE_OABR
Price summary
- Price:$292,000
- Price per sq. ft.:$162.22
About this home
Welcome to this lovingly maintained 3-bedroom, 2.5-bath home, proudly owned and lived in by just one owner. Solidly built and thoughtfully cared for, this home features beautiful wood floors and stunning exposed beams in the living room, which add warmth, character, and charm. Wood floors are also located beneath the bedroom carpet, offering the potential to showcase additional hardwood flooring. Ample storage throughout, including a convenient built-in pantry, makes everyday living easy and organized. Major updates provide peace of mind with a new A/C and heating system installed in 2025, plus a new water heater and roof in 2021. Enjoy relaxing or entertaining on the covered back patio, complete with skylights that bring in natural light. The fully fenced backyard offers privacy and includes a shed for additional storage. A wonderful opportunity to own a solid, well-cared-for home in the desirable Pinewood neighborhood!
Contact an agent
Home facts
- Year built:1965
- Subdivision & Development:Pinewood Add
- Listing ID #:22623774
- Added:11 day(s) ago
- Updated:August 31, 2026 at 08:10 AM
Rooms and interior
- Bedrooms:3
- Total bathrooms:3
- Full bathrooms:1
- Half bathrooms:1
- Flooring:Carpet, Wood
- Bathrooms Description:Jack and Jill Bath
- Bedroom Description:bdr_feat_Wall/Wall Carpeting
- Basement Description:Partially Finished
- Living area:1,800 sq. ft.
Heating and cooling
- Cooling:Central Air
- Heating:Forced Air
- Central air:Yes
Structure and exterior
- Roof:Composition
- Year built:1965
- Building area:1,800 sq. ft.
- Lot Features:City Lot, Subdivided, Up to 1/4 Acre
- Exterior Features:Covered Patio, Porch
- Foundation Description:Block
Schools
- High school:Burke
- Middle school:Beveridge
- Elementary school:Crestridge
Utilities
- Water:Public
- Sewer:Public Sewer
Finances and disclosures
- Price:$292,000
- Price per sq. ft.:$162.22
- Tax amount:$4,063 (2025)
Features and amenities
- Laundry features:Dryer, Washer
Parking
- Total parking spaces:2
- Garage:Yes
- Garage spaces:2
New listings near 1455 S 123rd Street
- New
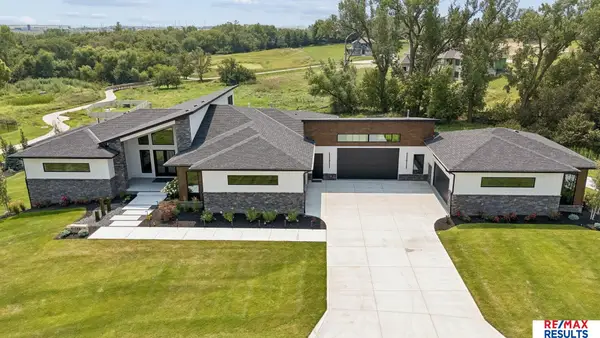 $1,850,000Active5 beds 4 baths4,838 sq. ft.
10346 S 164 Street, Omaha, NE 68136
MLS# 22624806Listed by: RE/MAX RESULTS - New
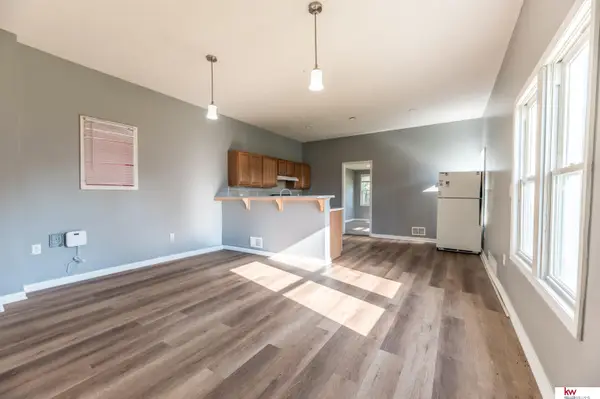 $127,500Active2 beds 1 baths688 sq. ft.
3701 R Street, Omaha, NE 68107
MLS# 22624967Listed by: KELLER WILLIAMS GREATER OMAHA - Open Sun, 11am to 12pmNew
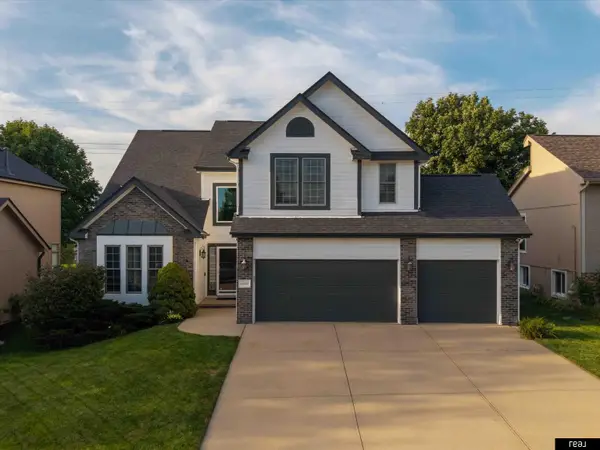 $395,000Active3 beds 4 baths2,872 sq. ft.
16428 Ames Avenue, Omaha, NE 68116
MLS# 22624966Listed by: REAL BROKER NE, LLC - New
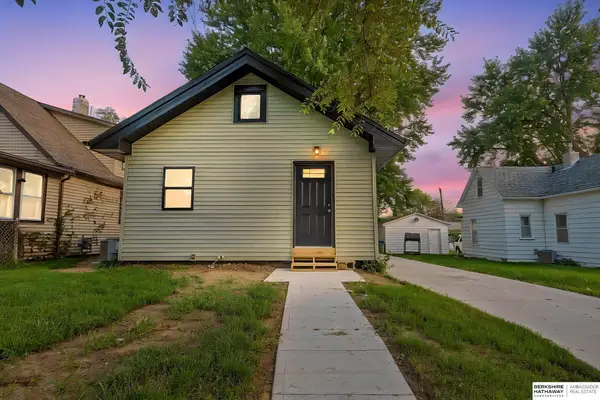 $239,900Active3 beds 2 baths1,340 sq. ft.
4511 Camden Street, Omaha, NE 68104
MLS# 22624965Listed by: BHHS AMBASSADOR REAL ESTATE - New
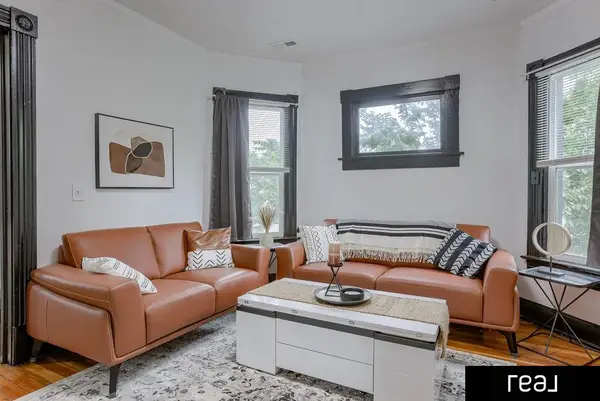 $299,999Active6 beds 2 baths1,970 sq. ft.
2326 S 12th Street, Omaha, NE 68108
MLS# 22624962Listed by: REAL BROKER NE, LLC - New
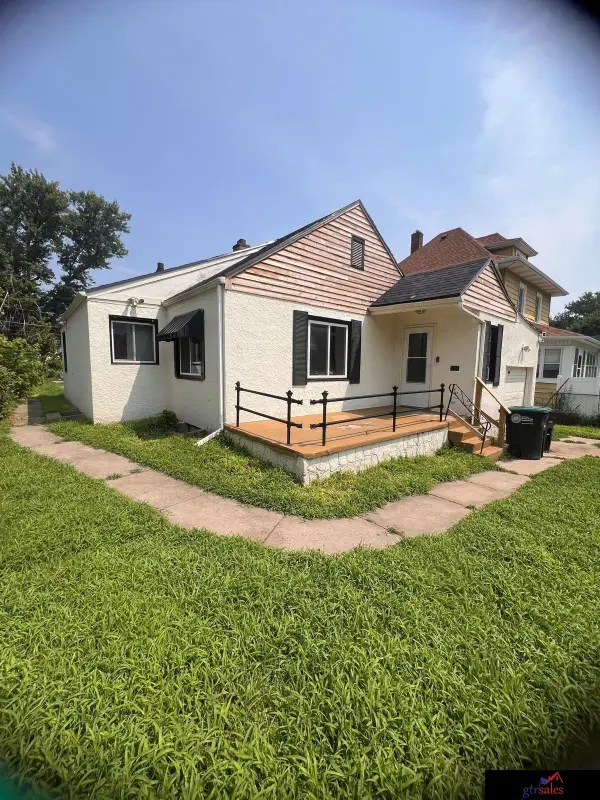 $175,000Active2 beds 1 baths1,217 sq. ft.
3178 Fowler Avenue, Omaha, NE 68111
MLS# 22624957Listed by: GTRSALES - New
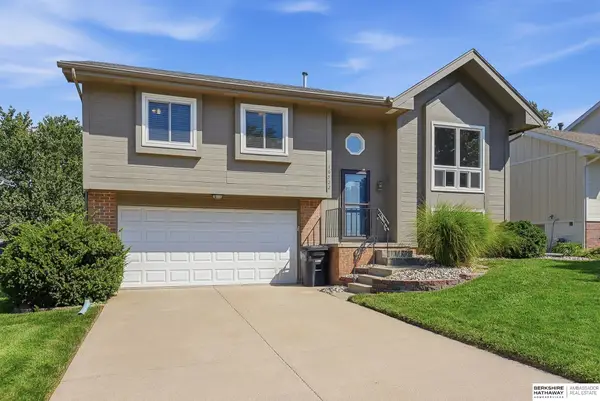 $295,000Active3 beds 3 baths1,392 sq. ft.
16522 Ehlers Street, Omaha, NE 68135
MLS# 22624951Listed by: BHHS AMBASSADOR REAL ESTATE - New
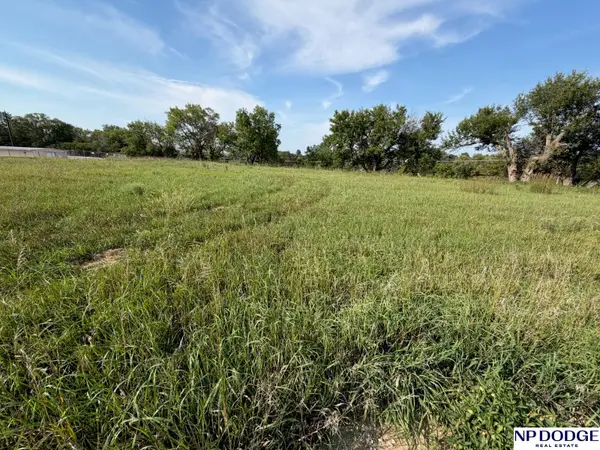 $50,000Active0 Acres
8114 Fort Street, Omaha, NE 68134
MLS# 22624954Listed by: NP DODGE RE SALES INC 86DODGE - New
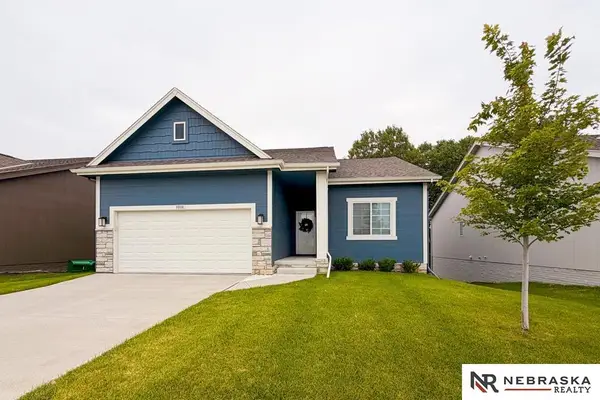 $389,900Active4 beds 3 baths2,106 sq. ft.
8008 N 86th Avenue, Omaha, NE 68122
MLS# 22624948Listed by: NEBRASKA REALTY - New
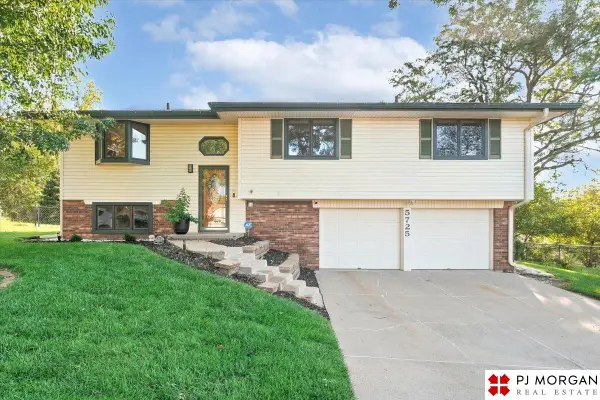 $290,000Active3 beds 2 baths1,720 sq. ft.
5725 N 116 Circle, Omaha, NE 68164
MLS# 22624935Listed by: PJ MORGAN REAL ESTATE


Protect your home and budget from life's surprises with an Assurant Home Warranty, backed by a partner that supports you through every step of homeownership. Explore Plans.
© 2026 Better Homes and Gardens Real Estate LLC. An Anywhere Real Estate company. All rights reserved. Better Homes and Gardens® Real Estate is a registered trademark owned by Meredith Operations Corporation, licensed to Better Homes and Gardens Real Estate LLC and used with permission. Better Homes and Gardens Real Estate LLC fully supports the principles of the Fair Housing Act and the Equal Opportunity Act. Listing information is deemed reliable but is not guaranteed accurate.
Each office is independently owned and operated.
Any services or products provided by third parties are not provided by, affiliated with or related to Better Homes and Gardens Real Estate LLC, or its affiliated companies.