
5725 N 116 Circle, Omaha, NE 68164
Local realty services provided by:Better Homes and Gardens Real Estate The Good Life Group
5725 N 116 Circle,Omaha, NE 68164
$290,000
- 3 Beds
- 2 Baths
- 1,720 sq. ft.
- Single family
- Active
Listed by: megan bengtson
Office: pj morgan real estate
MLS#:22624935
Source:NE_OABR
Price summary
- Price:$290,000
- Price per sq. ft.:$168.6
About this home
Pre-inspected and ready for its next owner! This well-maintained split-entry offers 3 bedrooms, 2 bathrooms and deep 2-car garage with plenty of space inside and out. You’ll fall in love with the kitchen that features granite countertops, tile backsplash, tile floors, double ovens, a large picture window overlooking the front yard and all kitchen appliances included. The kitchen opens to the dining area and living room, creating a comfortable, layout for everyday living and entertaining. Primary bedroom features a walk-in closet and 3/4 bath. 2 additional bedrooms and a full bath complete the main floor. The rec room features a corner brick wood-burning fireplace and built-ins for additional storage. An unfinished area provides even more storage space and includes the laundry room. Step outside to a fully fenced backyard with a two-tier deck, sprinkler system and open space behind the home. AC only 1 year old. Conveniently located with easy access to shopping, dining, schools and more!
Contact an agent
Home facts
- Year built:1976
- Subdivision & Development:RAMBLERIDGE
- Listing ID #:22624935
- Added:1 day(s) ago
- Updated:August 31, 2026 at 02:33 PM
Rooms and interior
- Bedrooms:3
- Total bathrooms:2
- Full bathrooms:1
- Flooring:Carpet, Ceramic Tile, Laminate
- Bedroom Description:bdr_feat_Walk-In Closet(s), bdr_feat_Wall/Wall Carpeting
- Basement Description:FInished
- Living area:1,720 sq. ft.
Heating and cooling
- Cooling:Central Air
- Heating:Forced Air
- Central air:Yes
Structure and exterior
- Roof:Composition
- Year built:1976
- Building area:1,720 sq. ft.
- Lot Features:Cul-De-Sac, Subdivided, Up to 1/4 Acre
- Architectural Style:Traditional
- Construction Materials:Vinyl Siding
- Exterior Features:Deck
- Foundation Description:Block
Schools
- High school:Westview
- Middle school:Alfonza W. Davis
- Elementary school:Prairie Wind
Utilities
- Water:Public
- Sewer:Public Sewer
Finances and disclosures
- Price:$290,000
- Price per sq. ft.:$168.6
- Tax amount:$3,874 (2025)
Parking
- Total parking spaces:2
- Garage:Yes
- Garage spaces:2
New listings near 5725 N 116 Circle
- Coming Soon
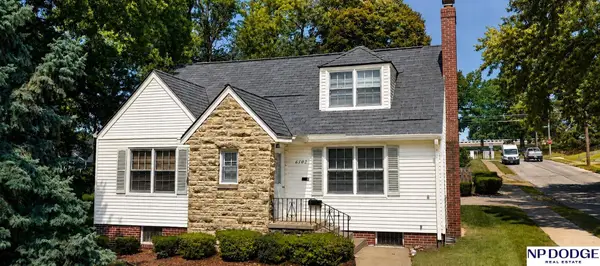 $350,000Coming Soon4 beds 3 baths2,120 sq. ft.
6302 Pierce Street, Omaha, NE 68106
MLS# 22623124Listed by: NP DODGE RE SALES INC 86DODGE - Coming Soon
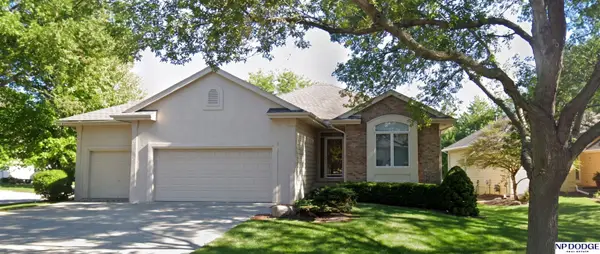 $425,000Coming Soon3 beds 3 baths2,029 sq. ft.
903 S 177th Circle, Omaha, NE 68118
MLS# 22623541Listed by: NP DODGE RE SALES INC 86DODGE - Coming SoonOpen Sat, 1 to 3pm
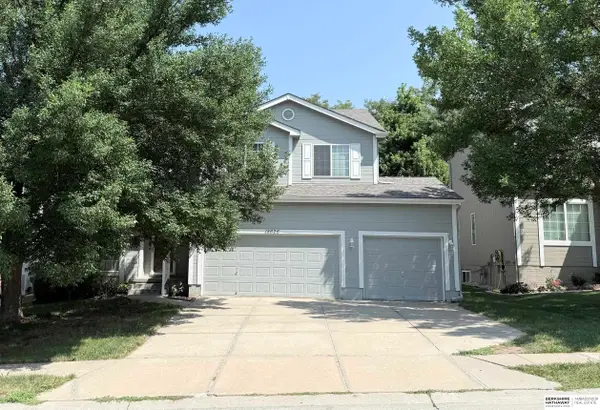 $395,000Coming Soon4 beds 3 baths2,517 sq. ft.
18626 L Circle, Omaha, NE 68135
MLS# 22623609Listed by: BHHS AMBASSADOR REAL ESTATE - Coming Soon
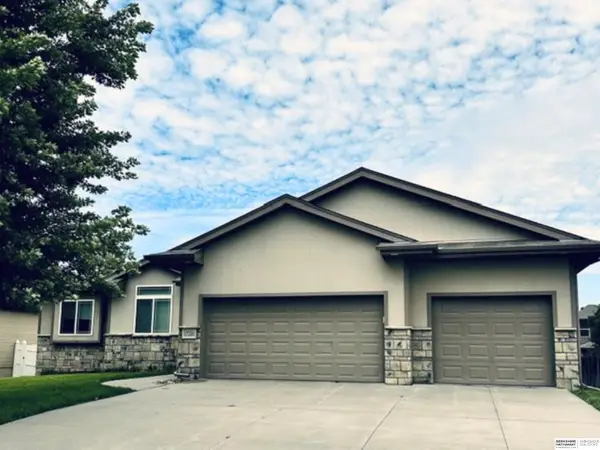 $435,000Coming Soon3 beds 2 baths1,672 sq. ft.
17220 Sage Street, Omaha, NE 68136
MLS# 22623684Listed by: BHHS AMBASSADOR REAL ESTATE - Coming Soon
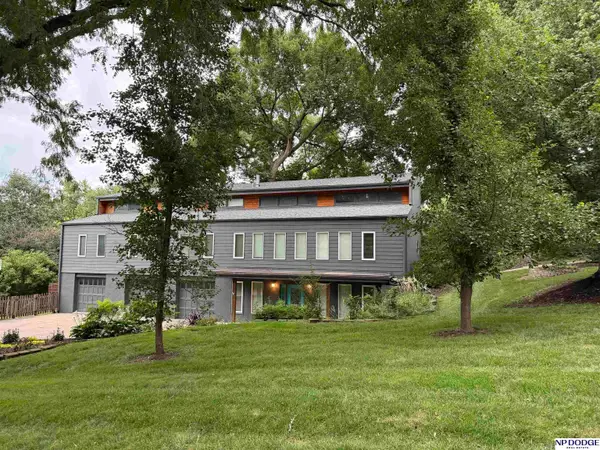 $650,000Coming Soon3 beds 4 baths3,429 sq. ft.
1514 S 91st Avenue, Omaha, NE 68124
MLS# 22623795Listed by: NP DODGE RE SALES INC 86DODGE - Coming Soon
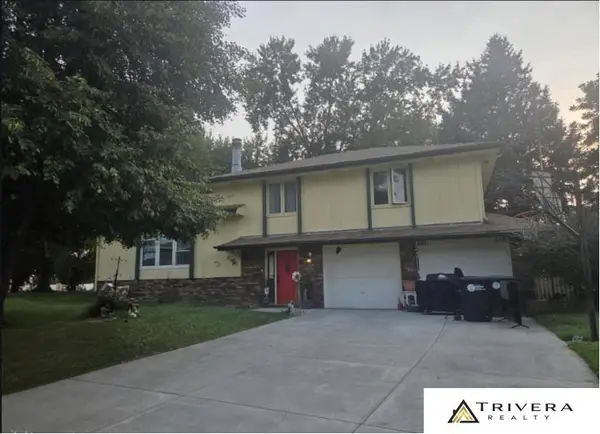 $280,000Coming Soon4 beds 2 baths1,566 sq. ft.
5080 S 161 Circle, Omaha, NE 68135
MLS# 22623867Listed by: TRIVERA REALTY - Coming Soon
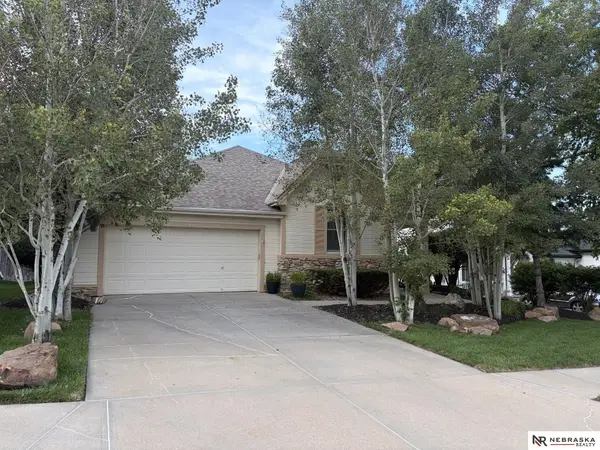 $400,000Coming Soon3 beds 3 baths2,989 sq. ft.
14866 Ogden Street, Omaha, NE 68116
MLS# 22624031Listed by: NEBRASKA REALTY - Coming Soon
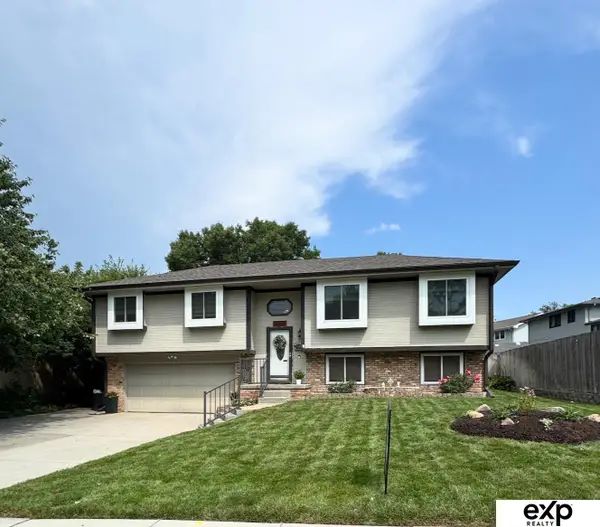 $340,000Coming Soon3 beds 3 baths1,672 sq. ft.
10912 Washington Street, Omaha, NE 68137
MLS# 22624072Listed by: EXP REALTY LLC - Coming Soon
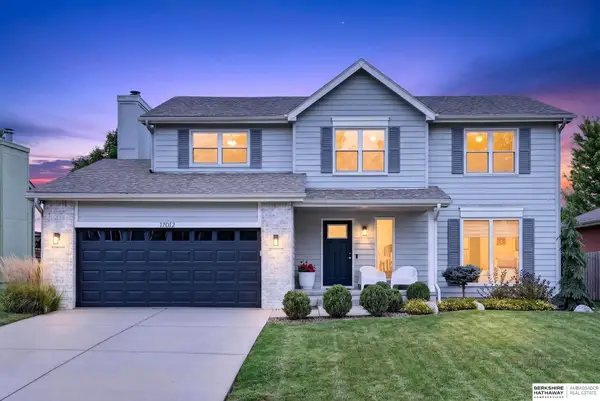 $425,000Coming Soon4 beds 3 baths2,565 sq. ft.
17012 Orchard Avenue, Omaha, NE 68135
MLS# 22624407Listed by: BHHS AMBASSADOR REAL ESTATE - Coming Soon
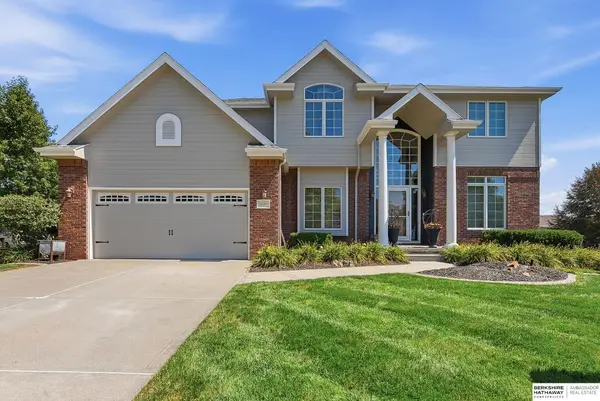 $529,000Coming Soon5 beds 4 baths3,720 sq. ft.
1635 N 171 Avenue, Omaha, NE 68118
MLS# 22624752Listed by: BHHS AMBASSADOR REAL ESTATE


Protect your home and budget from life's surprises with an Assurant Home Warranty, backed by a partner that supports you through every step of homeownership. Explore Plans.
© 2026 Better Homes and Gardens Real Estate LLC. An Anywhere Real Estate company. All rights reserved. Better Homes and Gardens® Real Estate is a registered trademark owned by Meredith Operations Corporation, licensed to Better Homes and Gardens Real Estate LLC and used with permission. Better Homes and Gardens Real Estate LLC fully supports the principles of the Fair Housing Act and the Equal Opportunity Act. Listing information is deemed reliable but is not guaranteed accurate.
Each office is independently owned and operated.
Any services or products provided by third parties are not provided by, affiliated with or related to Better Homes and Gardens Real Estate LLC, or its affiliated companies.