
15607 Edna Circle, Omaha, NE 68136
Local realty services provided by:Better Homes and Gardens Real Estate The Good Life Group
15607 Edna Circle,Omaha, NE 68136
$350,000
- 2 Beds
- 3 Baths
- 2,684 sq. ft.
- Townhouse
- Active
Upcoming open houses
- Sun, Jul 2611:00 am - 12:30 pm
Listed by: tracy zych
Office: bhhs ambassador real estate
MLS#:22620980
Source:NE_OABR
Price summary
- Price:$350,000
- Price per sq. ft.:$130.4
- Monthly HOA dues:$110
About this home
Open House Sunday 11-12:30 Welcome home to maintenance-free living situated on a cul-de-sac lot! This beautifully updated ranch-style home features quartz/granite countertops, updated plumbing fixtures, lighting, & fresh paint throughout. The split-bedroom floor plan offers privacy, while the living room showcases a floor-to-ceiling modern gas fireplace. The kitchen boasts wood flooring, pantry, newer stainless steel appliances. All appliances stay, including washer, & dryer. The primary suite offers tile flooring, dual sinks, soaking tub, separate shower, walk-in closet, & linen storage. Enjoy the covered deck & patio overlooking the rear yard. The finished lower level features a second fireplace, spacious family room, & a non-conforming room perfect for an office or exercise space plus a 3rd 3/4 bath. Low HOA dues of $110/month include lawn care, snow removal, & exterior painting scheduled for 2027. New furnace and A/C in 2021 & water heater in 2023. Move-in ready. 2864 fsf. ama
Contact an agent
Home facts
- Year built:1998
- Listing ID #:22620980
- Added:1 day(s) ago
- Updated:July 26, 2026 at 06:48 PM
Rooms and interior
- Bedrooms:2
- Total bathrooms:3
- Full bathrooms:1
- Flooring:Carpet, Ceramic Tile
- Bedroom Description:bdr_feat_Walk-In Closet(s), bdr_feat_Wall/Wall Carpeting
- Basement Description:Daylight
- Living area:2,684 sq. ft.
Heating and cooling
- Cooling:Central Air
- Heating:Forced Air
- Central air:Yes
Structure and exterior
- Roof:Composition
- Year built:1998
- Building area:2,684 sq. ft.
- Lot Features:Cul-De-Sac, Over 1/4 up to 1/2 Acre, Public Sidewalk, Subdivided
- Architectural Style:Ranch, Traditional
- Construction Materials:Brick/Other
- Exterior Features:Covered Deck, Patio
- Foundation Description:Concrete Perimeter
Schools
- High school:Millard South
- Middle school:Harry Andersen
- Elementary school:Neihardt
Utilities
- Water:Public
- Sewer:Public Sewer
Finances and disclosures
- Price:$350,000
- Price per sq. ft.:$130.4
- Tax amount:$5,103 (2025)
Features and amenities
- Laundry features:Dryer, Washer
Parking
- Total parking spaces:2
- Garage:Yes
- Garage spaces:2
New listings near 15607 Edna Circle
- New
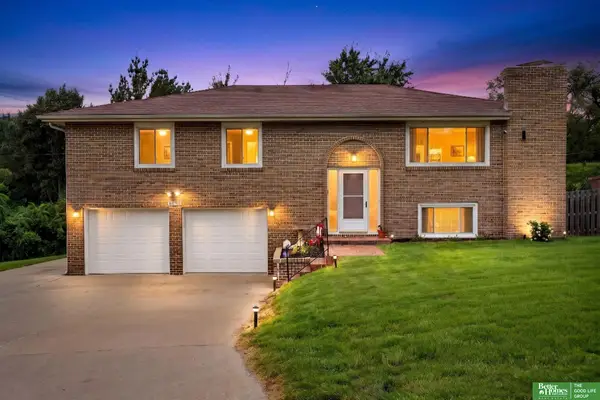 Listed by BHGRE$430,000Active3 beds 3 baths2,245 sq. ft.
2610 N 138 Street, Omaha, NE 68164
MLS# 22621217Listed by: BETTER HOMES AND GARDENS R.E. - New
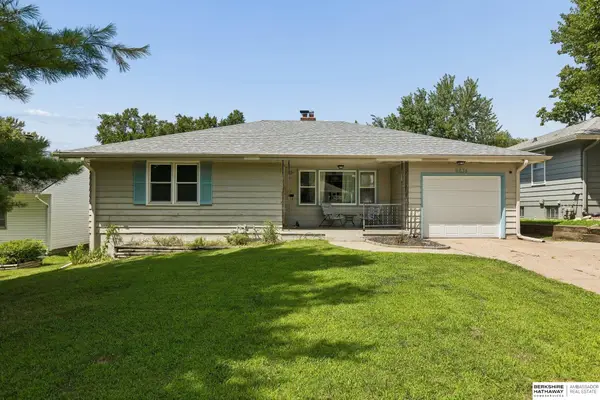 $235,000Active3 beds 3 baths2,472 sq. ft.
6634 Western Avenue, Omaha, NE 68132
MLS# 22621323Listed by: BHHS AMBASSADOR REAL ESTATE - New
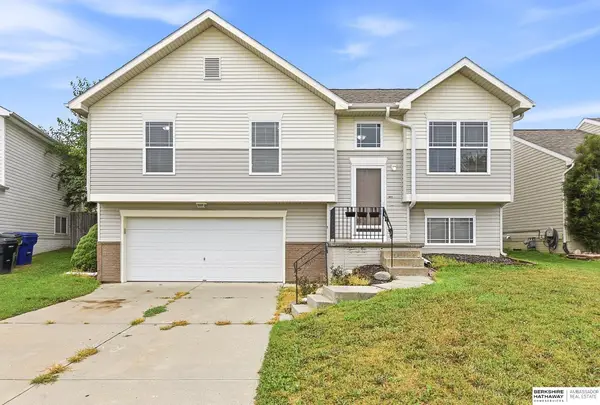 $293,500Active3 beds 2 baths1,414 sq. ft.
5611 S 193 Avenue, Omaha, NE 68132
MLS# 22621325Listed by: BHHS AMBASSADOR REAL ESTATE - New
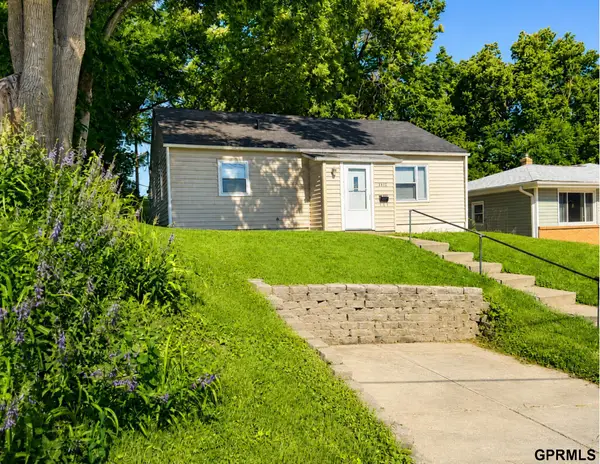 $169,900Active3 beds 1 baths1,004 sq. ft.
2122 S 46 Street, Omaha, NE 68106
MLS# 22621321Listed by: SUCCESS 100 REALTY LLC - New
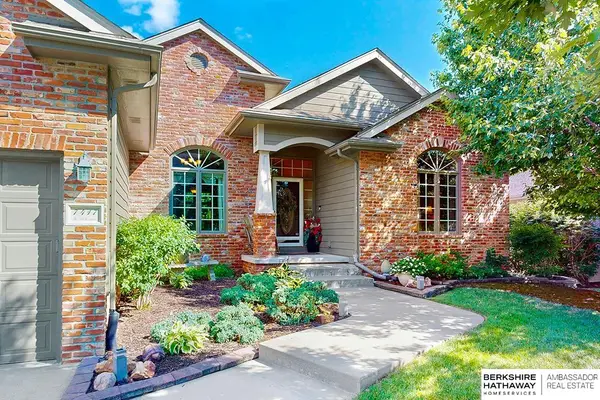 $595,000Active4 beds 5 baths3,706 sq. ft.
7417 S 168th Avenue, Omaha, NE 68136
MLS# 22621318Listed by: BHHS AMBASSADOR REAL ESTATE - New
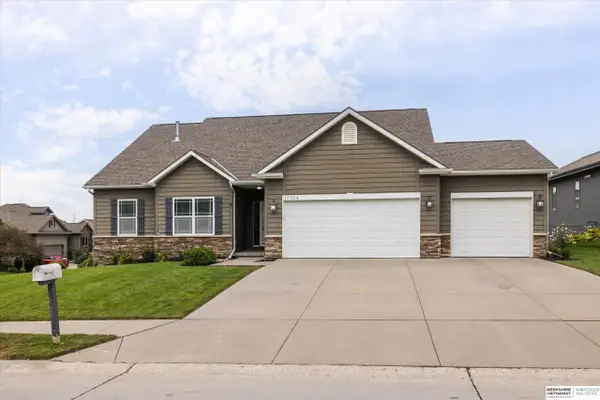 $500,000Active5 beds 4 baths3,319 sq. ft.
17314 Soldier Street, Omaha, NE 68136
MLS# 22621317Listed by: BHHS AMBASSADOR REAL ESTATE - New
 Listed by BHGRE$278,900Active4 beds 3 baths1,813 sq. ft.
2131 S 38th Avenue, OMAHA, NE 68105
MLS# 26-1608Listed by: SQUARE DEAL REAL ESTATE - New
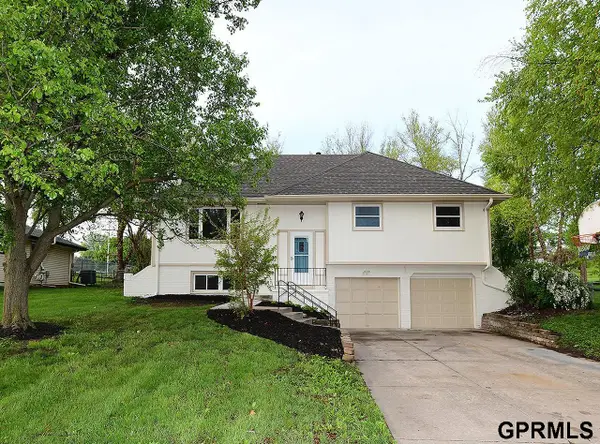 $329,900Active4 beds 4 baths2,516 sq. ft.
10417 Grand Avenue, Omaha, NE 68134
MLS# 22621302Listed by: MAXIM REALTY GROUP LLC - New
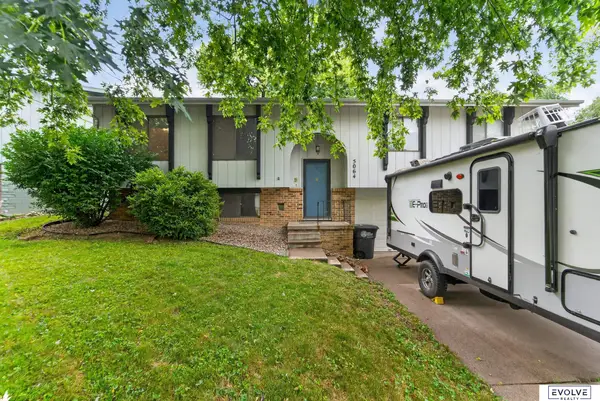 $260,000Active3 beds 2 baths1,732 sq. ft.
5064 S 106th Avenue, Omaha, NE 68127
MLS# 22621287Listed by: EVOLVE REALTY


Protect your home and budget from life's surprises with an Assurant Home Warranty, backed by a partner that supports you through every step of homeownership. Explore Plans.
© 2026 Better Homes and Gardens Real Estate LLC. An Anywhere Real Estate company. All rights reserved. Better Homes and Gardens® Real Estate is a registered trademark owned by Meredith Operations Corporation, licensed to Better Homes and Gardens Real Estate LLC and used with permission. Better Homes and Gardens Real Estate LLC fully supports the principles of the Fair Housing Act and the Equal Opportunity Act. Listing information is deemed reliable but is not guaranteed accurate.
Each office is independently owned and operated.
Any services or products provided by third parties are not provided by, affiliated with or related to Better Homes and Gardens Real Estate LLC, or its affiliated companies.