
2610 N 138 Street, Omaha, NE 68164
Local realty services provided by:Better Homes and Gardens Real Estate The Good Life Group
2610 N 138 Street,Omaha, NE 68164
$430,000
- 3 Beds
- 3 Baths
- 2,245 sq. ft.
- Single family
- Active
Listed by:
 Cara Crawford(402) 524 - 1213Better Homes and Gardens Real Estate The Good Life Group
Office: better homes and gardens r.e.
MLS#:22621217
Source:NE_OABR
Price summary
- Price:$430,000
- Price per sq. ft.:$191.54
About this home
Updated hidden gem on a rare .57 acre lot right in the city! Enjoy privacy & stress-free living in this all-brick 3 bed, 3 bath home w oversized 2-car garage + additional parking pad perfect for RV, boat, & more. Open concept living w updated kitchen including SS appliances, LVP flooring, & thoughtful storage. You'll love hosting w the oversized kitchen island, open living/dining, and flow right out to the outdoor deck! 3 bedrooms on main flr, w gorgeous updated bathrooms. Large primary includes en-suite bathroom! Two built-in fireplaces & classic brick detailing by original owner add warmth throughout, while walkout lower level opens straight onto the patio. Outside, enjoy complete privacy & space like you’re far from the city. Outdoor storage shed & oversized garage are ready for your hobbies. Well-maintained septic & pre-inspected for peace of mind. All this plus amazing location, just 5 min to Heartwood Preserve, Champions Run, Dodge Expwy & more. See this one ASAP!
Contact an agent
Home facts
- Year built:1978
- Listing ID #:22621217
- Added:1 day(s) ago
- Updated:July 26, 2026 at 09:41 PM
Rooms and interior
- Bedrooms:3
- Total bathrooms:3
- Half bathrooms:1
- Flooring:Carpet, Ceramic Tile, Engineered Wood, Stone
- Basement Description:Daylight, Egress, Walk-Out Access
- Living area:2,245 sq. ft.
Heating and cooling
- Cooling:Heat Pump
- Heating:Electric, Heat Pump
Structure and exterior
- Roof:Composition
- Year built:1978
- Building area:2,245 sq. ft.
- Lot Features:City Lot, Over 1/2 up to 1 Acre
- Construction Materials:Brick
- Exterior Features:Deck, Patio, Porch
- Foundation Description:Block
Schools
- High school:Burke
- Middle school:Buffett
- Elementary school:Picotte
Utilities
- Water:Public
- Sewer:Septic Tank
Finances and disclosures
- Price:$430,000
- Price per sq. ft.:$191.54
- Tax amount:$7,030 (2025)
Features and amenities
- Laundry features:Dryer, Washer
Parking
- Total parking spaces:2
- Garage:Yes
- Garage spaces:2
New listings near 2610 N 138 Street
- New
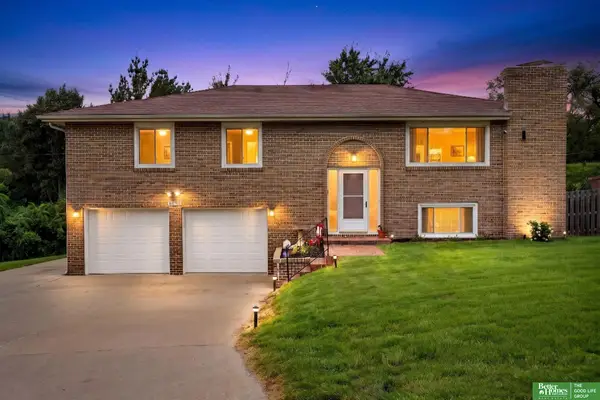 Listed by BHGRE$430,000Active3 beds 3 baths2,245 sq. ft.
2610 N 138 Street, Omaha, NE 68164
MLS# 22621217Listed by: BETTER HOMES AND GARDENS R.E. - New
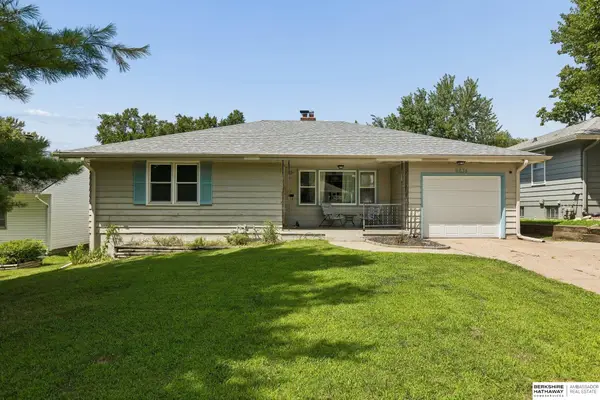 $235,000Active3 beds 3 baths2,472 sq. ft.
6634 Western Avenue, Omaha, NE 68132
MLS# 22621323Listed by: BHHS AMBASSADOR REAL ESTATE - New
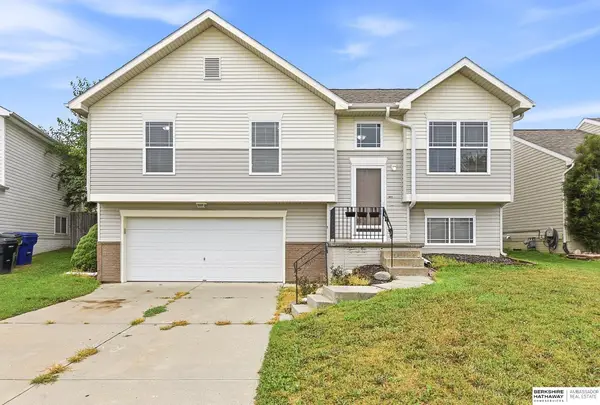 $293,500Active3 beds 2 baths1,414 sq. ft.
5611 S 193 Avenue, Omaha, NE 68132
MLS# 22621325Listed by: BHHS AMBASSADOR REAL ESTATE - New
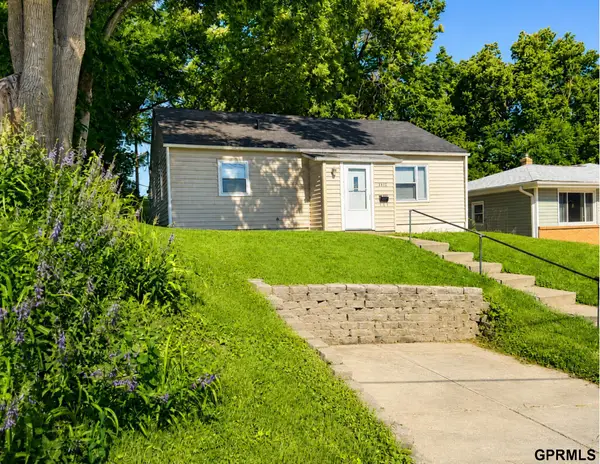 $169,900Active3 beds 1 baths1,004 sq. ft.
2122 S 46 Street, Omaha, NE 68106
MLS# 22621321Listed by: SUCCESS 100 REALTY LLC - New
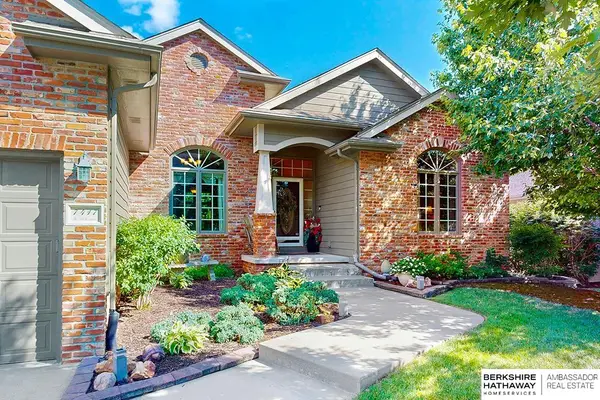 $595,000Active4 beds 5 baths3,706 sq. ft.
7417 S 168th Avenue, Omaha, NE 68136
MLS# 22621318Listed by: BHHS AMBASSADOR REAL ESTATE - New
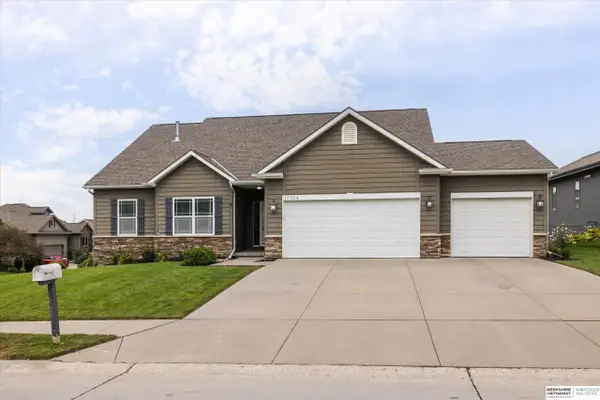 $500,000Active5 beds 4 baths3,319 sq. ft.
17314 Soldier Street, Omaha, NE 68136
MLS# 22621317Listed by: BHHS AMBASSADOR REAL ESTATE - Open Sun, 11am to 12:30pmNew
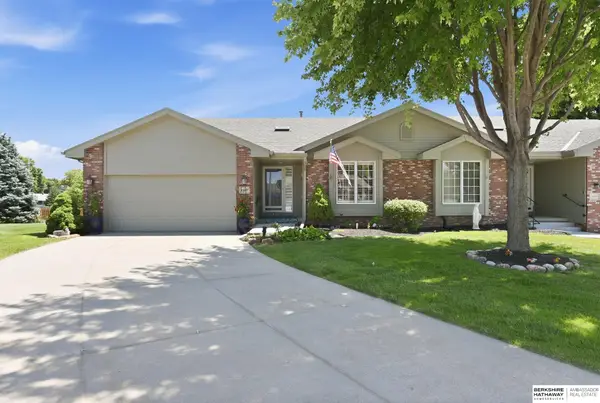 $350,000Active2 beds 3 baths2,684 sq. ft.
15607 Edna Circle, Omaha, NE 68136
MLS# 22620980Listed by: BHHS AMBASSADOR REAL ESTATE - New
 Listed by BHGRE$278,900Active4 beds 3 baths1,813 sq. ft.
2131 S 38th Avenue, OMAHA, NE 68105
MLS# 26-1608Listed by: SQUARE DEAL REAL ESTATE - New
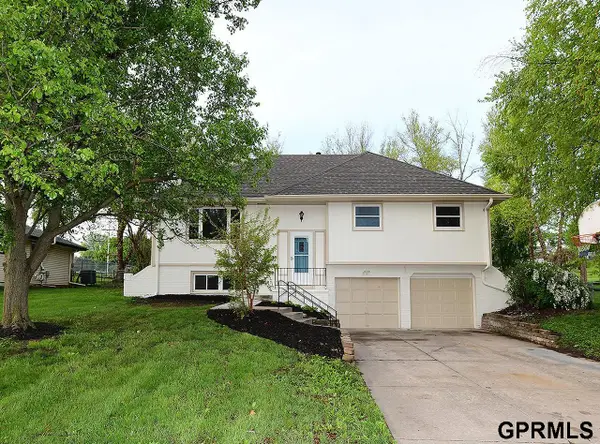 $329,900Active4 beds 4 baths2,516 sq. ft.
10417 Grand Avenue, Omaha, NE 68134
MLS# 22621302Listed by: MAXIM REALTY GROUP LLC - New
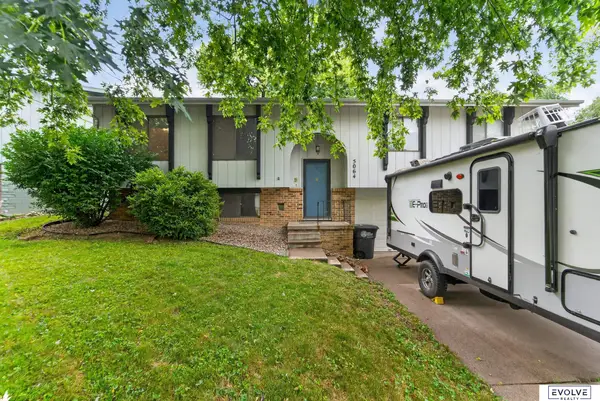 $260,000Active3 beds 2 baths1,732 sq. ft.
5064 S 106th Avenue, Omaha, NE 68127
MLS# 22621287Listed by: EVOLVE REALTY


Protect your home and budget from life's surprises with an Assurant Home Warranty, backed by a partner that supports you through every step of homeownership. Explore Plans.
© 2026 Better Homes and Gardens Real Estate LLC. An Anywhere Real Estate company. All rights reserved. Better Homes and Gardens® Real Estate is a registered trademark owned by Meredith Operations Corporation, licensed to Better Homes and Gardens Real Estate LLC and used with permission. Better Homes and Gardens Real Estate LLC fully supports the principles of the Fair Housing Act and the Equal Opportunity Act. Listing information is deemed reliable but is not guaranteed accurate.
Each office is independently owned and operated.
Any services or products provided by third parties are not provided by, affiliated with or related to Better Homes and Gardens Real Estate LLC, or its affiliated companies.