
15610 Franklin Circle, Omaha, NE 68118
Local realty services provided by:Better Homes and Gardens Real Estate The Good Life Group
Listed by: debbie meyer
Office: bhhs ambassador real estate
MLS#:22628442
Source:NE_OABR
Price summary
- Price:$340,000
- Price per sq. ft.:$143.7
About this home
This 4-bedroom, 3-bath multilevel West Omaha home in the Millard School District offers 2,366 finished sq ft, a .27-acre cul-de-sac lot and an oversized built-in 2-car garage measuring 26'8" x 31'4". Hardwood floors extend through the living room, formal dining room, stairs, hallway and all 4 bedrooms. Vaulted ceilings and abundant windows bring natural light into the main living spaces. The kitchen includes an eat-in area and appliances that stay. Relax by the wood-burning fireplace in the walkout family room or step outside to the oversized 28'4" deck overlooking the large, level, fully privacy-fenced backyard with patio below. Fresh interior paint and new LED lighting in several rooms. Furnace and A/C replaced in 2022. Pre-inspected with report and completed repair information available. No HOA. Convenient to West Dodge Road, shopping, dining and Village Pointe. Move-in ready!
Contact an agent
Home facts
- Year built:1990
- Subdivision & Development:Windridge
- Listing ID #:22628442
- Added:5 day(s) ago
- Updated:October 07, 2026 at 11:53 PM
Rooms and interior
- Bedrooms:4
- Total bathrooms:3
- Full bathrooms:1
- Half bathrooms:1
- Flooring:Ceramic Tile, Laminate, Wood
- Bedroom Description:bdr_feat_Walk-In Closet(s), bdr_feat_Window Covering
- Basement Description:Walk-Out Access
- Living area:2,366 sq. ft.
Heating and cooling
- Cooling:Central Air
- Heating:Forced Air
- Central air:Yes
Structure and exterior
- Roof:Composition
- Year built:1990
- Building area:2,366 sq. ft.
- Lot Features:Cul-De-Sac, Level, Over 1/4 up to 1/2 Acre, Public Sidewalk
- Construction Materials:Brick/Other, Vinyl Siding
- Exterior Features:Covered Patio, Deck, Porch
- Foundation Description:Block
Schools
- High school:Millard North
- Middle school:Kiewit
- Elementary school:Grace Abbott
Utilities
- Water:Public
- Sewer:Public Sewer
Finances and disclosures
- Price:$340,000
- Price per sq. ft.:$143.7
- Tax amount:$5,144 (2025)
Parking
- Total parking spaces:2
- Garage:Yes
- Garage spaces:2
New listings near 15610 Franklin Circle
- Coming Soon
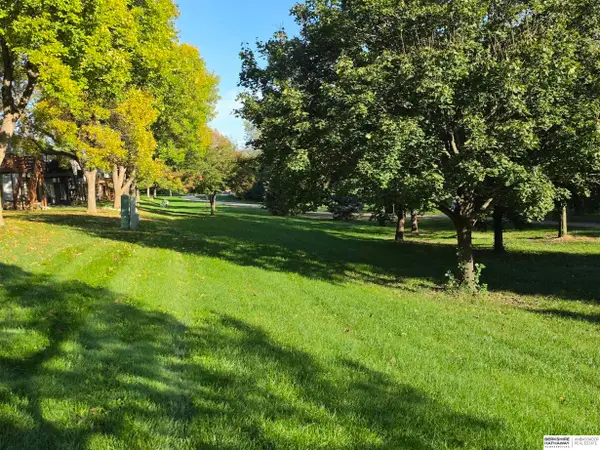 $300,000Coming Soon3 beds 3 baths2,098 sq. ft.
6207 S 116 Street, Omaha, NE 68137
MLS# 22628947Listed by: BHHS AMBASSADOR REAL ESTATE - Coming Soon
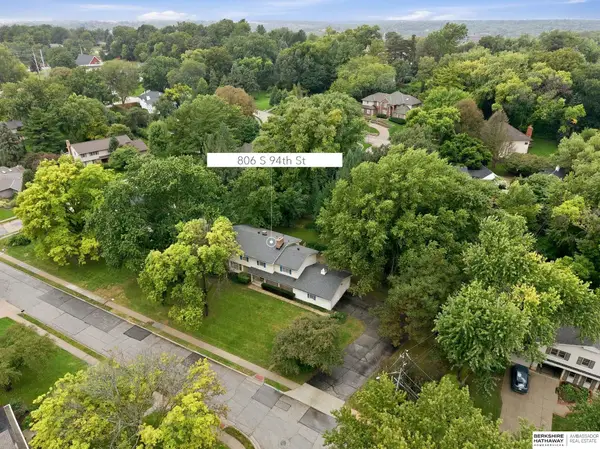 $630,000Coming Soon5 beds 3 baths3,942 sq. ft.
806 S 94th Street, Omaha, NE 68114
MLS# 22628893Listed by: BHHS AMBASSADOR REAL ESTATE - Coming Soon
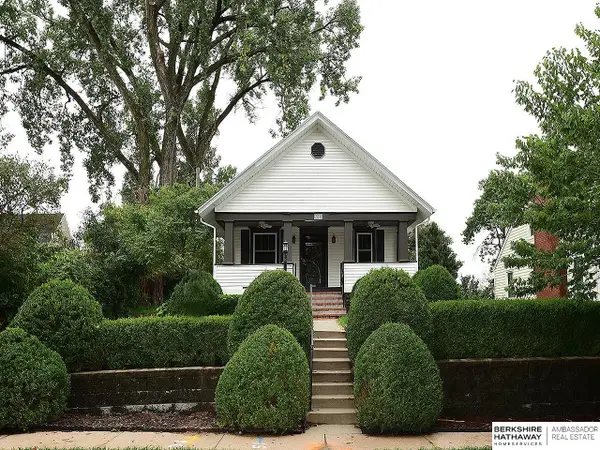 $264,999Coming Soon2 beds 2 baths1,435 sq. ft.
6015 Hickory Street, Omaha, NE 68106
MLS# 22628755Listed by: BHHS AMBASSADOR REAL ESTATE - Coming Soon
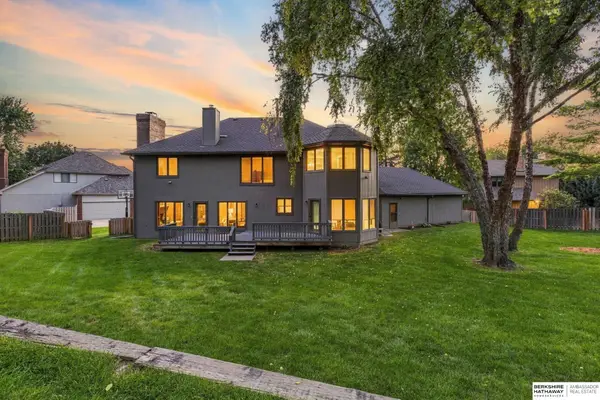 $699,000Coming Soon4 beds 5 baths4,408 sq. ft.
16606 Wright Circle, Omaha, NE 68130
MLS# 22628674Listed by: BHHS AMBASSADOR REAL ESTATE - Coming Soon
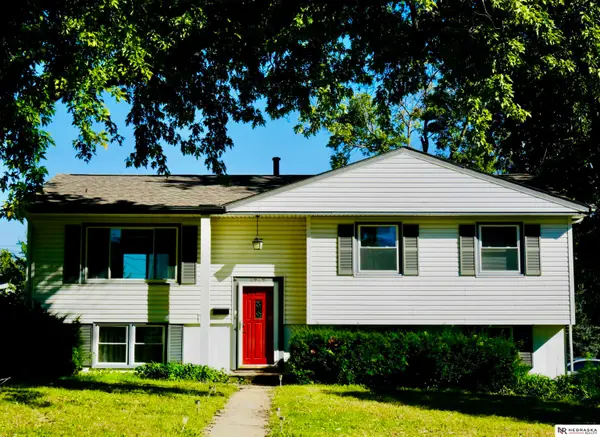 $298,000Coming Soon3 beds 2 baths1,413 sq. ft.
2929 S 118th Street, Omaha, NE 68144
MLS# 22628492Listed by: NEBRASKA REALTY - Coming Soon
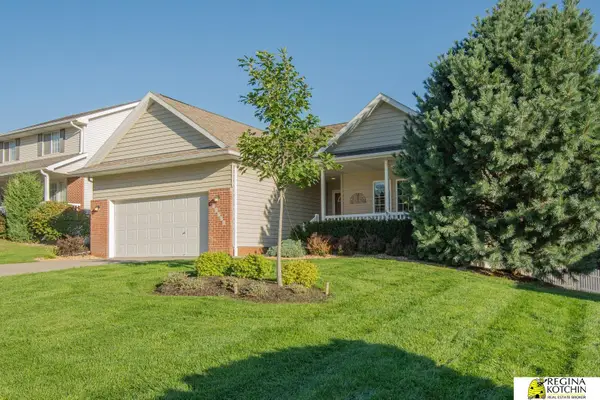 $358,000Coming Soon4 beds 3 baths2,511 sq. ft.
15706 Timberlane Drive, Omaha, NE 68136
MLS# 22628439Listed by: REGINA KOTCHIN R E BROKER - Coming Soon
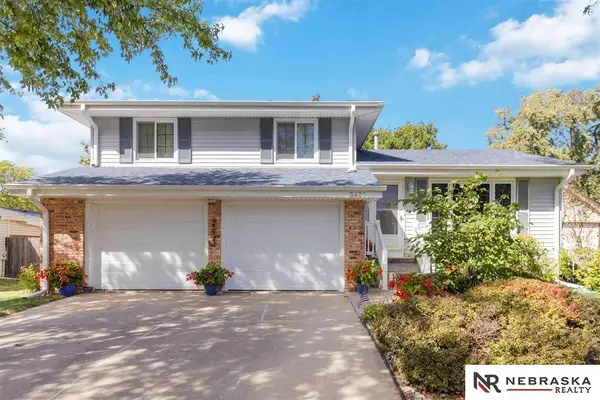 $320,000Coming Soon3 beds 3 baths1,528 sq. ft.
5422 S 104th Avenue, Omaha, NE 68127
MLS# 22628409Listed by: NEBRASKA REALTY - Coming Soon
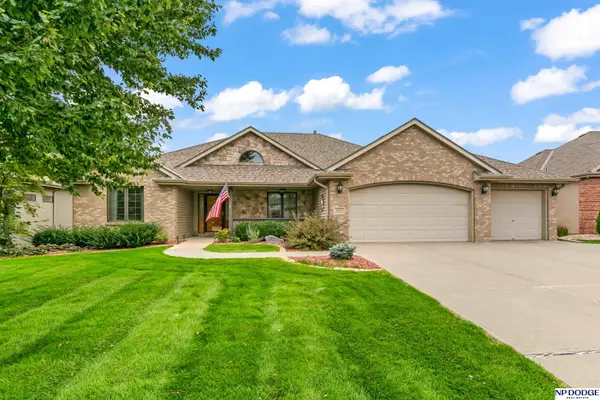 $495,000Coming Soon4 beds 3 baths3,172 sq. ft.
19813 Adams Street, Omaha, NE 68135
MLS# 22628274Listed by: NP DODGE RE SALES INC 86DODGE - Coming Soon
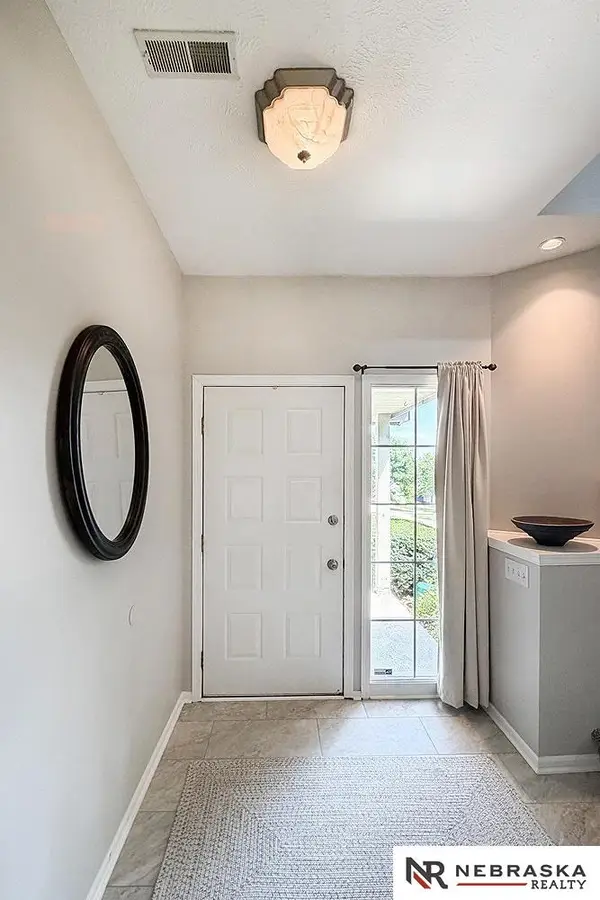 $400,000Coming Soon3 beds 3 baths2,212 sq. ft.
17345 William Circle, Omaha, NE 68130
MLS# 22628280Listed by: NEBRASKA REALTY - Coming Soon
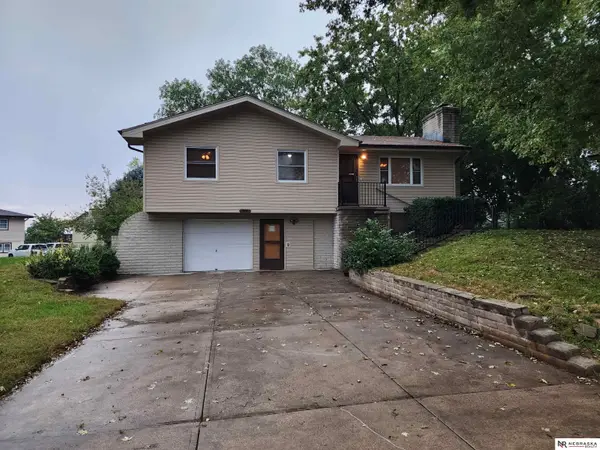 $255,000Coming Soon3 beds 2 baths1,574 sq. ft.
8608 S 47th Street, Omaha, NE 68157
MLS# 22628297Listed by: NEBRASKA REALTY


Protect your home and budget from life's surprises with an Assurant Home Warranty, backed by a partner that supports you through every step of homeownership. Explore Plans.
© 2026 Better Homes and Gardens Real Estate LLC. An Anywhere Real Estate company. All rights reserved. Better Homes and Gardens® Real Estate is a registered trademark owned by Meredith Operations Corporation, licensed to Better Homes and Gardens Real Estate LLC and used with permission. Better Homes and Gardens Real Estate LLC fully supports the principles of the Fair Housing Act and the Equal Opportunity Act. Listing information is deemed reliable but is not guaranteed accurate.
Each office is independently owned and operated.
Any services or products provided by third parties are not provided by, affiliated with or related to Better Homes and Gardens Real Estate LLC, or its affiliated companies.