
16359 Weir Street, Omaha, NE 68135
Local realty services provided by:Better Homes and Gardens Real Estate The Good Life Group
16359 Weir Street,Omaha, NE 68135
$300,000
- 3 Beds
- 2 Baths
- 1,552 sq. ft.
- Single family
- Pending
Listed by:
 Benjamin Smail(402) 660 - 1174Better Homes and Gardens Real Estate The Good Life Group
Office: better homes and gardens r.e.
MLS#:22614247
Source:NE_OABR
Price summary
- Price:$300,000
- Price per sq. ft.:$193.3
About this home
Remodeled and easy to enjoy, this home offers the kind of flexible spaces that make everyday living feel simple. The open main level brings the living, dining, and kitchen together with new flooring, fresh paint, granite countertops, updated appliances, and a great coffee bar area with added upper and lower cabinetry. The lower family room adds a second gathering area with a cozy fireplace, plus direct access to private and peaceful fenced backyard and patio for grilling, play, pets, or relaxing outside. Upstairs, a spacious landing connects three bedrooms, including a comfortable primary suite with remodeled bath featuring a new floor and vanity. Charming nursery with wallpaper and trim detail. The unfinished lower level provides laundry, storage, and future finish potential. Newer furnace, AC, and water heater. Just half a mile through neighborhood streets to the Lake Zorinsky trailhead and less than a mile to Ackerman Elementary.
Contact an agent
Home facts
- Year built:1992
- Listing ID #:22614247
- Added:3 day(s) ago
- Updated:May 25, 2026 at 04:01 PM
Rooms and interior
- Bedrooms:3
- Total bathrooms:2
- Full bathrooms:1
- Bedroom Description:bdr_feat_Wall/Wall Carpeting, bdr_feat_Window Covering
- Basement Description:Daylight, Partial, Unfinished
- Living area:1,552 sq. ft.
Heating and cooling
- Cooling:Central Air
- Heating:Forced Air
- Central air:Yes
Structure and exterior
- Roof:Composition
- Year built:1992
- Building area:1,552 sq. ft.
- Lot Features:Subdivided, Up to 1/4 Acre
- Exterior Features:Patio
- Foundation Description:Block
Schools
- High school:Millard West
- Middle school:Russell
- Elementary school:Ackerman
Utilities
- Water:Public
- Sewer:Public Sewer
Finances and disclosures
- Price:$300,000
- Price per sq. ft.:$193.3
- Tax amount:$4,755 (2025)
Features and amenities
- Laundry features:Dryer, Washer
Parking
- Total parking spaces:2
- Parking description:Attached
- Garage:Yes
- Garage spaces:2
New listings near 16359 Weir Street
- New
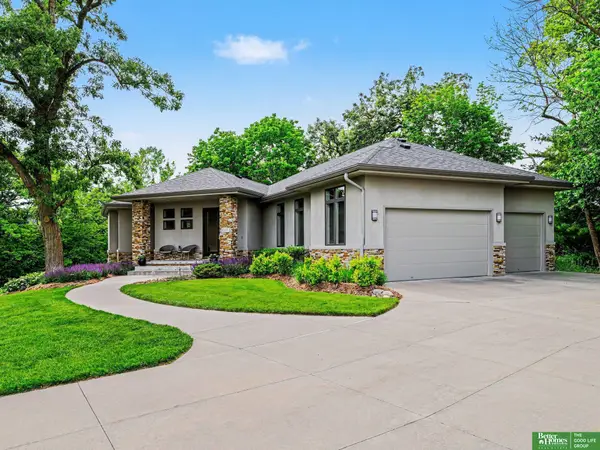 Listed by BHGRE$825,000Active4 beds 4 baths3,616 sq. ft.
10238 N 29th Court, Omaha, NE 68122
MLS# 22614458Listed by: BETTER HOMES AND GARDENS R.E. - New
 $117,000Active3 beds 2 baths1,140 sq. ft.
2020 Read Street #65, Omaha, NE 68112
MLS# 22613898Listed by: BHHS AMBASSADOR REAL ESTATE - New
 $99,000Active3 beds 2 baths1,140 sq. ft.
2020 Read Street #1, Omaha, NE 68112
MLS# 22613900Listed by: BHHS AMBASSADOR REAL ESTATE - New
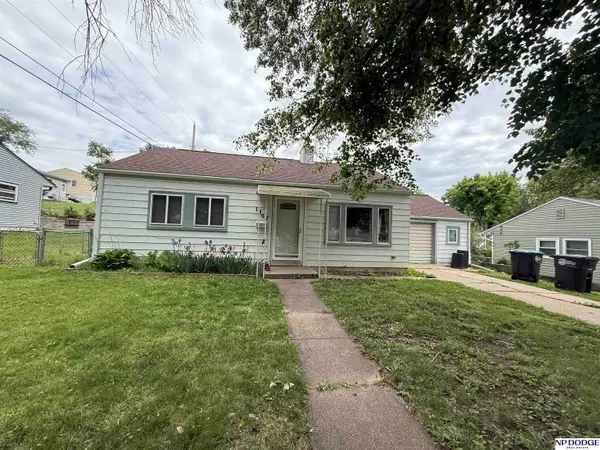 $175,000Active2 beds 1 baths768 sq. ft.
1407 N 70th Avenue, Omaha, NE 68132
MLS# 22614448Listed by: NP DODGE RE SALES INC 86DODGE - New
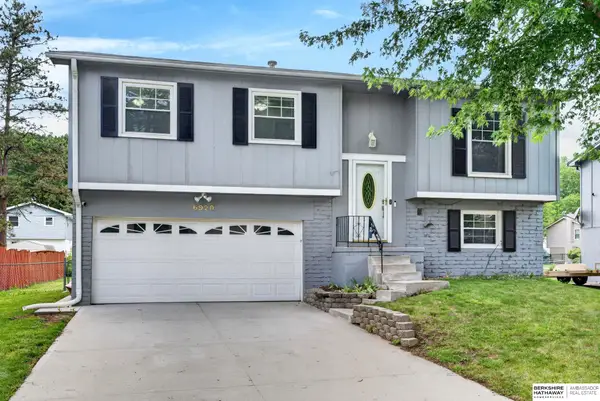 $235,000Active3 beds 1 baths1,262 sq. ft.
6920 N 65th Street, Omaha, NE 68152
MLS# 22614449Listed by: BHHS AMBASSADOR REAL ESTATE - New
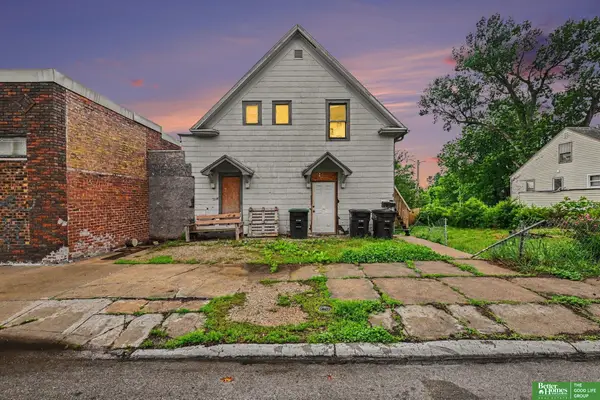 Listed by BHGRE$180,000Active-- beds 1 baths
4201 Grand Avenue, Omaha, NE 68111
MLS# 22614444Listed by: BETTER HOMES AND GARDENS R.E. - New
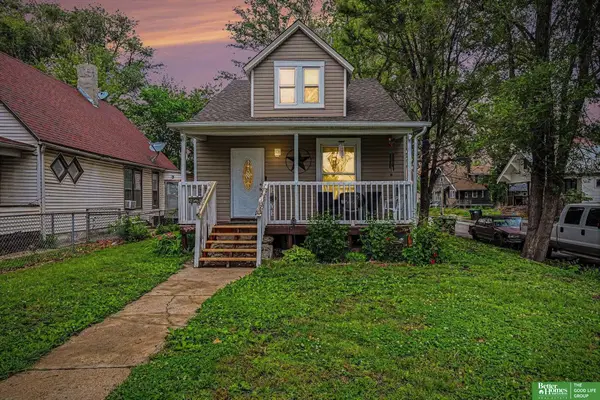 Listed by BHGRE$160,000Active3 beds 2 baths1,372 sq. ft.
2850 Meredith Avenue, Omaha, NE 68111
MLS# 22614441Listed by: BETTER HOMES AND GARDENS R.E. - New
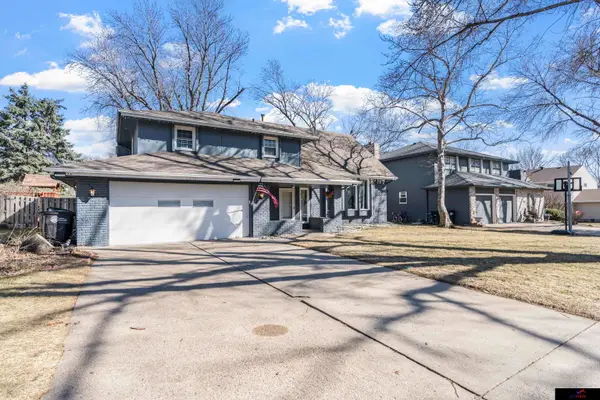 $350,000Active4 beds 3 baths2,782 sq. ft.
2517 S 167th Street, Omaha, NE 68130
MLS# 22614436Listed by: GTRSALES  $374,900Active3 beds 2 baths1,732 sq. ft.
7608 S 33 Avenue, Omaha, NE 68147
MLS# 22515873Listed by: BHHS AMBASSADOR REAL ESTATE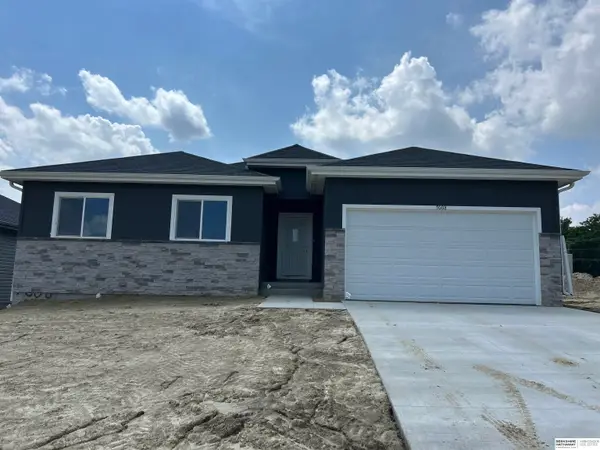 $374,900Active3 beds 2 baths1,732 sq. ft.
7616 S 33 Avenue, Omaha, NE 68147
MLS# 22515879Listed by: BHHS AMBASSADOR REAL ESTATE


Protect your home and budget from life's surprises with an Assurant Home Warranty, backed by a partner that supports you through every step of homeownership. Explore Plans.
© 2026 Better Homes and Gardens Real Estate LLC. An Anywhere Real Estate company. All rights reserved. Better Homes and Gardens® Real Estate is a registered trademark owned by Meredith Operations Corporation, licensed to Better Homes and Gardens Real Estate LLC and used with permission. Better Homes and Gardens Real Estate LLC fully supports the principles of the Fair Housing Act and the Equal Opportunity Act. Listing information is deemed reliable but is not guaranteed accurate.
Each office is independently owned and operated.
Any services or products provided by third parties are not provided by, affiliated with or related to Better Homes and Gardens Real Estate LLC, or its affiliated companies.