
17419 Riviera Drive, Omaha, NE 68136
Local realty services provided by:Better Homes and Gardens Real Estate The Good Life Group
17419 Riviera Drive,Omaha, NE 68136
$579,000
- 3 Beds
- 4 Baths
- 3,435 sq. ft.
- Townhouse
- Active
Listed by: michael campagna
Office: coldwell banker nhs re
MLS#:22621236
Source:NE_OABR
Price summary
- Price:$579,000
- Price per sq. ft.:$168.56
- Monthly HOA dues:$350
About this home
Tiburon Pointe is a private, gated community offering peaceful, luxurious living. This beautifully remodeled 3-bedroom, 3 bath ranch villa features a unique floor plan overlooking the Tiburon Golf Course. The HOA covers lawn care, snow removal, sprinklers, water, garbage, siding and roof maintenance. The elegant foyer with a skylight and new tile opens to a cathedral ceiling living room with a cozy gas fireplace and stunning golf course views. The gourmet kitchen includes granite countertops, a large island, refinished wood floors, and a formal dining room. The spacious primary suite offers a vaulted ceiling and remodeled spa-like bath with a clawfoot tub, walk-in shower, and walk-in closet. The finished walkout lower level includes a family room with a wet bar, covered patio, third bedroom, ¾ bath, and storage. Enjoy panoramic golf course views from the covered deck and balcony. Luxury living made easy.
Contact an agent
Home facts
- Year built:2000
- Listing ID #:22621236
- Added:1 day(s) ago
- Updated:July 25, 2026 at 05:41 PM
Rooms and interior
- Bedrooms:3
- Total bathrooms:4
- Full bathrooms:2
- Flooring:Carpet, Ceramic Tile, Concrete, Wood
- Bathrooms Description:Jack and Jill Bath
- Bedroom Description:bdr_feat_Walk-In Closet(s), bdr_feat_Wall/Wall Carpeting, bdr_feat_Window Covering
- Basement Description:Partially Finished, Walk-Out Access
- Living area:3,435 sq. ft.
Heating and cooling
- Cooling:Central Air
- Heating:Forced Air
- Central air:Yes
Structure and exterior
- Roof:Composition
- Year built:2000
- Building area:3,435 sq. ft.
- Lot Features:City Lot, Common Area, Curb Cut, Curb and Gutter, Golf Course Frontage, Level, Private Roadway, Sloped, Subdivided, Up to 1/4 Acre
- Architectural Style:Ranch
- Construction Materials:Brick/Other, Vinyl Siding
- Exterior Features:Deck, Enclosed Patio, Enclosed Porch, Patio, Porch
- Foundation Description:Concrete Perimeter
Schools
- High school:Gretna
- Middle school:Aspen Creek
- Elementary school:Palisades
Utilities
- Water:Public
- Sewer:Public Sewer
Finances and disclosures
- Price:$579,000
- Price per sq. ft.:$168.56
- Tax amount:$10,474 (2025)
Parking
- Total parking spaces:2
- Garage:Yes
- Garage spaces:2
New listings near 17419 Riviera Drive
- New
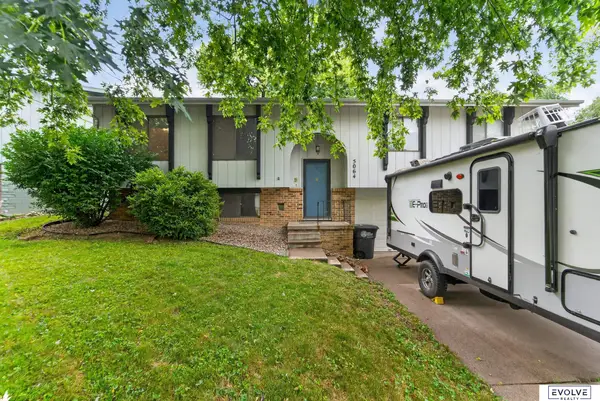 $260,000Active3 beds 2 baths1,732 sq. ft.
5064 S 106th Avenue, Omaha, NE 68127
MLS# 22621287Listed by: EVOLVE REALTY - New
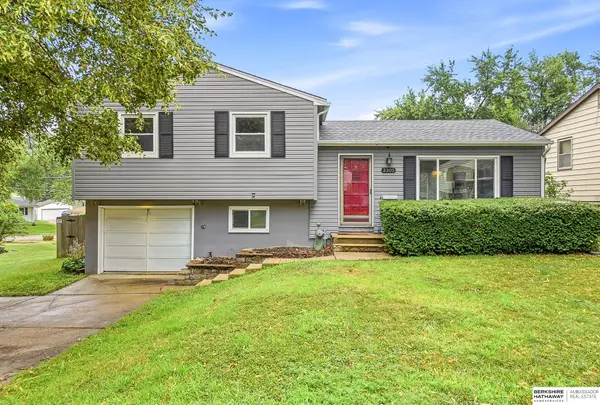 $240,000Active3 beds 2 baths1,260 sq. ft.
3305 S 126th Street, Omaha, NE 68144
MLS# 22620684Listed by: BHHS AMBASSADOR REAL ESTATE - New
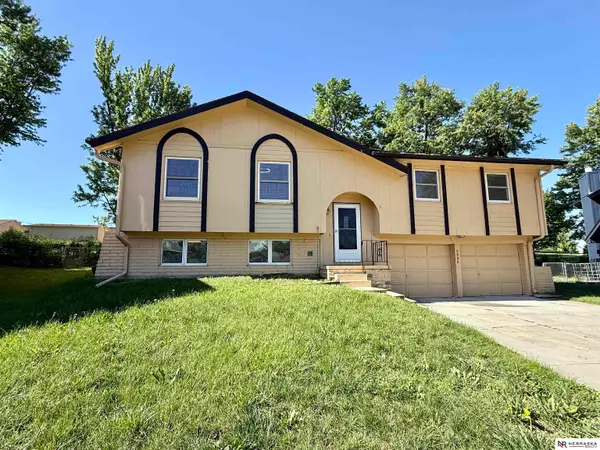 $299,000Active3 beds 3 baths1,840 sq. ft.
5906 N 110th Circle, Omaha, NE 68164
MLS# 22621238Listed by: NEBRASKA REALTY - New
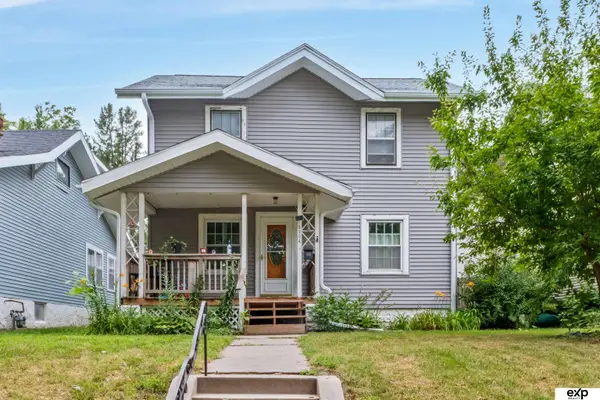 $175,000Active3 beds 1 baths1,672 sq. ft.
3204 Fontenelle Boulevard, Omaha, NE 68104
MLS# 22621240Listed by: EXP REALTY LLC - Open Sun, 12 to 1:30pmNew
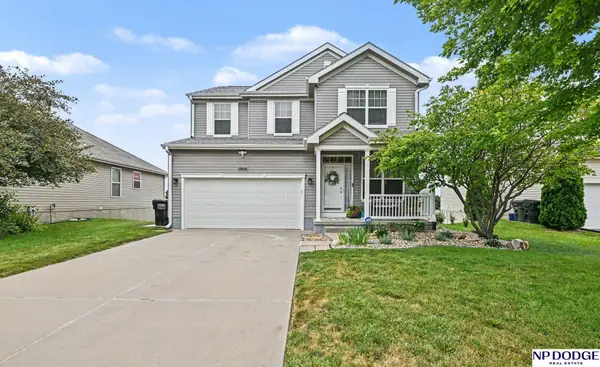 $385,000Active4 beds 4 baths2,692 sq. ft.
3816 S 191 Avenue, Omaha, NE 68130
MLS# 22621241Listed by: NP DODGE RE SALES INC 148DODGE - New
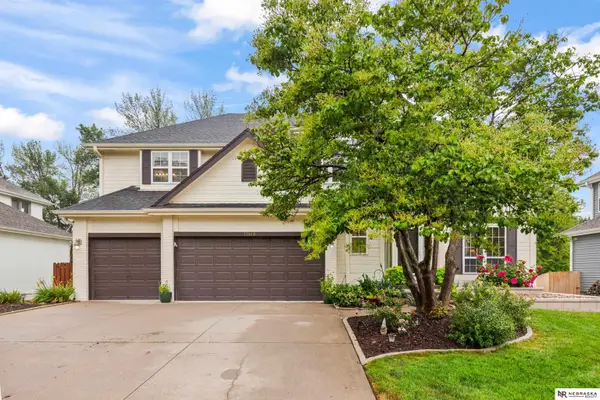 $515,000Active5 beds 4 baths3,690 sq. ft.
17468 Renfro Street, Omaha, NE 68135-9999
MLS# 22621242Listed by: NEBRASKA REALTY - New
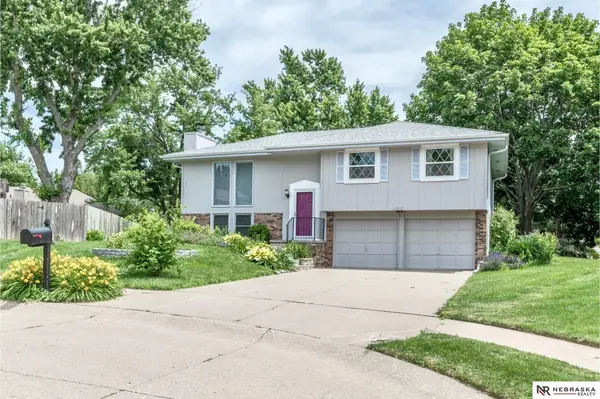 $279,000Active3 beds 2 baths1,574 sq. ft.
12957 Miami Circle, Omaha, NE 68164
MLS# 22621243Listed by: NEBRASKA REALTY - New
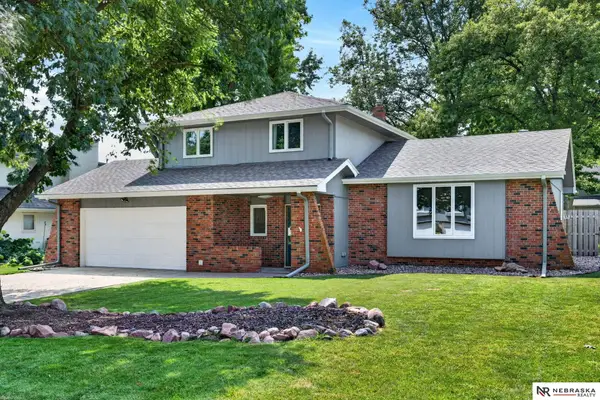 $380,000Active3 beds 3 baths2,138 sq. ft.
638 S 215th Street, Omaha, NE 68022
MLS# 22621244Listed by: NEBRASKA REALTY - New
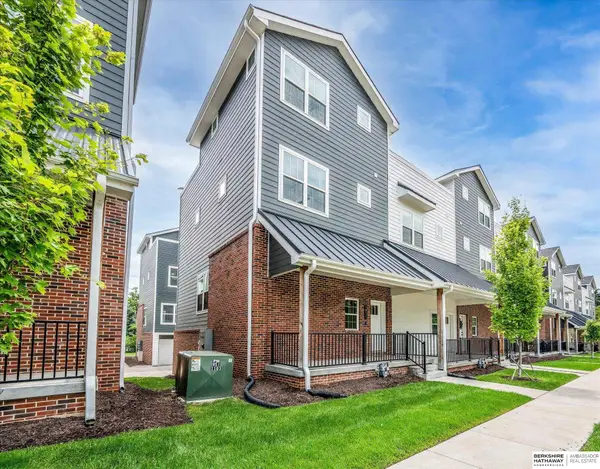 $415,000Active3 beds 4 baths1,731 sq. ft.
1911 S 7th Street, Omaha, NE 68101
MLS# 22621245Listed by: BHHS AMBASSADOR REAL ESTATE - Open Sun, 12 to 2pmNew
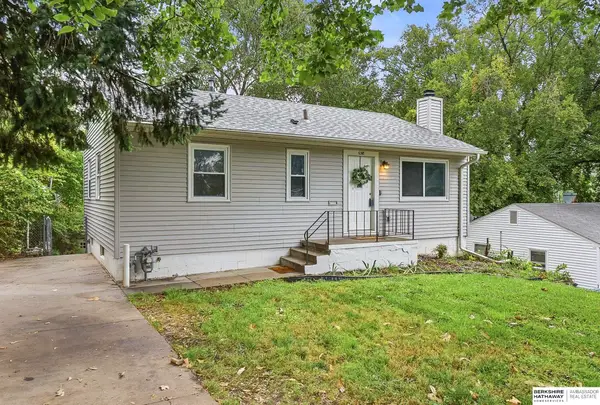 $229,900Active3 beds 2 baths875 sq. ft.
6318 Manderson Street, Omaha, NE 68104
MLS# 22621248Listed by: BHHS AMBASSADOR REAL ESTATE


Protect your home and budget from life's surprises with an Assurant Home Warranty, backed by a partner that supports you through every step of homeownership. Explore Plans.
© 2026 Better Homes and Gardens Real Estate LLC. An Anywhere Real Estate company. All rights reserved. Better Homes and Gardens® Real Estate is a registered trademark owned by Meredith Operations Corporation, licensed to Better Homes and Gardens Real Estate LLC and used with permission. Better Homes and Gardens Real Estate LLC fully supports the principles of the Fair Housing Act and the Equal Opportunity Act. Listing information is deemed reliable but is not guaranteed accurate.
Each office is independently owned and operated.
Any services or products provided by third parties are not provided by, affiliated with or related to Better Homes and Gardens Real Estate LLC, or its affiliated companies.