
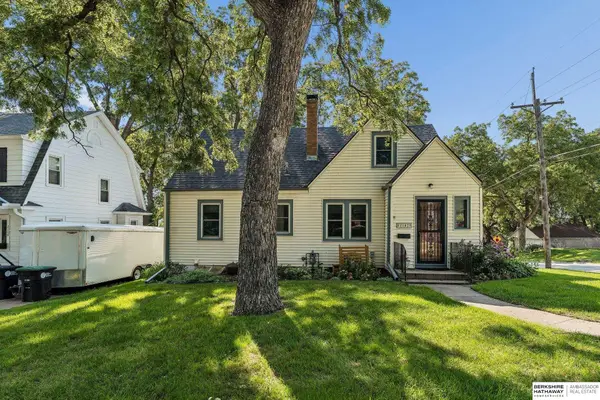
17906 Gertrude Circle, Omaha, NE 68135-1570
Local realty services provided by:Better Homes and Gardens Real Estate The Good Life Group
17906 Gertrude Circle,Omaha, NE 68135-1570
$289,900
- 3 Beds
- 2 Baths
- 1,080 sq. ft.
- Single family
- Active
Listed by: julie fredrickson
Office: heavenly home sales
MLS#:22624052
Source:NE_OABR
Price summary
- Price:$289,900
- Price per sq. ft.:$268.43
About this home
Enjoy this well maintained home with a fantastic fully fenced yard on a culdesac for reduced traffic in the Millard West area. The Sunny kitchen has a high ceiling, beautiful Granite Counter tops, a handy pantry, a new refrigerator and new lighting. All the appliances stay including a front load washer & dryer. Primary bedroom has a 3/4 bath and ceiling fan. Vinyl siding is easy to maintain and the vinyl windows drop down for easy cleaning. A ring doorbell and ring camera over the garage can stay for peace of mind. There is an awning over the front door and the garage has a touch pad entry system. The workbench in garage can stay.
Contact an agent
Home facts
- Year built:2003
- Subdivision & Development:Hickory Ridge
- Listing ID #:22624052
- Added:1 day(s) ago
- Updated:August 21, 2026 at 10:44 PM
Rooms and interior
- Bedrooms:3
- Total bathrooms:2
- Full bathrooms:1
- Flooring:Carpet, Ceramic Tile, Laminate
- Bedroom Description:bdr_feat_Wall/Wall Carpeting, bdr_feat_Window Covering
- Basement Description:Daylight
- Living area:1,080 sq. ft.
Heating and cooling
- Cooling:Central Air
- Heating:Forced Air
- Central air:Yes
Structure and exterior
- Roof:Composition
- Year built:2003
- Building area:1,080 sq. ft.
- Lot Features:City Lot, Cul-De-Sac, Level, Public Sidewalk, Sloped, Subdivided, Up to 1/4 Acre
- Construction Materials:Vinyl Siding
- Exterior Features:Deck, Porch
- Foundation Description:Concrete Perimeter
Schools
- High school:Millard West
- Middle school:Beadle
- Elementary school:Wheeler
Utilities
- Water:Public
- Sewer:Public Sewer
Finances and disclosures
- Price:$289,900
- Price per sq. ft.:$268.43
- Tax amount:$604 (2025)
Parking
- Total parking spaces:2
- Garage:Yes
- Garage spaces:2
New listings near 17906 Gertrude Circle
- New
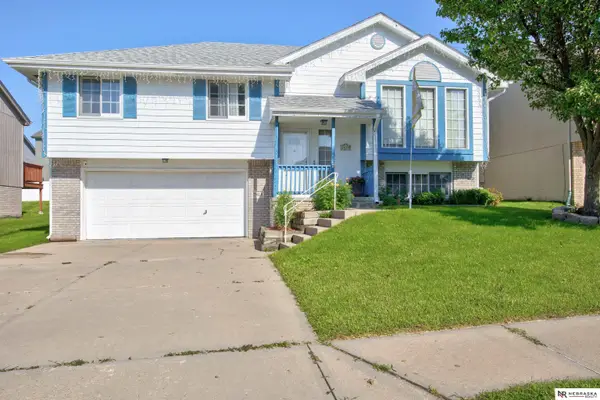 $289,000Active3 beds 3 baths1,559 sq. ft.
7813 N 83rd Street, Omaha, NE 68122
MLS# 22624036Listed by: NEBRASKA REALTY - New
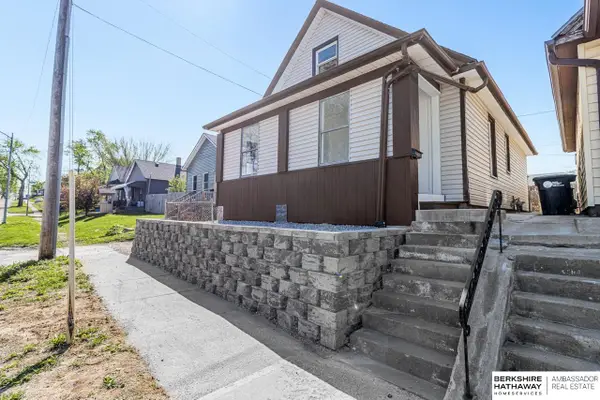 $210,000Active4 beds 2 baths1,178 sq. ft.
1211 Arbor Street, Omaha, NE 68108
MLS# 22624039Listed by: BHHS AMBASSADOR REAL ESTATE - New
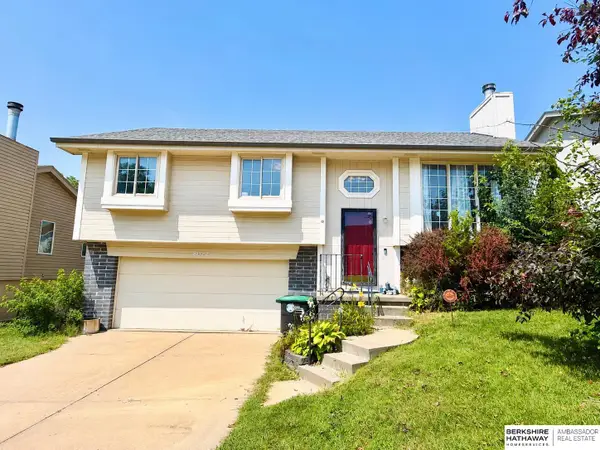 $235,000Active3 beds 2 baths1,400 sq. ft.
8022 Bauman Avenue, Omaha, NE 68122
MLS# 22624040Listed by: BHHS AMBASSADOR REAL ESTATE - New
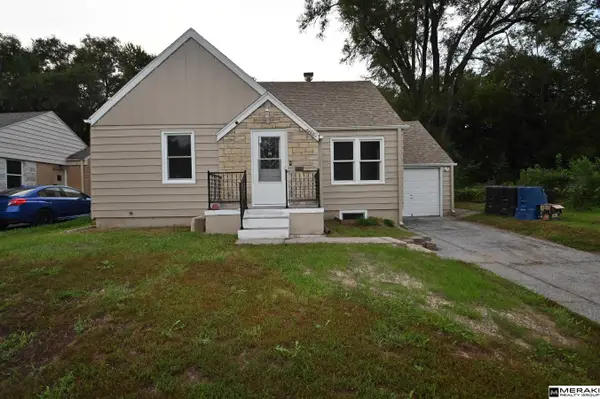 $224,900Active5 beds 2 baths1,633 sq. ft.
3450 Martin Avenue, Omaha, NE 68112
MLS# 22624041Listed by: MERAKI REALTY GROUP - New
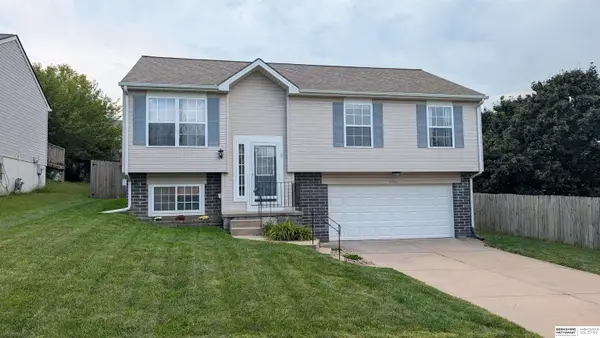 $265,000Active3 beds 2 baths1,488 sq. ft.
17813 Margo Street, Omaha, NE 68136
MLS# 22624042Listed by: BHHS AMBASSADOR REAL ESTATE - Open Sat, 11:30am to 12:30pmNew
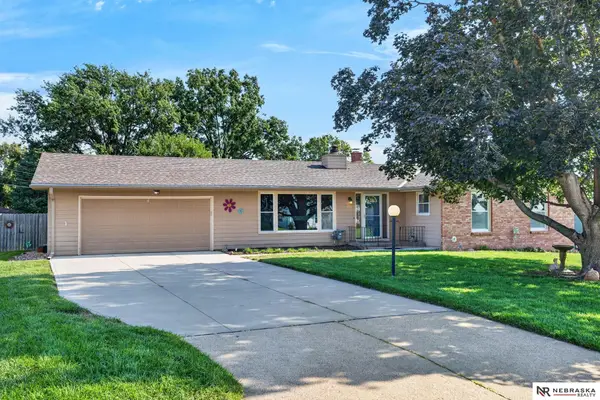 $370,000Active4 beds 3 baths2,824 sq. ft.
10320 Hilltop Road, Omaha, NE 68134
MLS# 22624050Listed by: NEBRASKA REALTY - Open Sun, 12 to 2pmNew
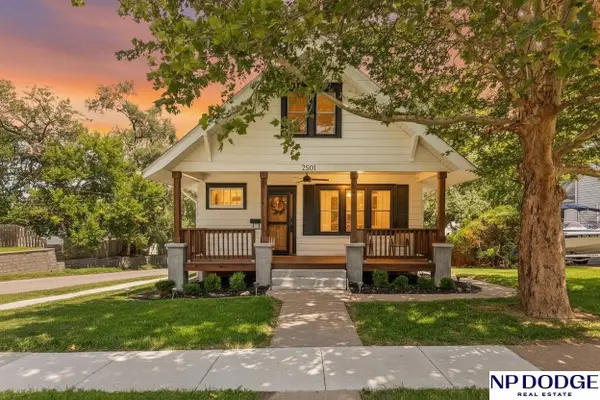 $365,000Active3 beds 4 baths2,805 sq. ft.
2501 Hanscom Boulevard, Omaha, NE 68105
MLS# 22624055Listed by: NP DODGE RE SALES INC 148DODGE - New
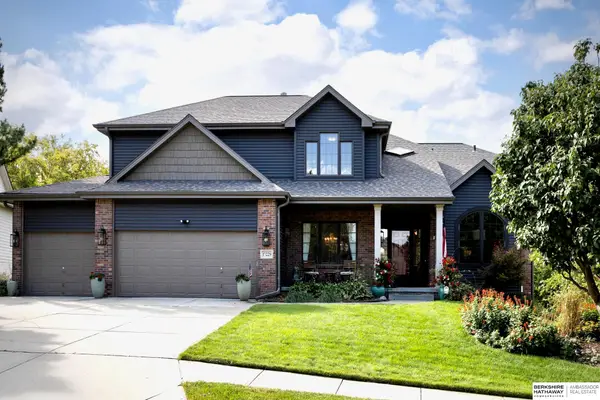 $550,000Active4 beds 4 baths3,834 sq. ft.
17229 Seward Street, Omaha, NE 68118
MLS# 22624058Listed by: BHHS AMBASSADOR REAL ESTATE - Open Sat, 12 to 2pmNew
 $295,000Active4 beds 2 baths1,404 sq. ft.
2102 S 61st Street, Omaha, NE 68106
MLS# 22624060Listed by: BHHS AMBASSADOR REAL ESTATE


Protect your home and budget from life's surprises with an Assurant Home Warranty, backed by a partner that supports you through every step of homeownership. Explore Plans.
© 2026 Better Homes and Gardens Real Estate LLC. An Anywhere Real Estate company. All rights reserved. Better Homes and Gardens® Real Estate is a registered trademark owned by Meredith Operations Corporation, licensed to Better Homes and Gardens Real Estate LLC and used with permission. Better Homes and Gardens Real Estate LLC fully supports the principles of the Fair Housing Act and the Equal Opportunity Act. Listing information is deemed reliable but is not guaranteed accurate.
Each office is independently owned and operated.
Any services or products provided by third parties are not provided by, affiliated with or related to Better Homes and Gardens Real Estate LLC, or its affiliated companies.