
17229 Seward Street, Omaha, NE 68118
Local realty services provided by:Better Homes and Gardens Real Estate The Good Life Group
17229 Seward Street,Omaha, NE 68118
$550,000
- 4 Beds
- 4 Baths
- 3,834 sq. ft.
- Single family
- Active
Listed by: staci mueller
Office: bhhs ambassador real estate
MLS#:22624058
Source:NE_OABR
Price summary
- Price:$550,000
- Price per sq. ft.:$143.45
- Monthly HOA dues:$8.33
About this home
Contract Pending TWO STORY WALKOUT IN POPULAR BRIAR HILLS! Backing to the Papio trail, this Elkhorn school district home boasts beautiful mature landscaping & NO BACKYARD NEIGHBORS! This 4 bed, 4 bath, 3 car garage home has been totally refreshed inside and out. Step inside the 2-story entry to soaring ceilings, a custom staircase railing, & all new LVP flooring throughout! The open kitchen features new quartz countertops, tile backsplash, huge center island, & spacious informal dining with cathedral ceilings. All overlooking the freshly painted family room with fireplace. Plus, main floor den, formal dining and laundry. All 4 bedrooms up including a generous primary w/ sitting room, walk-in closet, & totally updated full bath. Entertain in the lower level rec room featuring a full bar & additional flex room. Spend peaceful evenings taking in the serene setting from your composite deck or custom covered patio. Siding 2025; Roof 2021; Enjoy local parks & trail, all just steps away from
Contact an agent
Home facts
- Year built:2001
- Subdivision & Development:Briar Hills
- Listing ID #:22624058
- Added:3 day(s) ago
- Updated:August 25, 2026 at 01:44 AM
Rooms and interior
- Bedrooms:4
- Total bathrooms:4
- Full bathrooms:2
- Half bathrooms:1
- Flooring:Carpet, Ceramic Tile
- Bedroom Description:bdr_feat_Walk-In Closet(s), bdr_feat_Window Covering
- Basement Description:FInished, Walk-Out Access
- Living area:3,834 sq. ft.
Heating and cooling
- Cooling:Central Air
- Heating:Forced Air
- Central air:Yes
Structure and exterior
- Roof:Composition
- Year built:2001
- Building area:3,834 sq. ft.
- Lot Features:City Lot, Over 1/4 up to 1/2 Acre, Public Sidewalk, Subdivided
- Architectural Style:Traditional
- Construction Materials:Brick/Other, Vinyl Siding
- Exterior Features:Deck, Patio, Porch
- Foundation Description:Concrete Perimeter
- Levels:2 Story
Schools
- High school:Elkhorn North
- Middle school:Elk Grand
- Elementary school:Manchester
Utilities
- Water:Public
- Sewer:Public Sewer
Finances and disclosures
- Price:$550,000
- Price per sq. ft.:$143.45
- Tax amount:$7,402 (2025)
Features and amenities
- Laundry features:Dryer, Washer
Parking
- Total parking spaces:3
- Garage:Yes
- Garage spaces:3
New listings near 17229 Seward Street
- New
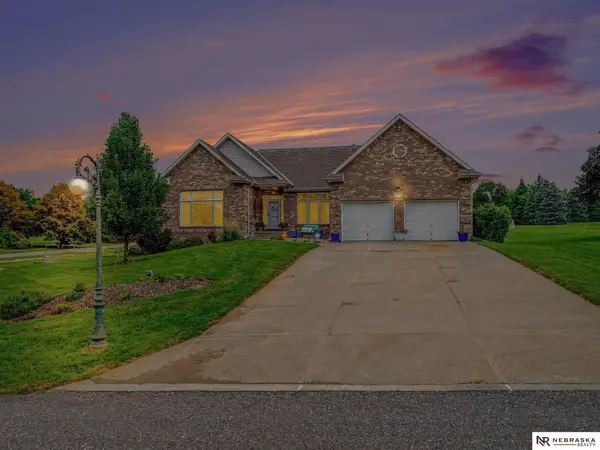 $1,200,000Active3 beds 3 baths4,648 sq. ft.
16260 Sage Street, Omaha, NE 68136
MLS# 22624326Listed by: NEBRASKA REALTY - Open Sat, 9:30 to 11amNew
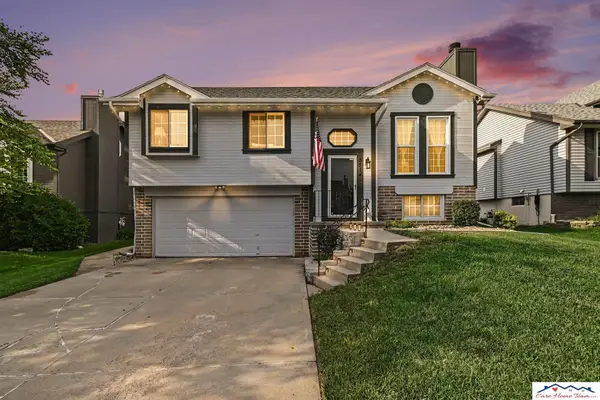 $300,000Active3 beds 3 baths1,301 sq. ft.
8514 Potter Street, Omaha, NE 68122
MLS# 22624324Listed by: CARE HOME TEAM LLC - New
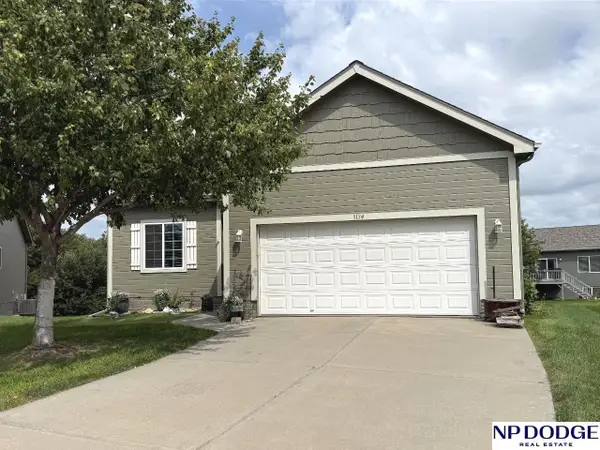 $360,000Active3 beds 3 baths2,061 sq. ft.
5134 S 195 Circle, Omaha, NE 68135
MLS# 22624283Listed by: NP DODGE RE SALES INC 148DODGE - New
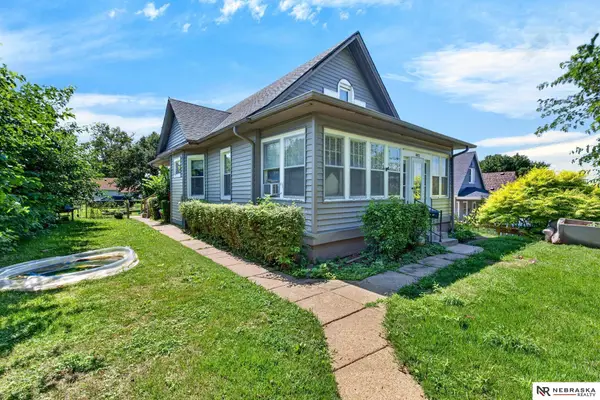 $190,000Active3 beds 1 baths1,393 sq. ft.
4103 S Street, Omaha, NE 68107
MLS# 22624286Listed by: NEBRASKA REALTY - New
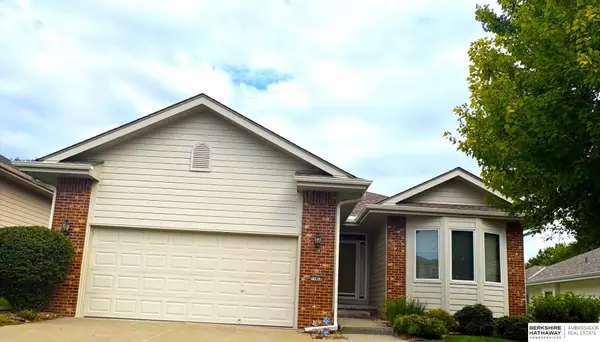 $300,000Active2 beds 2 baths1,443 sq. ft.
13462 Fowler Avenue, Omaha, NE 68164
MLS# 22624288Listed by: BHHS AMBASSADOR REAL ESTATE - New
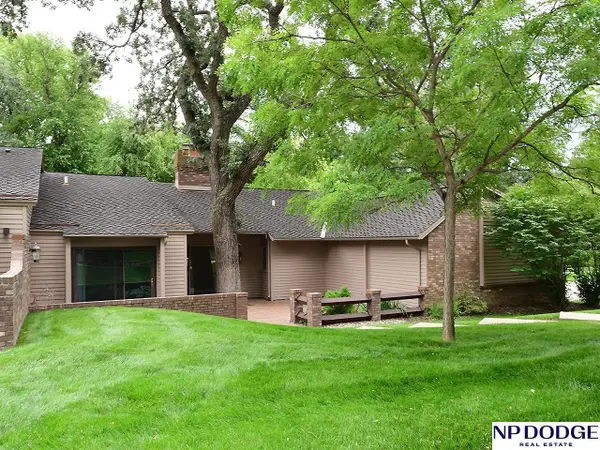 $575,000Active3 beds 3 baths4,109 sq. ft.
1032 S 112th Plaza, Omaha, NE 68154
MLS# 22624290Listed by: NP DODGE RE SALES INC 86DODGE - New
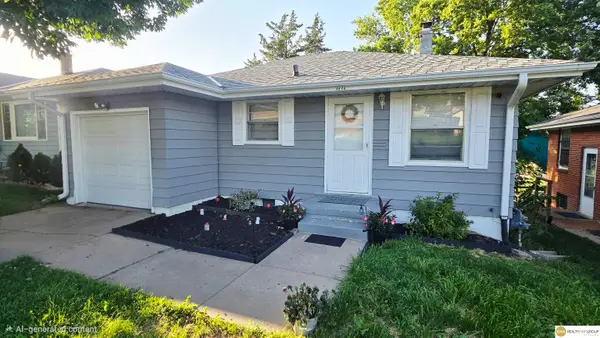 $180,000Active3 beds 1 baths1,099 sq. ft.
4826 Sprague Street, Omaha, NE 68104
MLS# 22624291Listed by: REALTY ONE GROUP STERLING - New
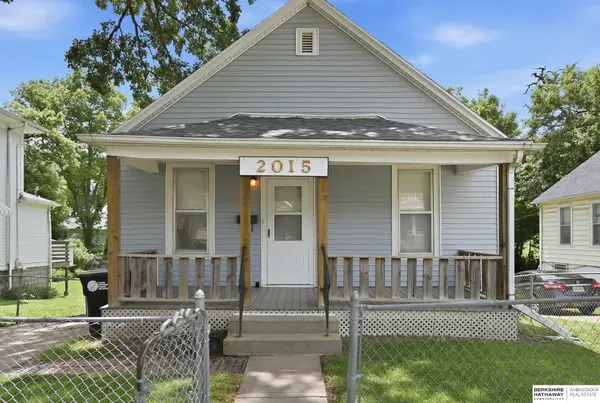 $139,000Active2 beds 1 baths864 sq. ft.
2015 Fowler Avenue, Omaha, NE 68110
MLS# 22624292Listed by: BHHS AMBASSADOR REAL ESTATE - New
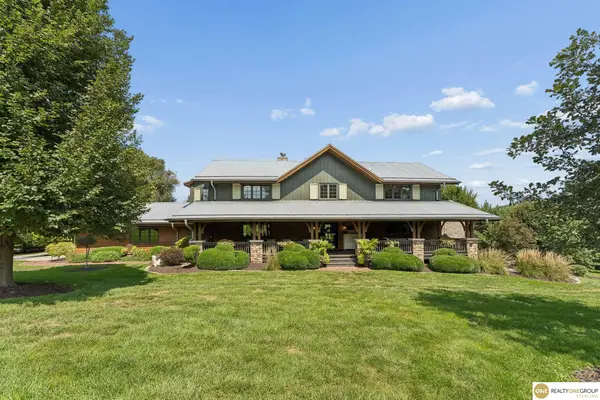 $2,200,000Active6 beds 5 baths5,277 sq. ft.
10844 S 180 Street, Omaha, NE 68136
MLS# 22624293Listed by: REALTY ONE GROUP STERLING - New
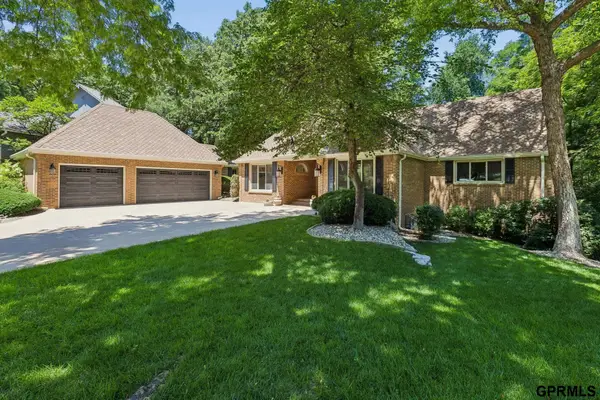 $1,100,000Active4 beds 5 baths4,202 sq. ft.
2623 S 96 Circle, Omaha, NE 68124
MLS# 22624305Listed by: NEXTHOME SIGNATURE REAL ESTATE


Protect your home and budget from life's surprises with an Assurant Home Warranty, backed by a partner that supports you through every step of homeownership. Explore Plans.
© 2026 Better Homes and Gardens Real Estate LLC. An Anywhere Real Estate company. All rights reserved. Better Homes and Gardens® Real Estate is a registered trademark owned by Meredith Operations Corporation, licensed to Better Homes and Gardens Real Estate LLC and used with permission. Better Homes and Gardens Real Estate LLC fully supports the principles of the Fair Housing Act and the Equal Opportunity Act. Listing information is deemed reliable but is not guaranteed accurate.
Each office is independently owned and operated.
Any services or products provided by third parties are not provided by, affiliated with or related to Better Homes and Gardens Real Estate LLC, or its affiliated companies.