
1805 N 140th Street, Omaha, NE 68154
Local realty services provided by:Better Homes and Gardens Real Estate The Good Life Group
1805 N 140th Street,Omaha, NE 68154
$599,000
- 5 Beds
- 4 Baths
- 3,569 sq. ft.
- Single family
- Pending
Listed by: tammy nun
Office: bhhs ambassador real estate
MLS#:22614138
Source:NE_OABR
Price summary
- Price:$599,000
- Price per sq. ft.:$167.83
- Monthly HOA dues:$16.67
About this home
Contract Pending. Lovingly & thoughtfully improved for 27 years, this West facing, Lindenwood 2-story sits on a quiet cul-de-sac w/ a park-like backyard. Large kitchen w/ great flow for entertaining, opens to a stunning 24x16 cedar deck, shaded in the evening; the perfect setup for summer dinners, morning coffee or gameday get togethers. This move-in ready home features 5 bedrooms, 4 baths, a main floor office & a 3-car garage; hardwood floors, white cabinetry & trim, sprinkler system, radon mitigation, plus all major systems are newer & excellently maintained. Retreat to the primary suite w/ sitting room, luxurious spa-like bath w/ separate vanities, tub, shower & large walk-in closet. Finished lower level incl. family room, rec room, 5th bdrm, full bath, workshop/flex room, & abundant storage. Walk to Ezra Millard elementary school, enjoy neighborhood events & the private path connecting to Linden Estates. Quick access to Dodge Expwy & the exciting new Heartwood Omaha district
Contact an agent
Home facts
- Year built:1996
- Listing ID #:22614138
- Added:1 day(s) ago
- Updated:May 25, 2026 at 09:38 PM
Rooms and interior
- Bedrooms:5
- Total bathrooms:4
- Full bathrooms:3
- Half bathrooms:1
- Flooring:Carpet, Ceramic Tile, Wood
- Bathrooms Description:Whirlpool
- Bedroom Description:bdr_feat_Walk-In Closet(s), bdr_feat_Wall/Wall Carpeting, bdr_feat_Window Covering
- Basement Description:Egress, Partially Finished
- Living area:3,569 sq. ft.
Heating and cooling
- Cooling:Central Air
- Heating:Forced Air
- Central air:Yes
Structure and exterior
- Roof:Composition
- Year built:1996
- Building area:3,569 sq. ft.
- Lot Features:City Lot, Common Area, Cul-De-Sac, Over 1/4 up to 1/2 Acre, Public Sidewalk
- Exterior Features:Deck, Porch
- Foundation Description:Block
- Levels:2 Story
Schools
- High school:Millard North
- Middle school:Kiewit
- Elementary school:Ezra Millard
Utilities
- Water:Public
- Sewer:Public Sewer
Finances and disclosures
- Price:$599,000
- Price per sq. ft.:$167.83
- Tax amount:$7,396 (2025)
Features and amenities
- Laundry features:Dryer, Washer
Parking
- Total parking spaces:3
- Parking description:Built-In, Garage Door Opener
- Garage:Yes
- Garage spaces:3
New listings near 1805 N 140th Street
- New
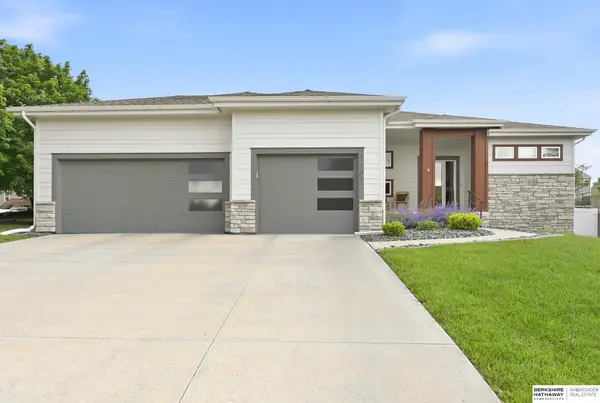 $439,000Active3 beds 2 baths1,835 sq. ft.
3805 S 192nd Avenue, Omaha, NE 68130
MLS# 22613913Listed by: BHHS AMBASSADOR REAL ESTATE - New
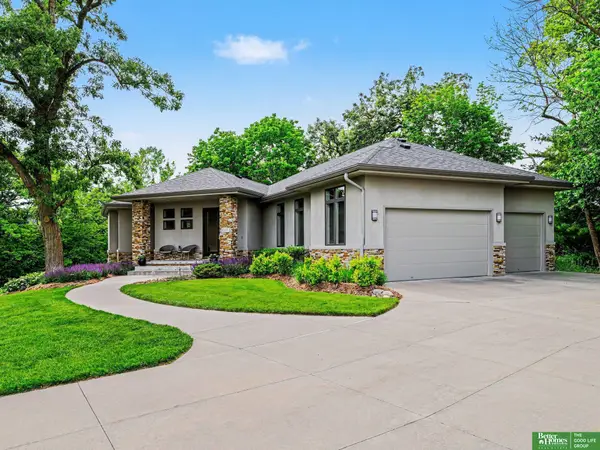 Listed by BHGRE$825,000Active4 beds 4 baths3,616 sq. ft.
10238 N 29th Court, Omaha, NE 68122
MLS# 22614458Listed by: BETTER HOMES AND GARDENS R.E. - New
 $117,000Active3 beds 2 baths1,140 sq. ft.
2020 Read Street #65, Omaha, NE 68112
MLS# 22613898Listed by: BHHS AMBASSADOR REAL ESTATE - New
 $99,000Active3 beds 2 baths1,140 sq. ft.
2020 Read Street #1, Omaha, NE 68112
MLS# 22613900Listed by: BHHS AMBASSADOR REAL ESTATE - New
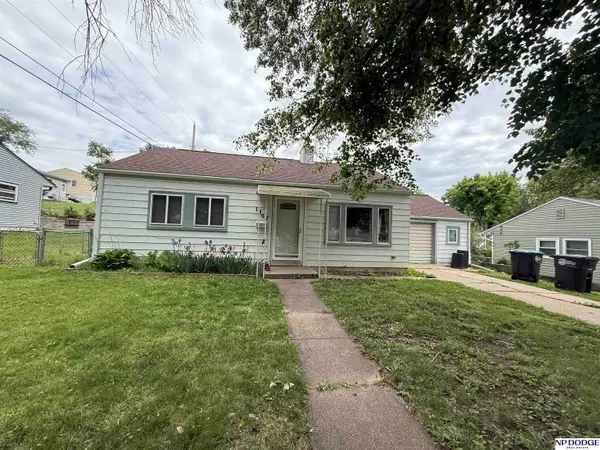 $175,000Active2 beds 1 baths768 sq. ft.
1407 N 70th Avenue, Omaha, NE 68132
MLS# 22614448Listed by: NP DODGE RE SALES INC 86DODGE - New
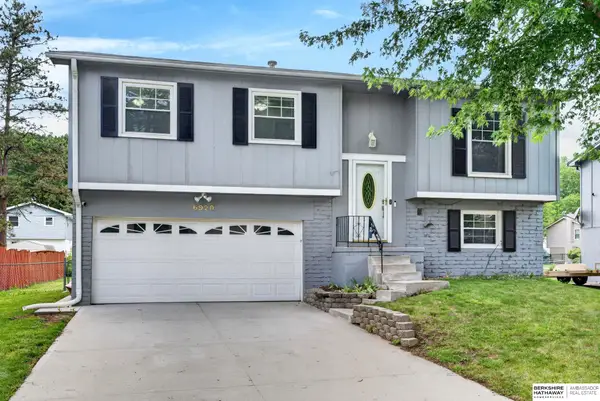 $235,000Active3 beds 1 baths1,262 sq. ft.
6920 N 65th Street, Omaha, NE 68152
MLS# 22614449Listed by: BHHS AMBASSADOR REAL ESTATE - New
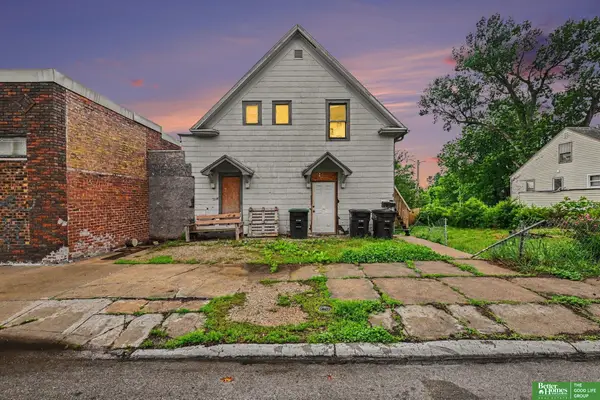 Listed by BHGRE$180,000Active-- beds 1 baths
4201 Grand Avenue, Omaha, NE 68111
MLS# 22614444Listed by: BETTER HOMES AND GARDENS R.E. - New
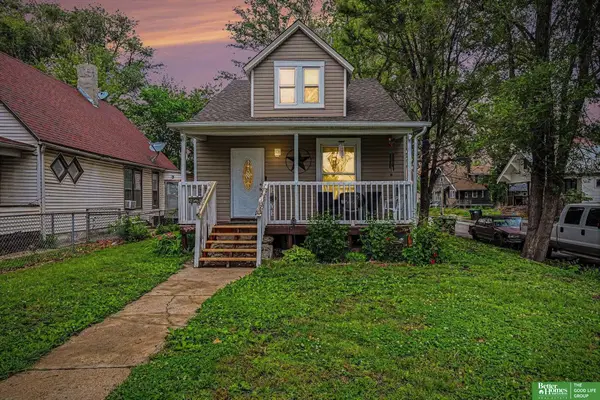 Listed by BHGRE$160,000Active3 beds 2 baths1,372 sq. ft.
2850 Meredith Avenue, Omaha, NE 68111
MLS# 22614441Listed by: BETTER HOMES AND GARDENS R.E. - New
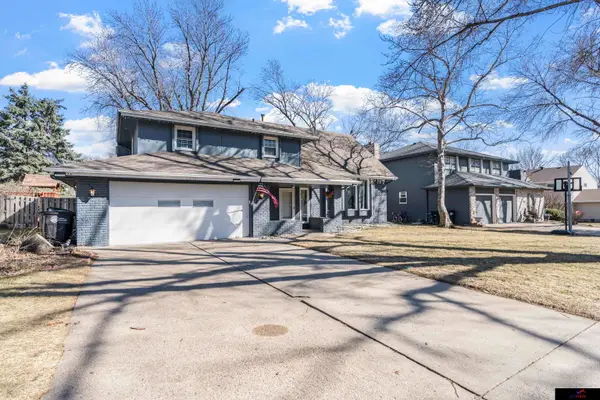 $350,000Active4 beds 3 baths2,782 sq. ft.
2517 S 167th Street, Omaha, NE 68130
MLS# 22614436Listed by: GTRSALES


Protect your home and budget from life's surprises with an Assurant Home Warranty, backed by a partner that supports you through every step of homeownership. Explore Plans.
© 2026 Better Homes and Gardens Real Estate LLC. An Anywhere Real Estate company. All rights reserved. Better Homes and Gardens® Real Estate is a registered trademark owned by Meredith Operations Corporation, licensed to Better Homes and Gardens Real Estate LLC and used with permission. Better Homes and Gardens Real Estate LLC fully supports the principles of the Fair Housing Act and the Equal Opportunity Act. Listing information is deemed reliable but is not guaranteed accurate.
Each office is independently owned and operated.
Any services or products provided by third parties are not provided by, affiliated with or related to Better Homes and Gardens Real Estate LLC, or its affiliated companies.