
18218 Ontario Street, Omaha, NE 68130
Local realty services provided by:Better Homes and Gardens Real Estate The Good Life Group
18218 Ontario Street,Omaha, NE 68130
$775,000
- 4 Beds
- 4 Baths
- - sq. ft.
- Single family
- Sold
Listed by: teresa elliott
Office: nexthome signature real estate
MLS#:22624089
Source:NE_OABR
Sorry, we are unable to map this address
Price summary
- Price:$775,000
- Monthly HOA dues:$20
About this home
Stunning custom-built two story where exceptional quality, timeless craftsmanship, and professionally designed finishes come together impeccably. The light-filled open floor plan flows effortlessly and features walnut hardwood floors, 10 ft+ ceilings, 8 ft doors, and oversized transom windows that span the back of the home. The 2nd floor offers four generous sized bedrooms including the spacious primary suite with a beautifully updated bathroom and walk-in closet. The warm and inviting walkout lower level is an extension of the home's exceptional living space with a stylish wet bar, and plenty of room to gather and entertain. Gorgeous curb appeal w/ all-brick front and extensive landscaping. Perfectly positioned backing to the Zorinsky preserve, enjoy privacy and picturesque views of trees and nature year-round. Every detail of this home is remarkable and is sure to leave a lasting impression. Welcome Home!
Contact an agent
Home facts
- Year built:2000
- Subdivision & Development:West Bay Woods
- Listing ID #:22624089
- Added:58 day(s) ago
- Updated:October 23, 2026 at 06:37 AM
Rooms and interior
- Bedrooms:4
- Total bathrooms:4
- Full bathrooms:2
- Half bathrooms:1
- Flooring:Carpet, Ceramic Tile, Wood
- Bedroom Description:bdr_feat_Walk-In Closet(s), bdr_feat_Wall/Wall Carpeting, bdr_feat_Whirlpool, bdr_feat_Window Covering
- Basement Description:FInished, Walk-Out Access
Heating and cooling
- Cooling:Central Air, Zoned
- Heating:Forced Air, Zoned
- Central air:Yes
Structure and exterior
- Year built:2000
- Lot Features:Up to 1/4 Acre
- Construction Materials:Brick/Other
- Exterior Features:Deck, Patio, Porch
- Foundation Description:Concrete Perimeter
- Levels:2 Story
Schools
- High school:Millard West
- Middle school:Russell
- Elementary school:Rohwer
Utilities
- Water:Public
- Sewer:Public Sewer
Finances and disclosures
- Price:$775,000
- Tax amount:$8,141 (2025)
Features and amenities
- Laundry features:Dryer, Washer
Parking
- Total parking spaces:3
- Garage:Yes
- Garage spaces:3
New listings near 18218 Ontario Street
- Coming Soon
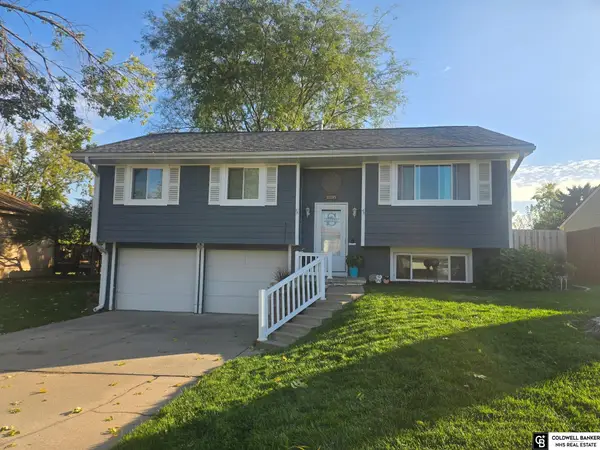 $280,000Coming Soon3 beds 2 baths1,228 sq. ft.
11105 W Street, Omaha, NE 68137
MLS# 22630404Listed by: COLDWELL BANKER NHS RE - Coming Soon
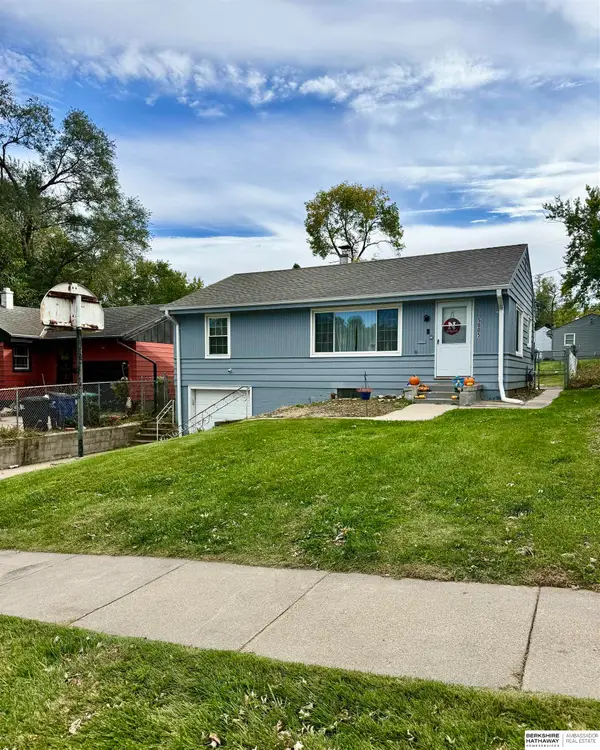 $220,000Coming Soon3 beds 1 baths1,280 sq. ft.
5805 Manderson Street, Omaha, NE 68104
MLS# 22630341Listed by: BHHS AMBASSADOR REAL ESTATE - Coming Soon
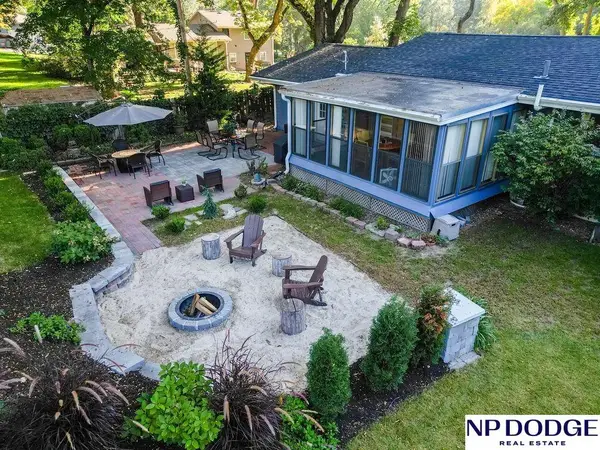 $375,000Coming Soon4 beds 3 baths2,052 sq. ft.
3274 Bridgeford Road, Omaha, NE 68124
MLS# 22630238Listed by: NP DODGE RE SALES INC WA CTY - Coming SoonOpen Sun, 12:30 to 2:30pm
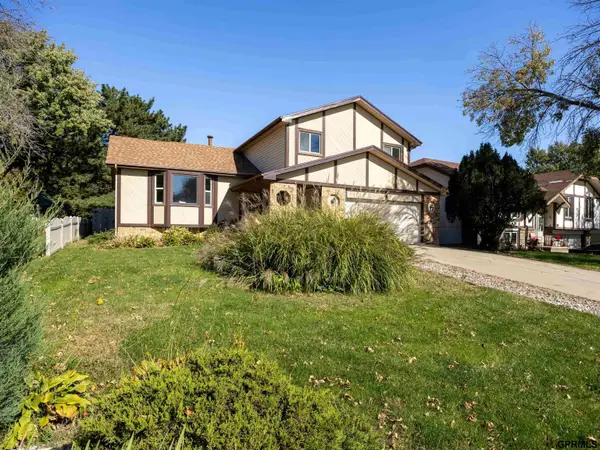 $340,000Coming Soon4 beds 3 baths2,273 sq. ft.
9286 Z Street, Ralston, NE 68127
MLS# 22630146Listed by: TOAST REAL ESTATE - Coming Soon
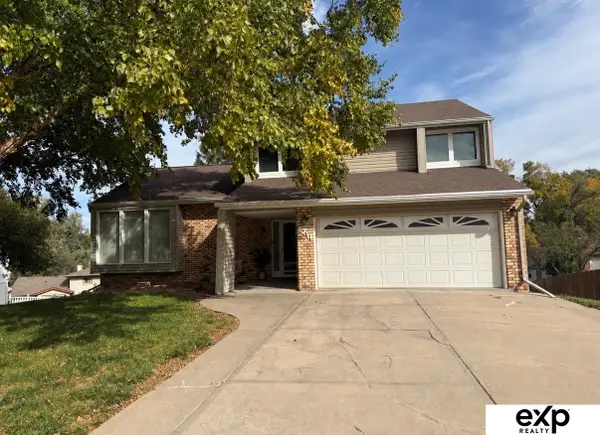 $330,000Coming Soon3 beds 3 baths1,786 sq. ft.
6711 S 148th Circle, Omaha, NE 68137
MLS# 22630095Listed by: EXP REALTY LLC - Coming Soon
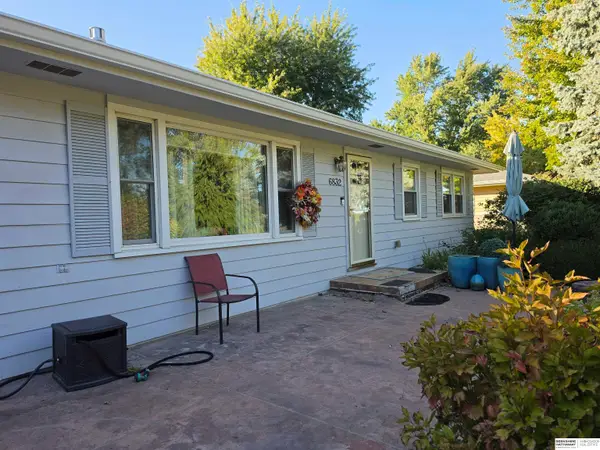 $295,000Coming Soon3 beds 3 baths2,064 sq. ft.
6832 N 56 Street, Omaha, NE 68152
MLS# 22630081Listed by: BHHS AMBASSADOR REAL ESTATE - Coming Soon
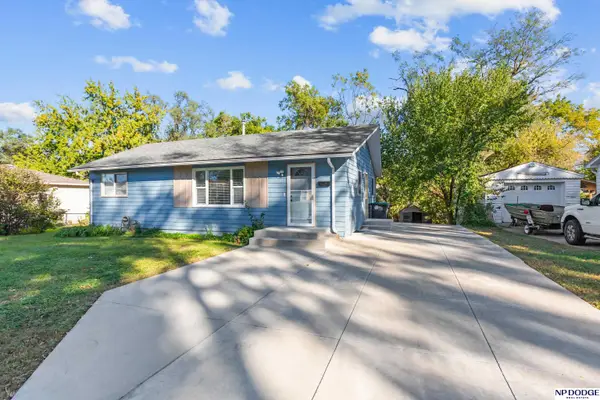 $210,000Coming Soon3 beds 1 baths926 sq. ft.
1621 Cole Creek Drive, Omaha, NE 68114
MLS# 22630019Listed by: NP DODGE RE SALES INC 148DODGE - Coming Soon
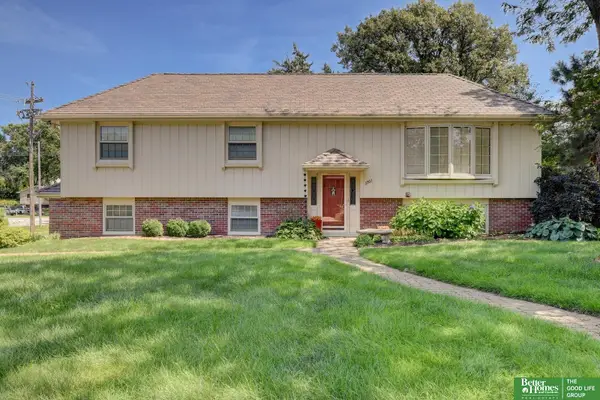 Listed by BHGRE$340,000Coming Soon3 beds 2 baths1,819 sq. ft.
3303 S 116 Street, Omaha, NE 68144
MLS# 22629675Listed by: BETTER HOMES AND GARDENS R.E. - Coming Soon
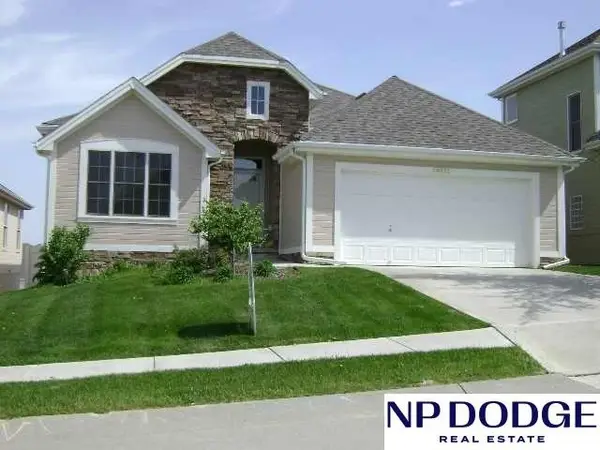 $374,500Coming Soon3 beds 3 baths2,787 sq. ft.
14721 Laurel Plaza, Omaha, NE 68116
MLS# 22629116Listed by: NP DODGE RE SALES INC 86DODGE - Coming Soon
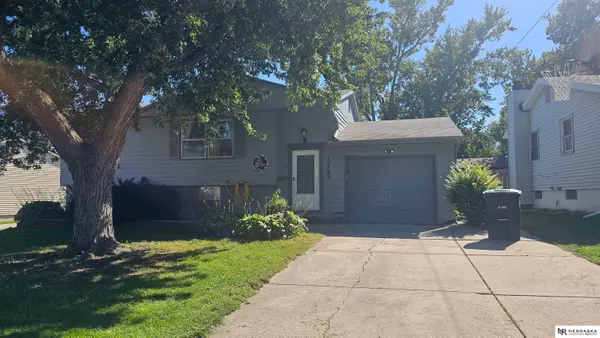 $259,000Coming Soon4 beds 2 baths1,649 sq. ft.
12765 A Street, Omaha, NE 68144
MLS# 22628954Listed by: NEBRASKA REALTY


Protect your home and budget from life's surprises with an Assurant Home Warranty, backed by a partner that supports you through every step of homeownership. Explore Plans.
© 2026 Better Homes and Gardens Real Estate LLC. An Anywhere Real Estate company. All rights reserved. Better Homes and Gardens® Real Estate is a registered trademark owned by Meredith Operations Corporation, licensed to Better Homes and Gardens Real Estate LLC and used with permission. Better Homes and Gardens Real Estate LLC fully supports the principles of the Fair Housing Act and the Equal Opportunity Act. Listing information is deemed reliable but is not guaranteed accurate.
Each office is independently owned and operated.
Any services or products provided by third parties are not provided by, affiliated with or related to Better Homes and Gardens Real Estate LLC, or its affiliated companies.