
1880 N 153rd Plaza, Omaha, NE 68154
Local realty services provided by:Better Homes and Gardens Real Estate The Good Life Group
1880 N 153rd Plaza,Omaha, NE 68154
$360,000
- 3 Beds
- 3 Baths
- 2,223 sq. ft.
- Single family
- Active
Listed by: andrea oster
Office: bhhs ambassador real estate
MLS#:22622187
Source:NE_OABR
Price summary
- Price:$360,000
- Price per sq. ft.:$161.94
- Monthly HOA dues:$4.17
About this home
Welcome home to this charming walkout ranch, perfectly situated on a quiet street w beautiful views of the park. Backing to approx. 2 acres of green space, you’ll enjoy peaceful park views from the kitchen window and spacious composite deck, w stunning sunsets to end the day. Inside, this updated home offers 3 bedrooms & 3 bathrooms, including a private lower-level suite w its own attached bath! The inviting main living room features an all brick gas fireplace, creating a warm & welcoming focal point. The thoughtfully designed kitchen offers abundant cabinetry, 2 pantries, & plenty of storage, while convenient main-floor laundry makes everyday living easy. Large bedrooms w walk-in closets, updated bathrooms, & extensive storage in finished lower level provide both comfort & functionality. If you’ve been looking for a move-in ready home w thoughtful updates, abundant storage, & peaceful location, this home is must see!
Contact an agent
Home facts
- Year built:1992
- Subdivision & Development:Eldorado
- Listing ID #:22622187
- Added:1 day(s) ago
- Updated:August 13, 2026 at 09:46 PM
Rooms and interior
- Bedrooms:3
- Total bathrooms:3
- Full bathrooms:1
- Flooring:Carpet
- Bedroom Description:bdr_feat_Walk-In Closet(s), bdr_feat_Wall/Wall Carpeting, bdr_feat_Window Covering
- Basement Description:Egress, Walk-Out Access
- Living area:2,223 sq. ft.
Heating and cooling
- Cooling:Central Air
- Heating:Forced Air
- Central air:Yes
Structure and exterior
- Roof:Composition
- Year built:1992
- Building area:2,223 sq. ft.
- Lot Features:City Lot, Common Area, Curb and Gutter, Subdivided, Up to 1/4 Acre
- Architectural Style:Ranch, Traditional
- Exterior Features:Deck, Patio
- Foundation Description:Concrete Perimeter
Schools
- High school:Millard North
- Middle school:Kiewit
- Elementary school:Ezra Millard
Utilities
- Water:Public
- Sewer:Public Sewer
Finances and disclosures
- Price:$360,000
- Price per sq. ft.:$161.94
- Tax amount:$4,875 (2025)
Parking
- Total parking spaces:2
- Garage:Yes
- Garage spaces:2
New listings near 1880 N 153rd Plaza
- New
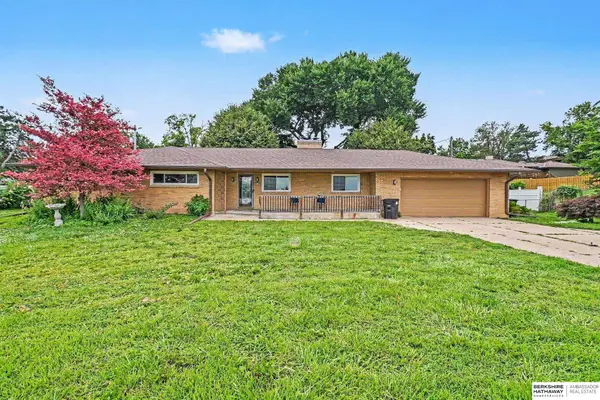 $365,000Active5 beds 3 baths2,700 sq. ft.
328 N 90th Street, Omaha, NE 68114-0000
MLS# 22623228Listed by: BHHS AMBASSADOR REAL ESTATE - New
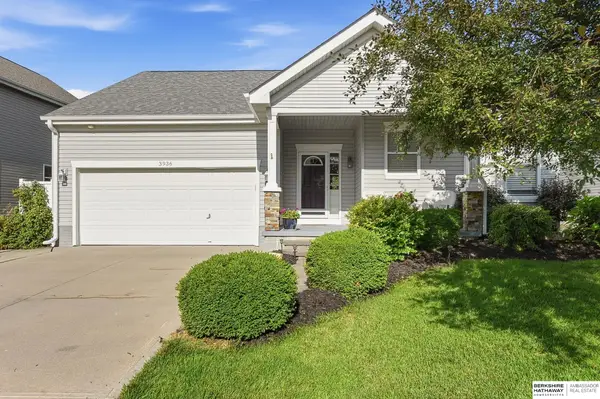 $369,900Active4 beds 3 baths2,442 sq. ft.
3936 S 191st Street, Omaha, NE 68130
MLS# 22623239Listed by: BHHS AMBASSADOR REAL ESTATE - New
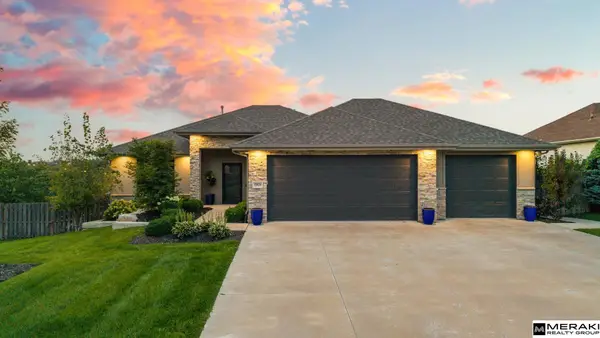 $599,000Active4 beds 3 baths3,121 sq. ft.
19826 Chicago Street, Omaha, NE 68022
MLS# 22623245Listed by: MERAKI REALTY GROUP - New
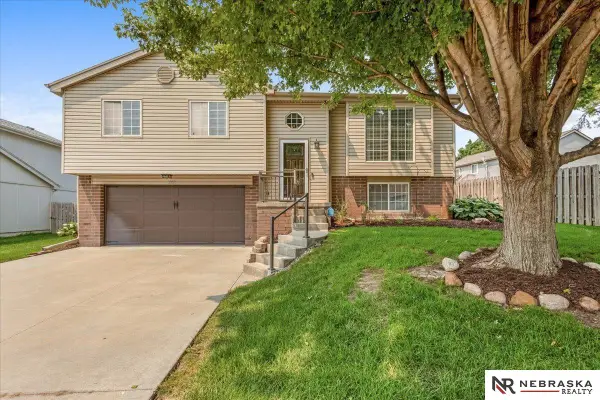 $310,000Active3 beds 2 baths1,449 sq. ft.
3008 N 152 Street, Omaha, NE 68116
MLS# 22623209Listed by: NEBRASKA REALTY - New
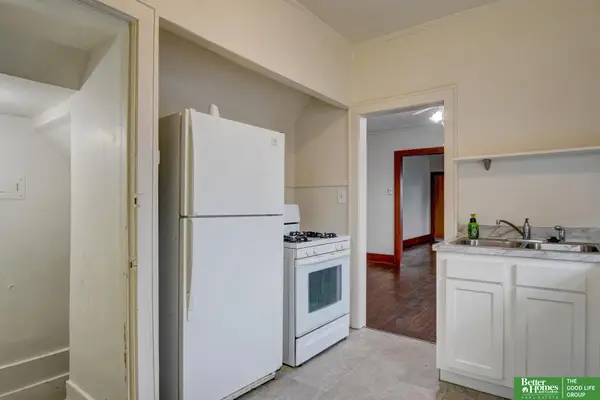 Listed by BHGRE$224,000Active3 beds 2 baths1,796 sq. ft.
1911 S 50 Street, Omaha, NE 68106-9999
MLS# 22623210Listed by: BETTER HOMES AND GARDENS R.E. - New
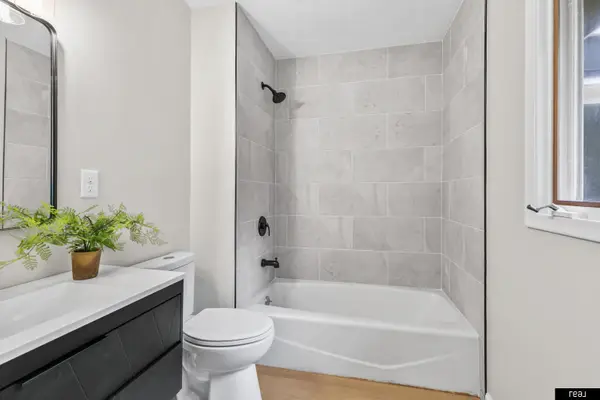 $344,900Active4 beds 3 baths2,428 sq. ft.
14435 Weir Circle, Omaha, NE 68137
MLS# 22623215Listed by: REAL BROKER NE, LLC - New
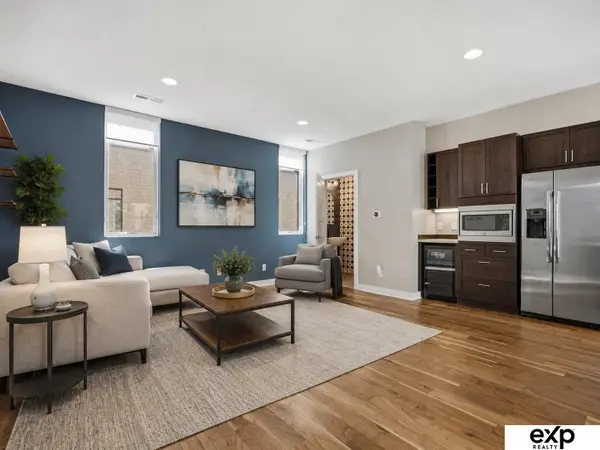 $429,000Active2 beds 3 baths1,421 sq. ft.
1205 S 10th Court, Omaha, NE 68108
MLS# 22623217Listed by: EXP REALTY LLC - New
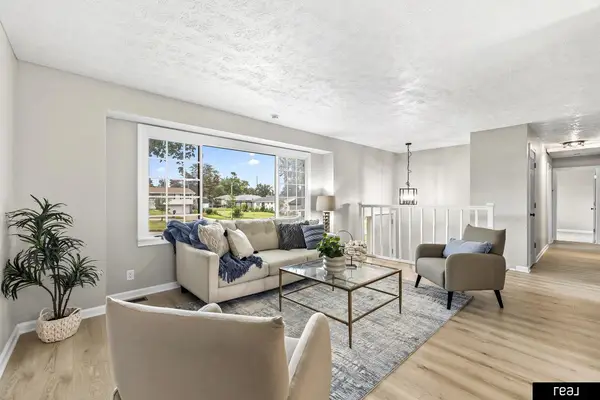 $289,900Active3 beds 2 baths1,616 sq. ft.
5418 N Oaks Boulevard, Omaha, NE 68134
MLS# 22623218Listed by: REAL BROKER NE, LLC - New
 $250,000Active2 beds 2 baths1,642 sq. ft.
101 N 69 Street #15, Omaha, NE 68132
MLS# 22623173Listed by: BHHS AMBASSADOR REAL ESTATE - Open Sun, 12:30 to 2pmNew
 $259,500Active3 beds 2 baths1,316 sq. ft.
9506 Sprague Street, Omaha, NE 68134
MLS# 22623175Listed by: HEARTLAND PROPERTIES INC


Protect your home and budget from life's surprises with an Assurant Home Warranty, backed by a partner that supports you through every step of homeownership. Explore Plans.
© 2026 Better Homes and Gardens Real Estate LLC. An Anywhere Real Estate company. All rights reserved. Better Homes and Gardens® Real Estate is a registered trademark owned by Meredith Operations Corporation, licensed to Better Homes and Gardens Real Estate LLC and used with permission. Better Homes and Gardens Real Estate LLC fully supports the principles of the Fair Housing Act and the Equal Opportunity Act. Listing information is deemed reliable but is not guaranteed accurate.
Each office is independently owned and operated.
Any services or products provided by third parties are not provided by, affiliated with or related to Better Homes and Gardens Real Estate LLC, or its affiliated companies.