
18847 Jacobs Circle, Omaha, NE 68135
Local realty services provided by:Better Homes and Gardens Real Estate The Good Life Group
18847 Jacobs Circle,Omaha, NE 68135
$274,900
- 3 Beds
- 2 Baths
- - sq. ft.
- Townhouse
- Sold
Listed by: chris mccain, ian c. mccain
Office: np dodge re sales inc 148dodge
MLS#:22619153
Source:NE_OABR
Sorry, we are unable to map this address
Price summary
- Price:$274,900
- Monthly HOA dues:$147
About this home
Tucked away on a cul-de-sac in Cattail Creek, this 3-bedroom, 2-bath townhouse delivers the updates, space and location buyers look for in Millard. The main level features LVP flooring through the living room and kitchen, with upgraded quartz countertops, fresh interior paint and a clean, comfortable feel from the moment you walk in. The huge primary bedroom includes an oversized closet, giving the home the kind of storage and breathing room buyers notice right away. The main bathroom features tile flooring, and the deck was recently painted for easy outdoor use. A 2-car garage adds everyday convenience. The monthly HOA covers lawn care, snow removal, garbage service and exterior paint every 6 years, making ownership simpler without giving up privacy or space. Close to walking trails, Whitehawk Baseball Fields, shopping, dining and the popular Millard School District, this home is a strong option for buyers wanting location, updates and low-maintenance living.
Contact an agent
Home facts
- Year built:2007
- Subdivision & Development:Cattail Creek
- Listing ID #:22619153
- Added:53 day(s) ago
- Updated:August 31, 2026 at 06:20 AM
Rooms and interior
- Bedrooms:3
- Total bathrooms:2
- Full bathrooms:1
- Flooring:Carpet, Ceramic Tile
- Bedroom Description:bdr_feat_Walk-In Closet(s), bdr_feat_Wall/Wall Carpeting, bdr_feat_Window Covering
- Basement Description:FInished, Walk-Out Access
Heating and cooling
- Cooling:Central Air
- Heating:Forced Air
- Central air:Yes
Structure and exterior
- Roof:Composition
- Year built:2007
- Lot Features:Cul-De-Sac, Curb and Gutter, Public Sidewalk, Subdivided, Up to 1/4 Acre
- Exterior Features:Covered Patio, Deck
- Foundation Description:Concrete Perimeter
Schools
- High school:Millard West
- Middle school:Beadle
- Elementary school:Ronald Reagan
Utilities
- Water:Public
- Sewer:Public Sewer
Finances and disclosures
- Price:$274,900
- Tax amount:$4,203 (2025)
Parking
- Total parking spaces:2
- Parking description:Attached, Garage Door Opener
- Garage:Yes
- Garage spaces:2
New listings near 18847 Jacobs Circle
- New
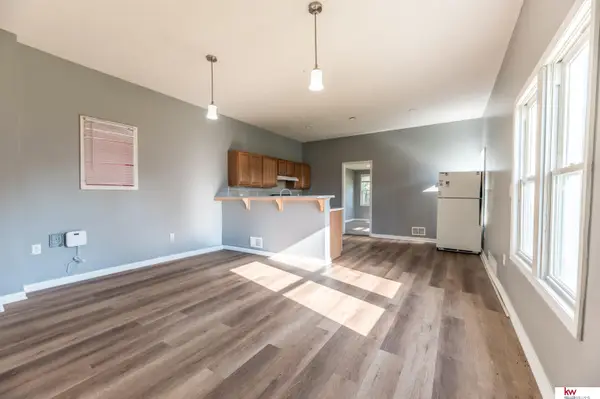 $127,500Active2 beds 1 baths688 sq. ft.
3701 R Street, Omaha, NE 68107
MLS# 22624967Listed by: KELLER WILLIAMS GREATER OMAHA - Open Sun, 11am to 12pmNew
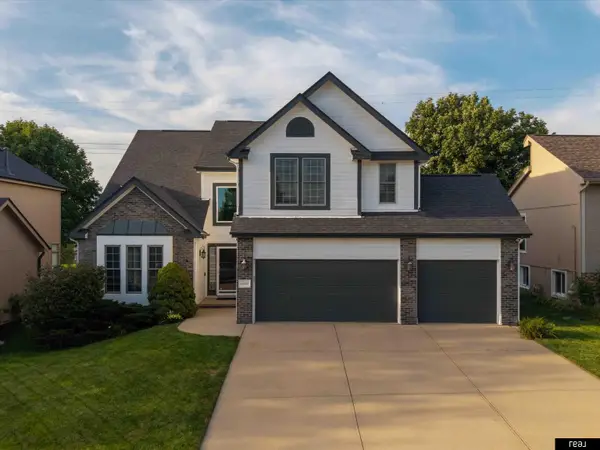 $395,000Active3 beds 4 baths2,872 sq. ft.
16428 Ames Avenue, Omaha, NE 68116
MLS# 22624966Listed by: REAL BROKER NE, LLC - New
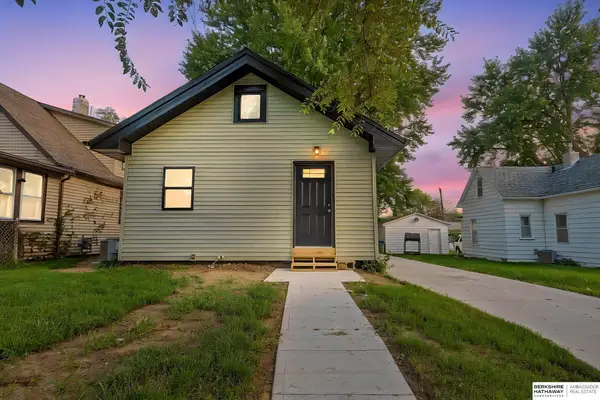 $239,900Active3 beds 2 baths1,340 sq. ft.
4511 Camden Street, Omaha, NE 68104
MLS# 22624965Listed by: BHHS AMBASSADOR REAL ESTATE - New
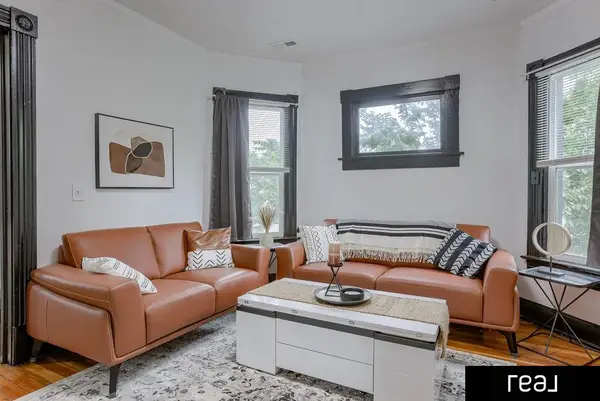 $299,999Active6 beds 2 baths1,970 sq. ft.
2326 S 12th Street, Omaha, NE 68108
MLS# 22624962Listed by: REAL BROKER NE, LLC - New
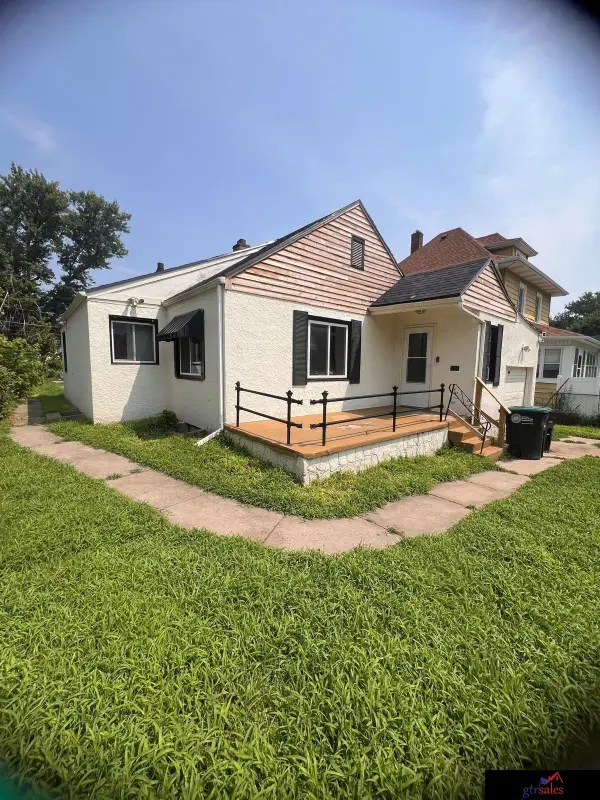 $175,000Active2 beds 1 baths1,217 sq. ft.
3178 Fowler Avenue, Omaha, NE 68111
MLS# 22624957Listed by: GTRSALES - New
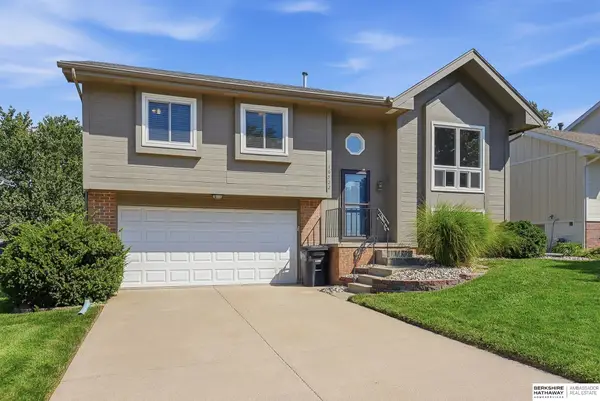 $295,000Active3 beds 3 baths1,392 sq. ft.
16522 Ehlers Street, Omaha, NE 68135
MLS# 22624951Listed by: BHHS AMBASSADOR REAL ESTATE - New
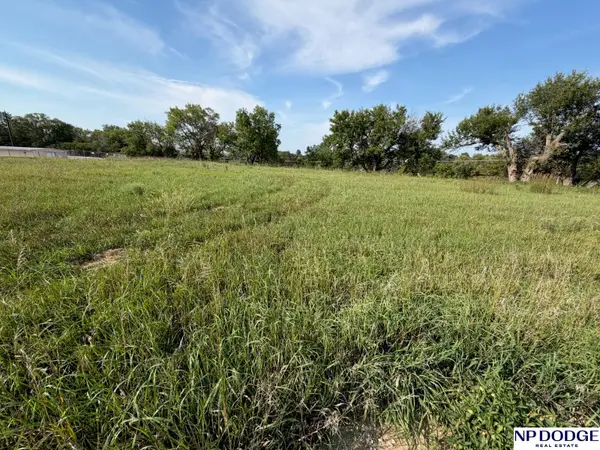 $50,000Active0 Acres
8114 Fort Street, Omaha, NE 68134
MLS# 22624954Listed by: NP DODGE RE SALES INC 86DODGE - New
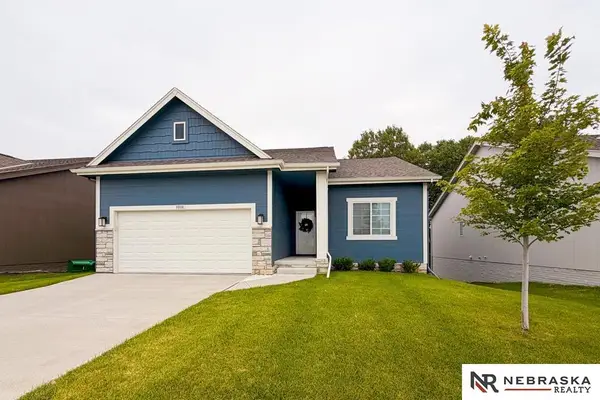 $389,900Active4 beds 3 baths2,106 sq. ft.
8008 N 86th Avenue, Omaha, NE 68122
MLS# 22624948Listed by: NEBRASKA REALTY - New
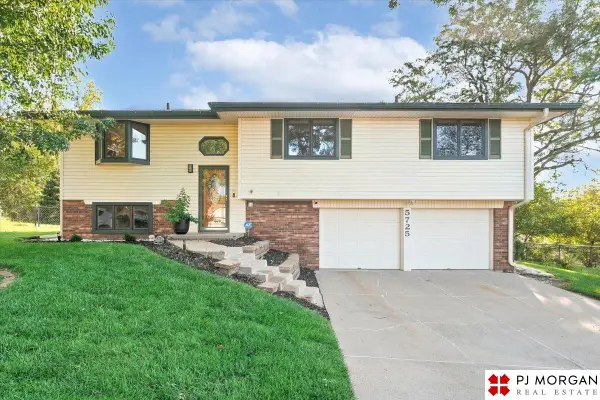 $290,000Active3 beds 2 baths1,720 sq. ft.
5725 N 116 Circle, Omaha, NE 68164
MLS# 22624935Listed by: PJ MORGAN REAL ESTATE - New
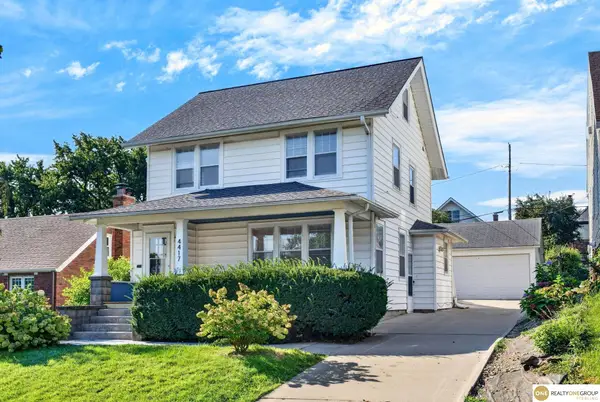 $345,000Active4 beds 2 baths1,945 sq. ft.
4417 Poppleton Avenue, Omaha, NE 68105
MLS# 22624936Listed by: REALTY ONE GROUP STERLING


Protect your home and budget from life's surprises with an Assurant Home Warranty, backed by a partner that supports you through every step of homeownership. Explore Plans.
© 2026 Better Homes and Gardens Real Estate LLC. An Anywhere Real Estate company. All rights reserved. Better Homes and Gardens® Real Estate is a registered trademark owned by Meredith Operations Corporation, licensed to Better Homes and Gardens Real Estate LLC and used with permission. Better Homes and Gardens Real Estate LLC fully supports the principles of the Fair Housing Act and the Equal Opportunity Act. Listing information is deemed reliable but is not guaranteed accurate.
Each office is independently owned and operated.
Any services or products provided by third parties are not provided by, affiliated with or related to Better Homes and Gardens Real Estate LLC, or its affiliated companies.