
19050 Augusta Circle, Omaha, NE 68136
Local realty services provided by:Better Homes and Gardens Real Estate The Good Life Group
19050 Augusta Circle,Omaha, NE 68136
$885,000
- 6 Beds
- 5 Baths
- 4,365 sq. ft.
- Single family
- Pending
Listed by: jill mcgreer
Office: bhhs ambassador real estate
MLS#:22623070
Source:NE_OABR
Price summary
- Price:$885,000
- Price per sq. ft.:$202.75
- Monthly HOA dues:$20.83
About this home
Custom 3-year-old walkout 2-story in Aspen Creek North, tucked on a circle drive with a private, tree-lined backyard. Offering 6 true bedrooms, 5 baths, & 4,300+ finished sq ft, this home was thoughtfully designed with designer-selected finishes & extensive upgrades throughout. The main floor features an office plus an open great room, dining area, & kitchen built for gathering, with a 9' island, walk-through pantry, pot filler, RO system, & upgraded appliances - all included. Upstairs laundry + 4 bedrooms & 3 baths, including a spacious primary retreat with sitting room, fireplace, soaker tub, walk-in shower & 2 closets. Finished walkout LL offers a walk-up bar, large rec room, 6th bedroom, 3/4 bath & bonus room. Oversized 3+ car garage includes an 8' storage/hobby nook. Too many custom details & upgrades to list. This home truly stands apart from the typical newer build.
Contact an agent
Home facts
- Year built:2023
- Subdivision & Development:Aspen Creek North
- Listing ID #:22623070
- Added:63 day(s) ago
- Updated:October 22, 2026 at 08:31 AM
Rooms and interior
- Bedrooms:6
- Total bathrooms:5
- Full bathrooms:2
- Half bathrooms:1
- Bedroom Description:bdr_feat_Walk-In Closet(s), bdr_feat_Wall/Wall Carpeting
- Basement Description:Walk-Out Access
- Living area:4,365 sq. ft.
Heating and cooling
- Cooling:Central Air
- Heating:Forced Air
- Central air:Yes
Structure and exterior
- Roof:Composition
- Year built:2023
- Building area:4,365 sq. ft.
- Lot Features:Over 1/4 up to 1/2 Acre
- Exterior Features:Covered Deck, Covered Patio
- Levels:2 Story
Schools
- High school:Gretna
- Middle school:Gretna
- Elementary school:Palisades
Utilities
- Water:Public
- Sewer:Public Sewer
Finances and disclosures
- Price:$885,000
- Price per sq. ft.:$202.75
- Tax amount:$16,370 (2025)
Features and amenities
- Laundry features:Dryer, Washer
Parking
- Total parking spaces:3
- Garage:Yes
- Garage spaces:3
New listings near 19050 Augusta Circle
- Coming Soon
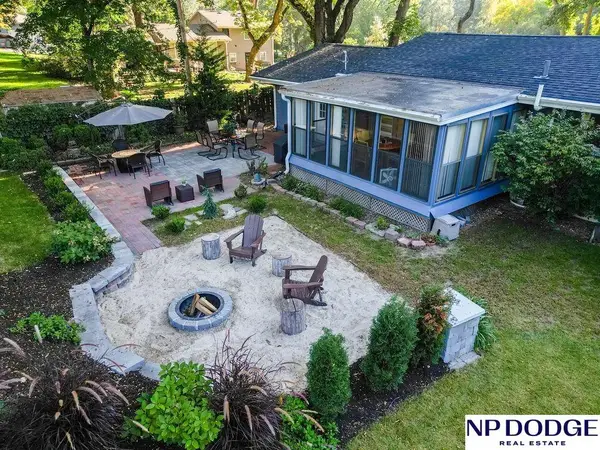 $375,000Coming Soon4 beds 3 baths2,052 sq. ft.
3274 Bridgeford Road, Omaha, NE 68124
MLS# 22630238Listed by: NP DODGE RE SALES INC WA CTY - Coming Soon
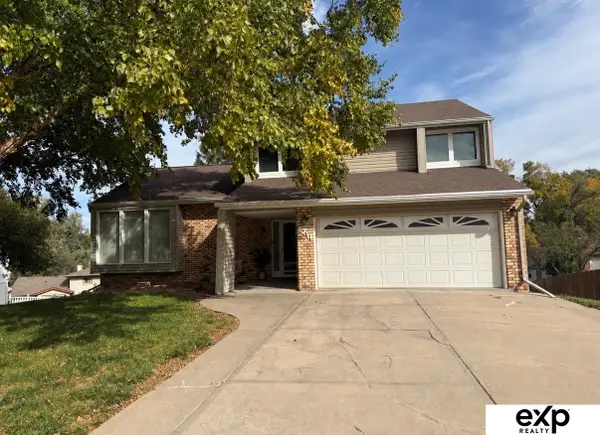 $330,000Coming Soon3 beds 3 baths1,786 sq. ft.
6711 S 148th Circle, Omaha, NE 68137
MLS# 22630095Listed by: EXP REALTY LLC - Coming Soon
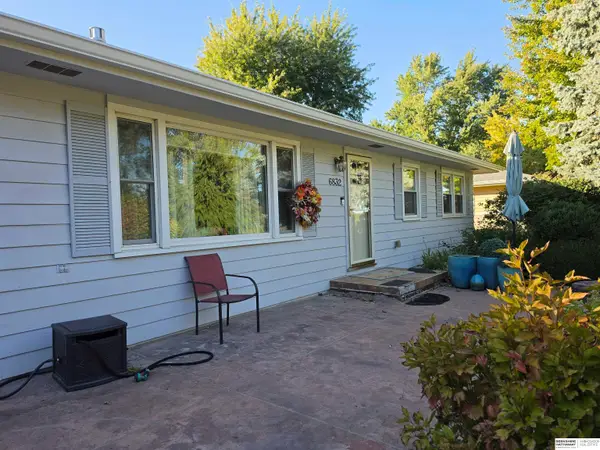 $295,000Coming Soon3 beds 3 baths2,064 sq. ft.
6832 N 56 Street, Omaha, NE 68152
MLS# 22630081Listed by: BHHS AMBASSADOR REAL ESTATE - Coming Soon
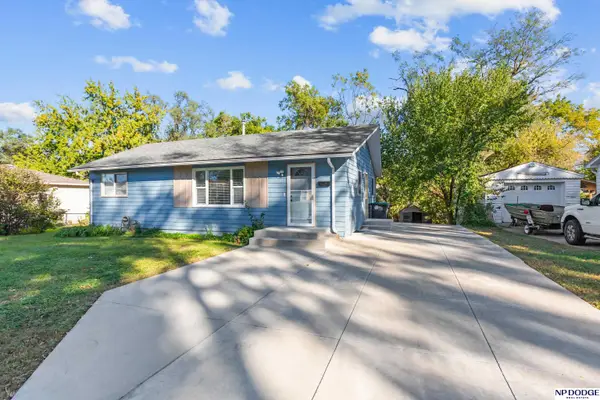 $210,000Coming Soon3 beds 1 baths926 sq. ft.
1621 Cole Creek Drive, Omaha, NE 68114
MLS# 22630019Listed by: NP DODGE RE SALES INC 148DODGE - Coming Soon
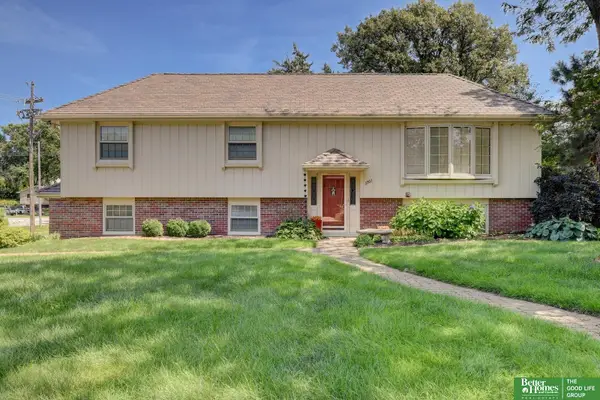 Listed by BHGRE$340,000Coming Soon3 beds 2 baths1,819 sq. ft.
3303 S 116 Street, Omaha, NE 68144
MLS# 22629675Listed by: BETTER HOMES AND GARDENS R.E. - Coming Soon
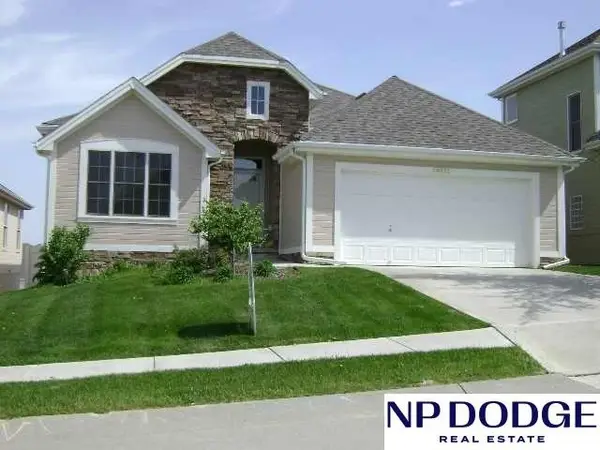 $374,500Coming Soon3 beds 3 baths2,787 sq. ft.
14721 Laurel Plaza, Omaha, NE 68116
MLS# 22629116Listed by: NP DODGE RE SALES INC 86DODGE - Coming Soon
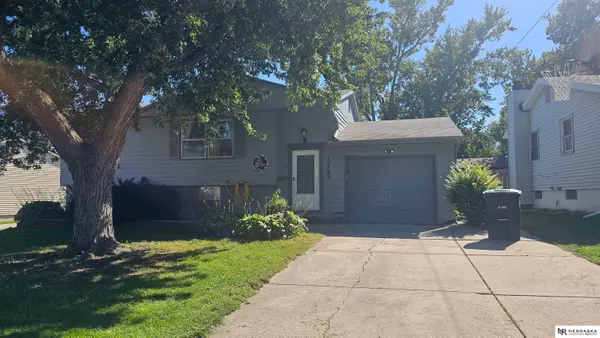 $259,000Coming Soon4 beds 2 baths1,649 sq. ft.
12765 A Street, Omaha, NE 68144
MLS# 22628954Listed by: NEBRASKA REALTY - New
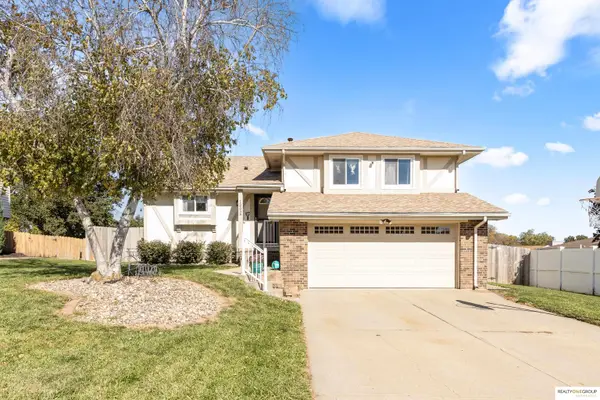 $318,000Active3 beds 3 baths1,563 sq. ft.
13558 Berry Circle, Omaha, NE 68137
MLS# 22630325Listed by: REALTY ONE GROUP AUTHENTIC - New
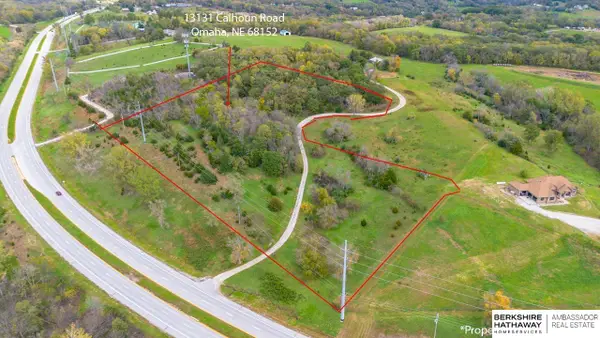 $165,000Active0 Acres
13131 Calhoun Road, Omaha, NE 68152
MLS# 22630321Listed by: BHHS AMBASSADOR REAL ESTATE - New
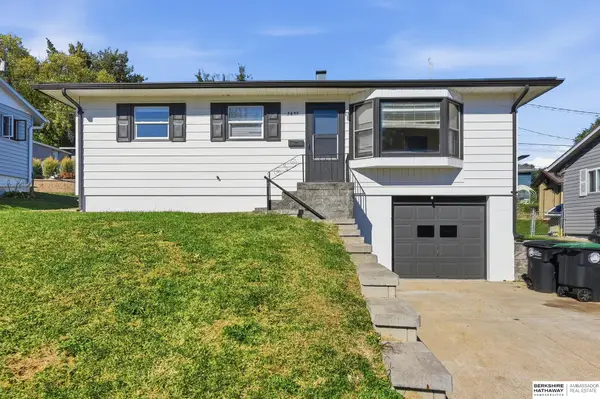 $265,500Active4 beds 2 baths1,525 sq. ft.
3632 Spring Street, Omaha, NE 68105
MLS# 22630298Listed by: BHHS AMBASSADOR REAL ESTATE


Protect your home and budget from life's surprises with an Assurant Home Warranty, backed by a partner that supports you through every step of homeownership. Explore Plans.
© 2026 Better Homes and Gardens Real Estate LLC. An Anywhere Real Estate company. All rights reserved. Better Homes and Gardens® Real Estate is a registered trademark owned by Meredith Operations Corporation, licensed to Better Homes and Gardens Real Estate LLC and used with permission. Better Homes and Gardens Real Estate LLC fully supports the principles of the Fair Housing Act and the Equal Opportunity Act. Listing information is deemed reliable but is not guaranteed accurate.
Each office is independently owned and operated.
Any services or products provided by third parties are not provided by, affiliated with or related to Better Homes and Gardens Real Estate LLC, or its affiliated companies.