
19903 Logan Circle, Omaha, NE 68130
Local realty services provided by:Better Homes and Gardens Real Estate The Good Life Group
19903 Logan Circle,Omaha, NE 68130
$930,000
- 5 Beds
- 5 Baths
- - sq. ft.
- Single family
- Sold
Listed by: jason birnstihl, lynnette m. roxburgh
Office: bhhs ambassador real estate
MLS#:22624919
Source:NE_OABR
Sorry, we are unable to map this address
Price summary
- Price:$930,000
- Monthly HOA dues:$33.33
About this home
A true luxury fortress in Elkhorn's prestigious Tuscan Ridge. Masterfully appointed, brilliantly designed & built with no box left unchecked! Versatile, intuitive floorplan offers endless possibilities, including main-floor executive office, drop zone/workspace, cozy hearth rm & upstairs flex/theatre space. DREAM spa-inspired primary suite feat massive walk-in closet, walk-in shower, therapy tub & convenient laundry access. Gourmet kitchen boasts dbl ovens, gas range, vent hood, grand center island & hidden walk-in pantry. 4-beds up, ALL with walk-ins! THE spot for entertaining with finished walkout LL, wet bar, beverage & wine fridges, rec space & covered maintenance-free deck. Even the garage is a masterpiece! - climate-controlled fitness room, custom storage & high grade epoxy floor. Don't miss the BROAN fresh-air system, 85-gal wtr heater, softener & radon mitigation. Full iron fence & lush, artful landscaping.
Contact an agent
Home facts
- Year built:2014
- Subdivision & Development:Tuscan Ridge
- Listing ID #:22624919
- Added:51 day(s) ago
- Updated:October 22, 2026 at 06:46 AM
Rooms and interior
- Bedrooms:5
- Total bathrooms:5
- Full bathrooms:3
- Half bathrooms:1
- Flooring:Carpet, Ceramic Tile, Engineered Wood
- Bathrooms Description:Whirlpool
- Bedroom Description:bdr_feat_Walk-In Closet(s), bdr_feat_Wall/Wall Carpeting, bdr_feat_Whirlpool, bdr_feat_Window Covering
- Basement Description:Walk-Out Access
Heating and cooling
- Cooling:Central Air
- Heating:Forced Air
- Central air:Yes
Structure and exterior
- Roof:Composition
- Year built:2014
- Lot Features:Corner Lot, Curb Cut, Over 1/4 up to 1/2 Acre, Public Sidewalk, Subdivided
- Construction Materials:Brick/Other, Stone
- Exterior Features:Covered Deck, Deck, Patio, Porch
- Foundation Description:Concrete Perimeter
- Levels:2 Story
Schools
- High school:Elkhorn South
- Middle school:Elkhorn Valley View
- Elementary school:Fire Ridge
Utilities
- Water:Public
- Sewer:Public Sewer
Finances and disclosures
- Price:$930,000
- Tax amount:$13,308 (2025)
Parking
- Total parking spaces:3
- Garage:Yes
- Garage spaces:3
New listings near 19903 Logan Circle
- Coming Soon
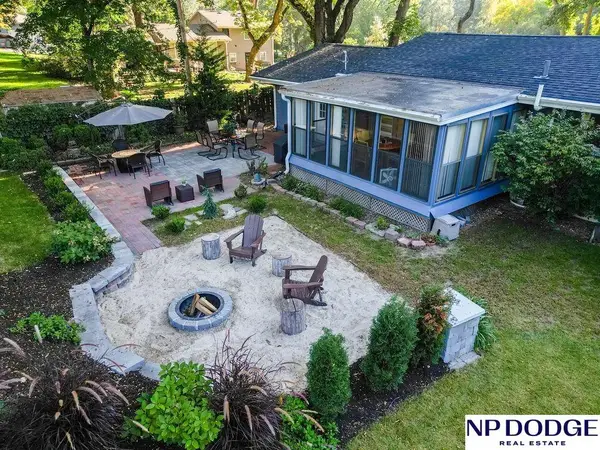 $375,000Coming Soon4 beds 3 baths2,052 sq. ft.
3274 Bridgeford Road, Omaha, NE 68124
MLS# 22630238Listed by: NP DODGE RE SALES INC WA CTY - Coming Soon
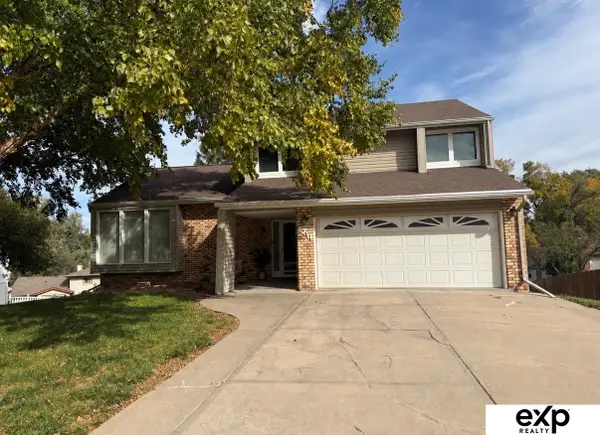 $330,000Coming Soon3 beds 3 baths1,786 sq. ft.
6711 S 148th Circle, Omaha, NE 68137
MLS# 22630095Listed by: EXP REALTY LLC - Coming Soon
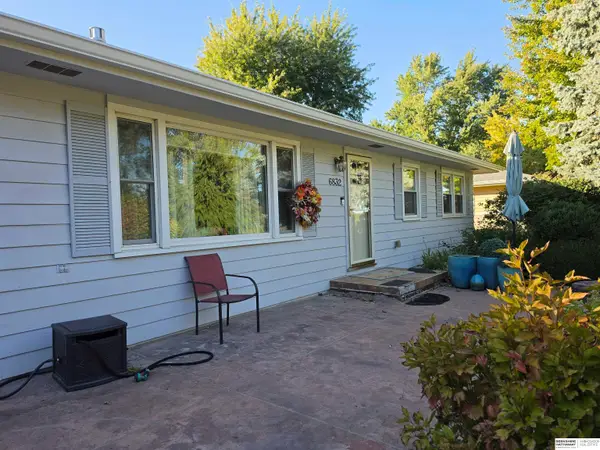 $295,000Coming Soon3 beds 3 baths2,064 sq. ft.
6832 N 56 Street, Omaha, NE 68152
MLS# 22630081Listed by: BHHS AMBASSADOR REAL ESTATE - Coming Soon
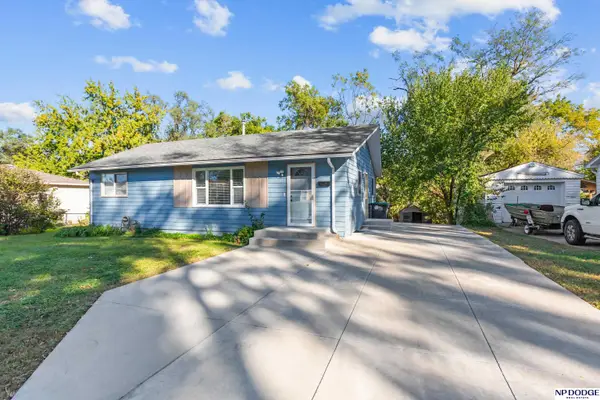 $210,000Coming Soon3 beds 1 baths926 sq. ft.
1621 Cole Creek Drive, Omaha, NE 68114
MLS# 22630019Listed by: NP DODGE RE SALES INC 148DODGE - Coming Soon
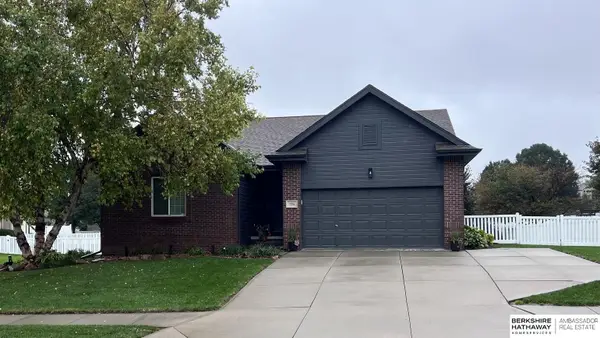 $417,000Coming Soon4 beds 3 baths2,410 sq. ft.
7706 S 169th Street, Omaha, NE 68136
MLS# 22629977Listed by: BHHS AMBASSADOR REAL ESTATE - Coming Soon
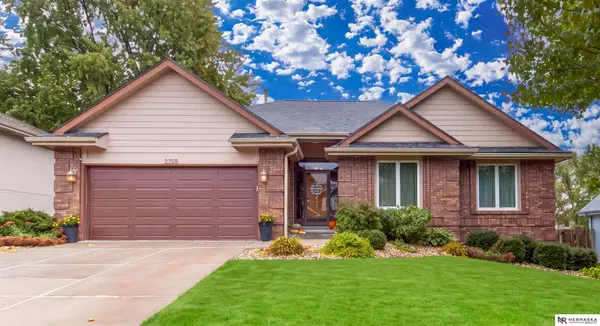 $429,000Coming Soon3 beds 3 baths3,199 sq. ft.
2705 N 154th Avenue, Omaha, NE 68116
MLS# 22629874Listed by: NEBRASKA REALTY - Coming Soon
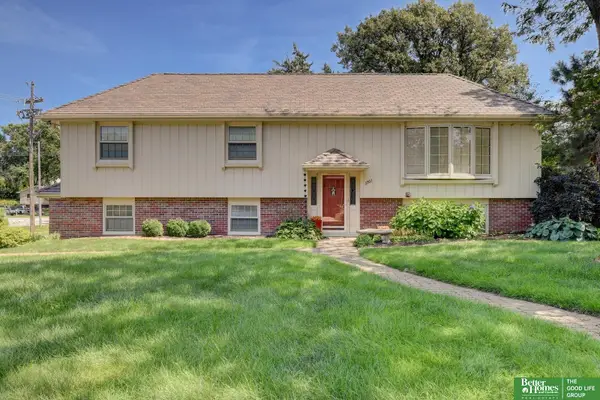 Listed by BHGRE$340,000Coming Soon3 beds 2 baths1,819 sq. ft.
3303 S 116 Street, Omaha, NE 68144
MLS# 22629675Listed by: BETTER HOMES AND GARDENS R.E. - Coming SoonOpen Thu, 11am to 1pm
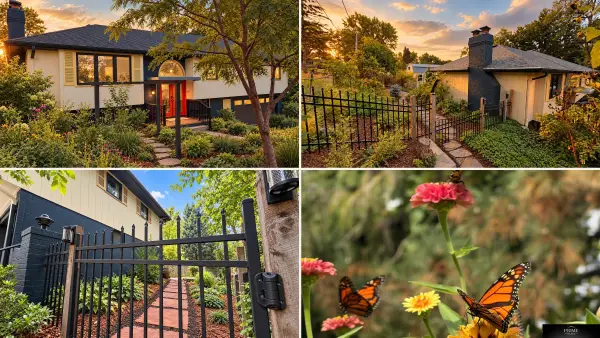 $495,000Coming Soon4 beds 3 baths2,524 sq. ft.
11818 Dorcas Street, Omaha, NE 68144
MLS# 22629677Listed by: PRIME HOME REALTY - Coming Soon
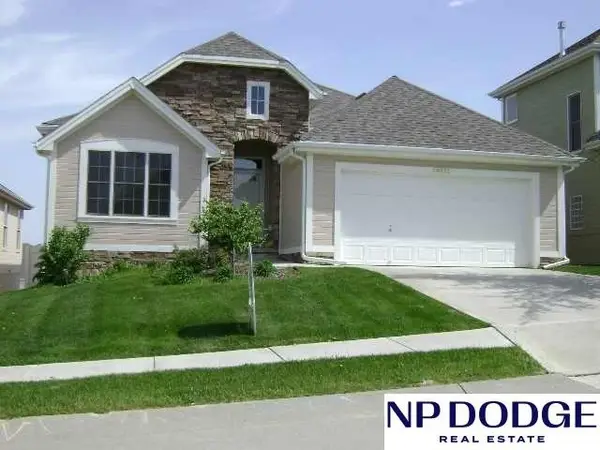 $374,500Coming Soon3 beds 3 baths2,787 sq. ft.
14721 Laurel Plaza, Omaha, NE 68116
MLS# 22629116Listed by: NP DODGE RE SALES INC 86DODGE - Coming Soon
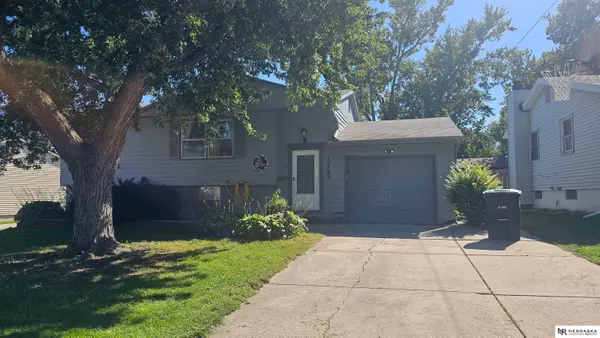 $259,000Coming Soon4 beds 2 baths1,649 sq. ft.
12765 A Street, Omaha, NE 68144
MLS# 22628954Listed by: NEBRASKA REALTY


Protect your home and budget from life's surprises with an Assurant Home Warranty, backed by a partner that supports you through every step of homeownership. Explore Plans.
© 2026 Better Homes and Gardens Real Estate LLC. An Anywhere Real Estate company. All rights reserved. Better Homes and Gardens® Real Estate is a registered trademark owned by Meredith Operations Corporation, licensed to Better Homes and Gardens Real Estate LLC and used with permission. Better Homes and Gardens Real Estate LLC fully supports the principles of the Fair Housing Act and the Equal Opportunity Act. Listing information is deemed reliable but is not guaranteed accurate.
Each office is independently owned and operated.
Any services or products provided by third parties are not provided by, affiliated with or related to Better Homes and Gardens Real Estate LLC, or its affiliated companies.